
442 Private Road 3850, Utopia, TX 78884
Local realty services provided by:ERA Experts
442 Private Road 3850,Utopia, TX 78884
$699,000
- 2 Beds
- 2 Baths
- 1,335 sq. ft.
- Single family
- Active
Listed by: jada smith
Office: orange blossom real estate, ll
MLS#:2029847
Source:LERA
Price summary
- Price:$699,000
- Price per sq. ft.:$523.6
About this home
Gorgeous Sabinal River Frontage in Utopia, TX! This gem is located on the outskirts of the little quaint town of Utopia, TX. Featuring 4.06 Acres with 400+ Feet of Crystal Clear Cypress lines Sabinal River Frontage! A thoughtfully crafted 2 bedroom 2 bathroom home with detached floorplan is perfect for a recreation home or retirement plan. The entire home has large lovely wrap around porches with the primary bedroom detached by a breezeway from the main structure creating a space of privacy. The spacious primary bedroom also has a large loft and luxury style bathroom with huge soaking tub. Main area boasts an open floor plan with gourmet style kitchen with island, custom cabinets, dining area, cozy living room, full bathroom with standup shower and laundry room. Breathtaking views, gorgeous trees including Fig, Maple, Red Oak, Live Oak, Native Pecan, Pomegranate, Burr Oak, Crape Murtle, Pinon Pine, Arizona Cypress and Peach! This is a bird watching haven with Phoebe, Cardinal, chicadee, Hooded Oriole, House Finch, American Gold Finch, Lesser Gold Finch, Eastern Bluebird, Purple Martin, Kingfishers, Belted, Green, Rignged, Great Blue Heron, Vermilion Flycatcher, Ash-throated Flycatcher and Golden Cheeked Warbler. The spectacular cypress lined river frontage is a great place to cool off in the summer or enjoy the beautiful fall colors. Unrestricted this would make a great investment for a vacation rental or private retreat. This property is on city water however there is also 24,000 gallon rain water catchment system (filtered) plus an additional 3000 for garden irrigation. Speaking of garden there is a phenomenal fenced in garden area with raised beds, ginormous producing fig tree, roses and more. Covered RV slot, 24X16 Ft. Dog run, Huge Covered Outdoor Party Pavilion! Too many features to describe! A true hidden gem waiting for it's new family!...
Contact an agent
Home facts
- Year built:1999
- Subdivision & Development:N/A
- Listing ID #:2029847
- Added:1 day(s) ago
- Updated:November 12, 2026 at 01:08 PM
Rooms and interior
- Bedrooms:2
- Total bathrooms:2
- Full bathrooms:2
- Flooring:Ceramic Tile, Laminate
- Dining Description:Living Room/Dining Room Combo
- Bathrooms Description:Tub/Shower Separate
- Kitchen Description:Custom Cabinets, Dishwasher, Eat-In Kitchen, Island Kitchen, Microwave Oven, Solid Counter Tops, Stove/Range
- Bedroom Description:Ceiling Fan, Full Bath, Master Bedroom Downstairs, Walk-In Closet, Walk-In Closets
- Living area:1,335 sq. ft.
Heating and cooling
- Cooling:One Central
- Heating:Central, Electric
Structure and exterior
- Roof:Metal
- Year built:1999
- Building area:1,335 sq. ft.
- Lot area:4.06 Acres
- Lot Features:2 - 5 Acres, Water Access
- Architectural Style:Split Level, Texas Hill Country, Two Story
- Construction Materials:4 Sides Masonry, Siding
- Exterior Features:Chain Link Fence, Covered Patio, Cross Fenced, Gazebo, Has Gutters, Mature Trees, Patio Slab, Storage Building/Shed, Water Front Improved, Wire Fence, Workshop
- Levels:2 Story
Schools
- High school:Utopia
- Middle school:Utopia
- Elementary school:Utopia
Utilities
- Water:Water System
- Sewer:Septic
Finances and disclosures
- Price:$699,000
- Price per sq. ft.:$523.6
- Tax amount:$5,258 (2026)
Features and amenities
- Laundry features:Dryer Connection, Laundry Main Level, Washer Connection
- Amenities:Ceiling Fans, Chandelier, Electric Water Heater, High Speed Internet, Utility Room Inside
Parking
- Parking description:Detached Garage
 IDX information is provided exclusively for consumers’ personal, non-commercial use, that it may not be used for any purpose other than to identify prospective properties consumers may be interested in purchasing, and that the data is deemed reliable but is not guaranteed accurate by LERA MLS (Local Expertise Regional Access). The MLS may, at its discretion, require use of other disclaimers as necessary to protect participants and/or the MLS from liability.
New listings near 442 Private Road 3850
- New
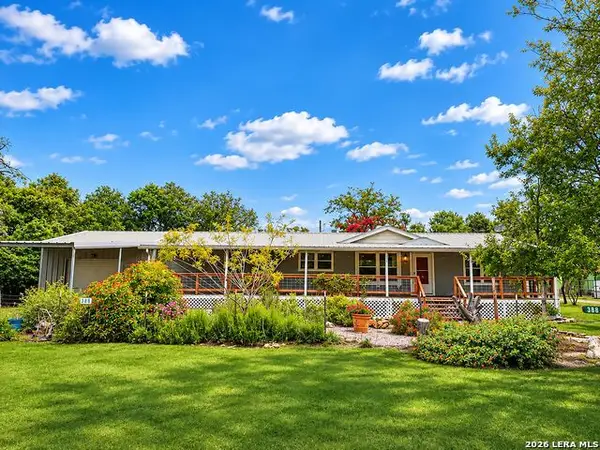 $240,000Active3 beds 2 baths1,680 sq. ft.
388 E Johnson, Utopia, TX 78884
MLS# 2029610Listed by: KUPER SOTHEBY'S INT'L REALTY - New
 $995,000Active3 beds 3 baths
1065 B And R Rd, Utopia, TX 78884
MLS# 2029260Listed by: BLUESTEM RANCH GROUP  $295,000Active3 beds 1 baths1,235 sq. ft.
8331 County Road 311, Utopia, TX 78884
MLS# 2026083Listed by: BHHS HILL COUNTRY PROPERTIES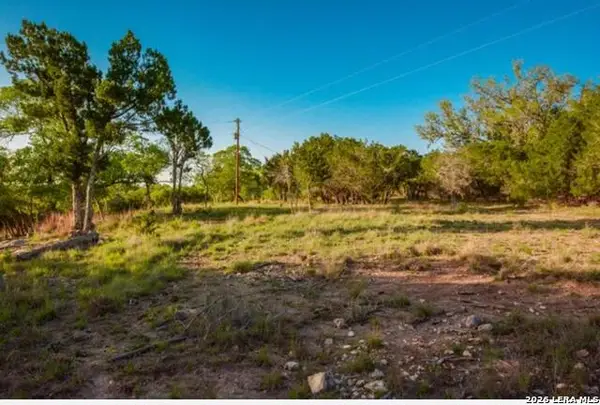 $143,000Active7.07 Acres
185 Mountain View Rd, Utopia, TX 78884
MLS# 2018910Listed by: HOME TEAM OF AMERICA $1,399,000Active3 beds 4 baths2,997 sq. ft.
497 N Thunder Creek Rd, Utopia, TX 78884
MLS# 2013229Listed by: UTOPIA RANCH REALTY $550,000Active2 beds 1 baths1,300 sq. ft.
28 Private Road 3855, Utopia, TX 78884
MLS# 2012601Listed by: BHHS HILL COUNTRY PROPERTIES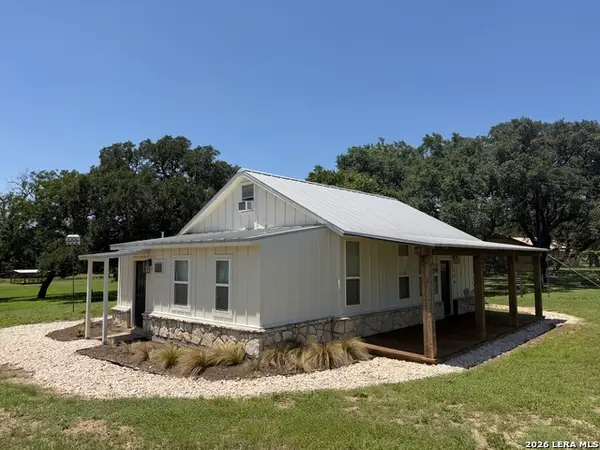 $399,000Active2 beds 2 baths888 sq. ft.
174 River Haven Rd, Utopia, TX 78884
MLS# 2009994Listed by: LEGACY RANCH REAL ESTATE $360,000Active2 beds 2 baths1,800 sq. ft.
1628 County Road 357, Utopia, TX 78884
MLS# 2006323Listed by: OPTION ONE REAL ESTATE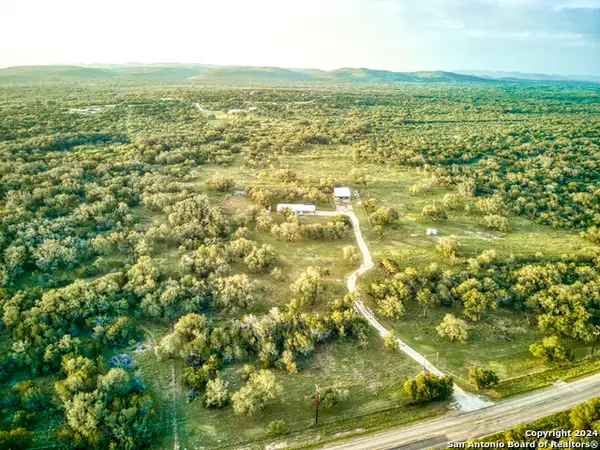 $798,000Active3 beds 2 baths2,620 sq. ft.
623 Fm 1796, Utopia, TX 78884
MLS# 2005864Listed by: ORANGE BLOSSOM REAL ESTATE, LL


Protect your home and budget from life's surprises with an Assurant Home Warranty, backed by a partner that supports you through every step of homeownership. Explore Plans.
© 2023 - 2026 ERA Franchise Systems LLC. All rights reserved. ERA Franchise Systems LLC fully supports the principles of the Fair Housing Act and the Equal Opportunity Act. ERA, ERA Real Estate powered, and their respective logos are registered service marks of ERA Franchise Systems LLC. Each office is independently owned and operated.