
138 Senisa Drive, Uvalde, TX 78801
Local realty services provided by:ERA Brokers Consolidated
138 Senisa Drive,Uvalde, TX 78801
$169,500
- 3 Beds
- 2 Baths
- 1,178 sq. ft.
- Single family
- Active
Listed by: linda koehl
Office: riata realty
MLS#:1932964
Source:LERA
Price summary
- Price:$169,500
- Price per sq. ft.:$143.89
About this home
Welcome home! This beautiful 2019 manufactured home has never been lived in and is ready for its very first owner. Thoughtfully improved with numerous upgrades, it offers the perfect combination of modern comfort and move-in-ready convenience. A spacious new front porch welcomes you into 1,216 square feet of bright, open living space featuring three bedrooms, two full bathrooms, and an inviting open-concept floor plan that's perfect for everyday living and entertaining. Outside, you'll find a generously sized yard with plenty of room for children, pets, gardening, or outdoor gatherings. The property will be fully enclosed with chain-link fencing, providing security and peace of mind. Additional improvements include a tall two-car carport, a storage shed/workshop, and newly planted shade trees that will enhance the property's beauty for years to come. The finishing touches are underway, and soon this property will be completely ready for its new owner. All that's missing is you!
Contact an agent
Home facts
- Year built:2019
- Subdivision & Development:Uvalde Estates
- Listing ID #:1932964
- Added:261 day(s) ago
- Updated:September 28, 2026 at 01:56 PM
Rooms and interior
- Bedrooms:3
- Total bathrooms:2
- Full bathrooms:2
- Flooring:Carpeting, Vinyl
- Dining Description:Living Room/Dining Room Combo
- Bathrooms Description:Tub/Shower Combo
- Kitchen Description:Dishwasher, Eat-In Kitchen, Island Kitchen, Refrigerator, Stove/Range
- Bedroom Description:All Bedrooms Downstairs, Ceiling Fan, Full Bath, Master Bedroom Downstairs, Walk-In Closet, Walk-In Closets
- Living area:1,178 sq. ft.
Heating and cooling
- Cooling:One Central
- Heating:Central, Electric
Structure and exterior
- Roof:Composition
- Year built:2019
- Building area:1,178 sq. ft.
- Lot area:0.17 Acres
- Architectural Style:Manufactured Home - Single Wide
- Construction Materials:Cement Fiber
- Exterior Features:Chain Link Fence, Storage Building/Shed
- Levels:1 Story
Schools
- High school:Uvalde
- Middle school:Uvalde
- Elementary school:Uvalde
Utilities
- Water:Water System
Finances and disclosures
- Price:$169,500
- Price per sq. ft.:$143.89
- Tax amount:$1,475 (2025)
Features and amenities
- Laundry features:Dryer Connection, Laundry Main Level, Laundry Room, Washer Connection
- Amenities:Ceiling Fans, Electric Water Heater, High Speed Internet, Private Garbage Service, Utility Room Inside
 IDX information is provided exclusively for consumers’ personal, non-commercial use, that it may not be used for any purpose other than to identify prospective properties consumers may be interested in purchasing, and that the data is deemed reliable but is not guaranteed accurate by LERA MLS (Local Expertise Regional Access). The MLS may, at its discretion, require use of other disclaimers as necessary to protect participants and/or the MLS from liability.
 New listings near 138 Senisa Drive
- New
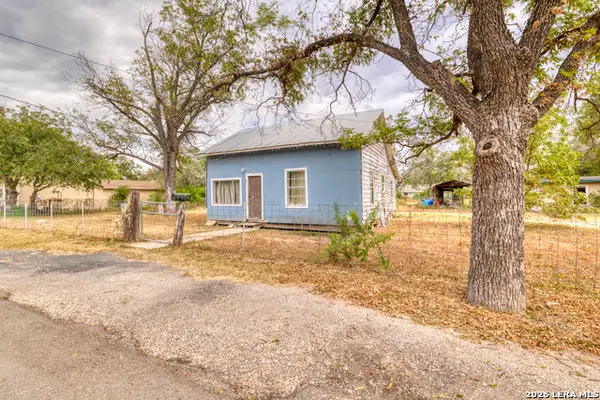 $65,000Active2 beds 1 baths868 sq. ft.
817/819 W Cargile, Uvalde, TX 78801
MLS# 2019634Listed by: EXP REALTY - New
 $40,000Active0.11 Acres
118 E Mesquite St, Uvalde, TX 78801
MLS# 2018950Listed by: THE JENNIFER JO REAL ESTATE BROKER - New
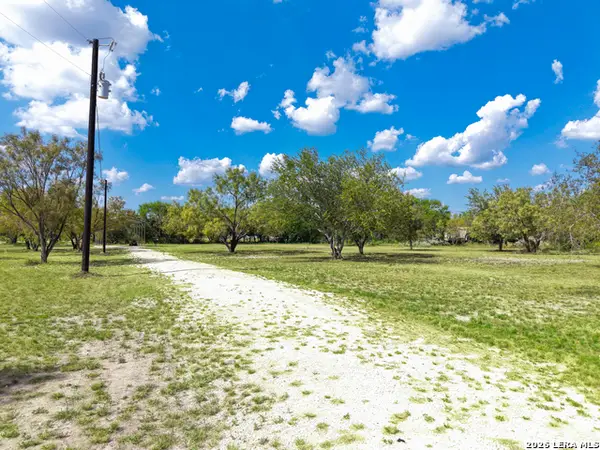 $119,000Active1.01 Acres
HWY 55 Pvt, Uvalde, TX 78801
MLS# 2018768Listed by: REAL BROKER, LLC - New
 $110,000Active5.33 Acres
LOT 11 Pr 2560, Uvalde, TX 78801
MLS# 2018556Listed by: KELLER WILLIAMS CITY-VIEW - New
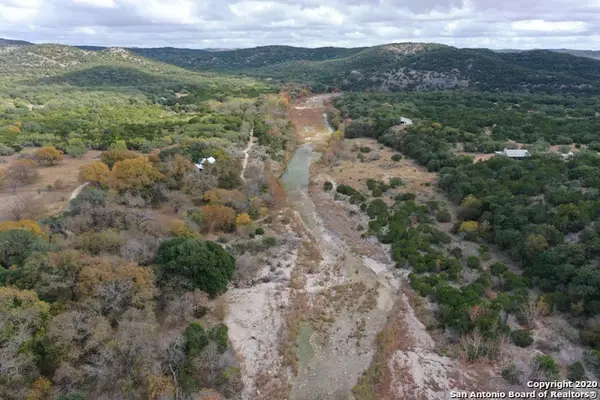 $110,000Active5.43 Acres
LOT 10 Pr 2560, Uvalde, TX 78801
MLS# 2018557Listed by: KELLER WILLIAMS CITY-VIEW - New
 $320,000Active4 beds 2 baths1,766 sq. ft.
2117 Hackberry Dr, Uvalde, TX 78801
MLS# 2018531Listed by: OPTION ONE REAL ESTATE - New
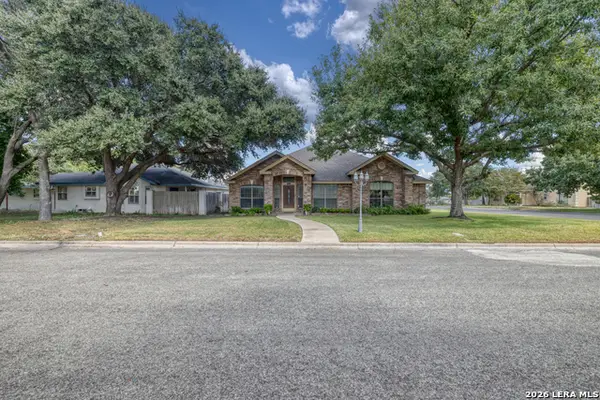 $339,000Active3 beds 2 baths2,052 sq. ft.
1 Cypress Cir, Uvalde, TX 78801
MLS# 2018532Listed by: LANTANA REALTY - New
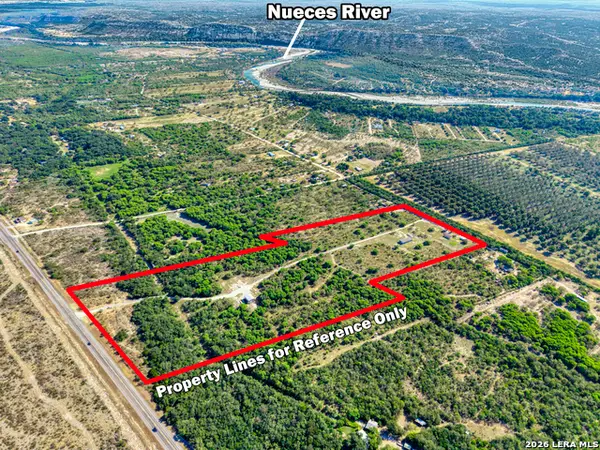 $379,000Active5 beds 2 baths2,000 sq. ft.
15821 State Highway 55, Uvalde, TX 78801
MLS# 2018008Listed by: EXP REALTY - New
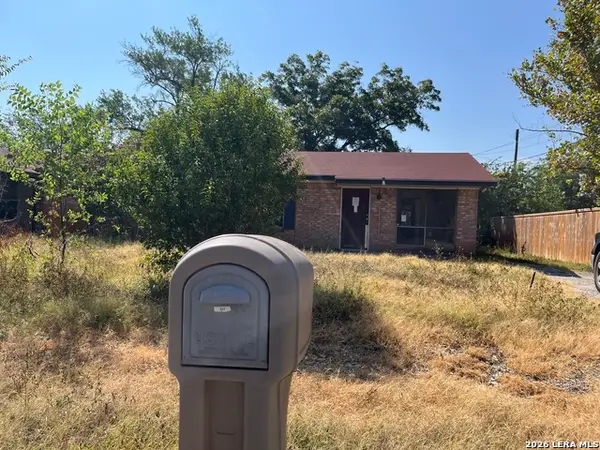 $24,120Active3 beds 1 baths988 sq. ft.
317 Bohme, Uvalde, TX 78801
MLS# 2017670Listed by: BAXTER REAL ESTATE - New
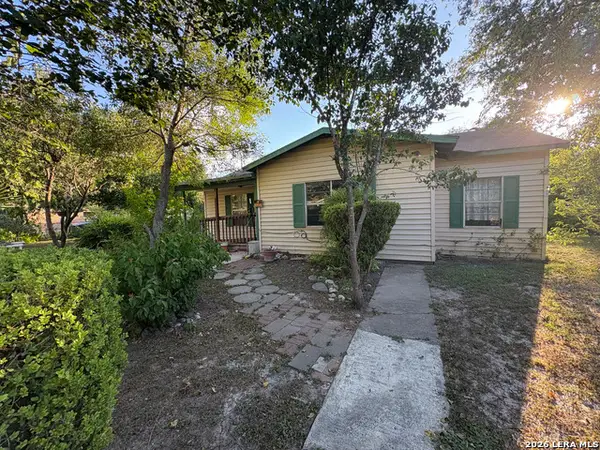 $115,000Active3 beds 2 baths1,144 sq. ft.
517 Margarita St, Uvalde, TX 78801
MLS# 2017284Listed by: THE JENNIFER JO REAL ESTATE BROKER


Protect your home and budget from life's surprises with an Assurant Home Warranty, backed by a partner that supports you through every step of homeownership. Explore Plans.
© 2023 - 2026 ERA Franchise Systems LLC. All rights reserved. ERA Franchise Systems LLC fully supports the principles of the Fair Housing Act and the Equal Opportunity Act. ERA, ERA Real Estate powered, and their respective logos are registered service marks of ERA Franchise Systems LLC. Each office is independently owned and operated.