
524 N Getty, Uvalde, TX 78801
Local realty services provided by:ERA Brokers Consolidated
524 N Getty,Uvalde, TX 78801
$597,000
- 2 Beds
- 3 Baths
- 2,700 sq. ft.
- Single family
- Active
Listed by: patricia haby
Office: pat haby realty
MLS#:1933025
Source:LERA
Price summary
- Price:$597,000
- Price per sq. ft.:$221.11
About this home
A Rare Piece of Texas History with Modern Luxury Step into a beautifully preserved piece of Uvalde history with this exceptional 1927 residence in the prestigious Old Town District. Originally built for prominent local businessman Lee Schwartz, this distinguished Colonial-style home seamlessly blends historic character with thoughtful modern updates. Set on nearly half an acre, the property offers a rare combination of space, privacy, and convenience in the heart of town. A State of Texas Medallion marker in the front yard recognizes the home's historic significance, while the recently restored exterior preserves its original architectural character. Approximately 2,700 square feet of living space features 2 bedrooms and 2.5 baths, original hardwood floors, custom doors, and refined finishes throughout. The gourmet kitchen features custom cabinetry, high-end appliances, and contemporary lighting. Major updates include new plumbing and water lines, new HVAC systems, a Lutron lighting system with remote access, and automatic window coverings. Mature trees, a private fenced backyard, sprinkler systems, alley access, and a 10x12 storage building add to the property's appeal. The air-conditioned one-car garage includes a 1-bedroom, 1-bath casita with a Murphy bed-ideal for guests, a home office, extended family, or a private retreat. Located just minutes from shopping, dining, the Historic Uvalde Opera House, and the Briscoe-Garner Museum, this home offers the best of both worlds: the charm and character of historic Texas living with the comfort and convenience of a thoughtfully modernized home. For buyers relocating from a larger city, this is an opportunity to enjoy more space, privacy, and a relaxed Texas lifestyle while remaining close to everything Uvalde has to offer. A truly special home-and a rare opportunity to own a piece of Uvalde history....
Contact an agent
Home facts
- Year built:1927
- Subdivision & Development:ANGLIN
- Listing ID #:1933025
- Added:260 day(s) ago
- Updated:September 28, 2026 at 01:56 PM
Rooms and interior
- Bedrooms:2
- Total bathrooms:3
- Full bathrooms:2
- Half bathrooms:1
- Flooring:Wood
- Dining Description:Separate Dining Room
- Bathrooms Description:Separate Vanity, Tub/Shower Separate
- Kitchen Description:Custom Cabinets, Dishwasher, Eat-In Kitchen, Gas Cooking, Refrigerator, Stove/Range
- Bedroom Description:All Bedrooms Upstairs, Full Bath, Master Bedroom Upstairs
- Living area:2,700 sq. ft.
Heating and cooling
- Cooling:Three+ Central
- Heating:3+ Units, Central, Electric
Structure and exterior
- Roof:Composition
- Year built:1927
- Building area:2,700 sq. ft.
- Lot area:0.49 Acres
- Architectural Style:Historic/Older, Two Story
- Construction Materials:Wood
- Exterior Features:Privacy Fence, Sprinkler System
- Levels:2 Story
Schools
- High school:Uvalde
- Middle school:Uvalde
- Elementary school:Uvalde
Utilities
- Water:City
- Sewer:City
Finances and disclosures
- Price:$597,000
- Price per sq. ft.:$221.11
- Tax amount:$9,589 (2025)
Features and amenities
- Laundry features:Dryer Connection, Washer Connection
- Amenities:Ceiling Fans, Chandelier, City Garbage Service, Electric Water Heater, High Speed Internet, Pre-Wired for Security, Study/Library, Telephone, Utility Room Inside
Parking
- Parking description:Detached Garage, Garage Door Opener, One Car Garage, Rear Entry Garage
 IDX information is provided exclusively for consumers’ personal, non-commercial use, that it may not be used for any purpose other than to identify prospective properties consumers may be interested in purchasing, and that the data is deemed reliable but is not guaranteed accurate by LERA MLS (Local Expertise Regional Access). The MLS may, at its discretion, require use of other disclaimers as necessary to protect participants and/or the MLS from liability.
 New listings near 524 N Getty
- New
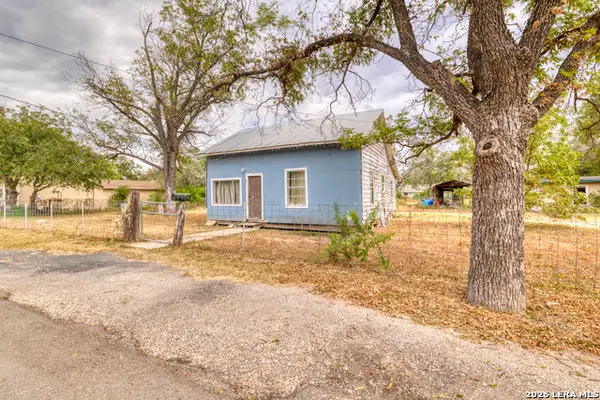 $65,000Active2 beds 1 baths868 sq. ft.
817/819 W Cargile, Uvalde, TX 78801
MLS# 2019634Listed by: EXP REALTY - New
 $40,000Active0.11 Acres
118 E Mesquite St, Uvalde, TX 78801
MLS# 2018950Listed by: THE JENNIFER JO REAL ESTATE BROKER - New
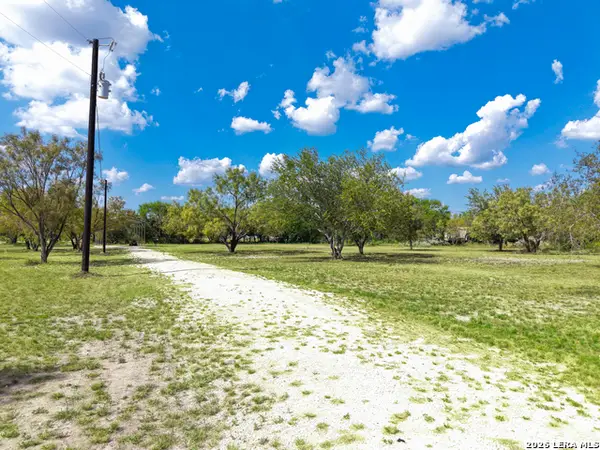 $119,000Active1.01 Acres
HWY 55 Pvt, Uvalde, TX 78801
MLS# 2018768Listed by: REAL BROKER, LLC - New
 $110,000Active5.33 Acres
LOT 11 Pr 2560, Uvalde, TX 78801
MLS# 2018556Listed by: KELLER WILLIAMS CITY-VIEW - New
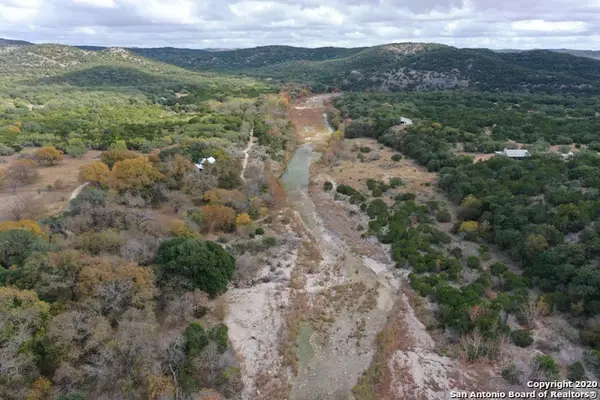 $110,000Active5.43 Acres
LOT 10 Pr 2560, Uvalde, TX 78801
MLS# 2018557Listed by: KELLER WILLIAMS CITY-VIEW - New
 $320,000Active4 beds 2 baths1,766 sq. ft.
2117 Hackberry Dr, Uvalde, TX 78801
MLS# 2018531Listed by: OPTION ONE REAL ESTATE - New
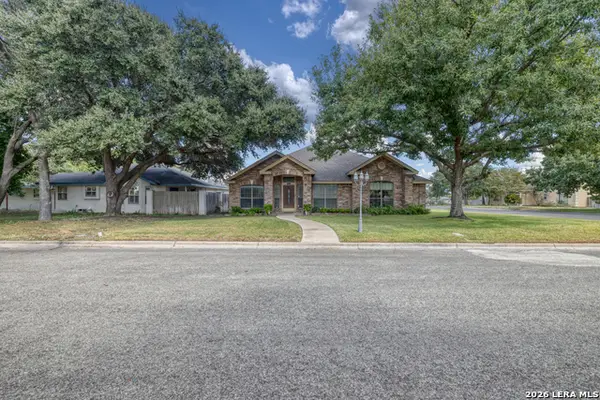 $339,000Active3 beds 2 baths2,052 sq. ft.
1 Cypress Cir, Uvalde, TX 78801
MLS# 2018532Listed by: LANTANA REALTY - New
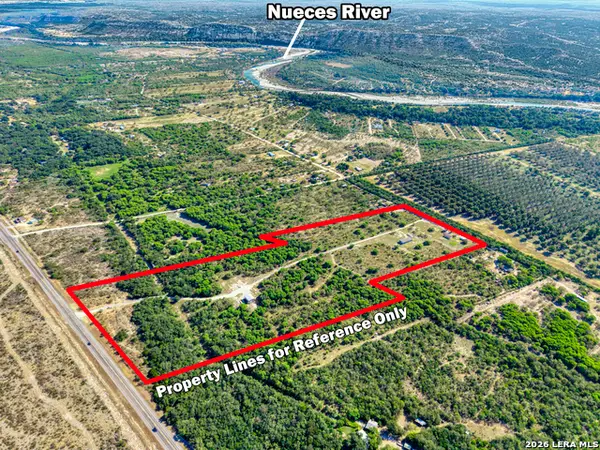 $379,000Active5 beds 2 baths2,000 sq. ft.
15821 State Highway 55, Uvalde, TX 78801
MLS# 2018008Listed by: EXP REALTY - New
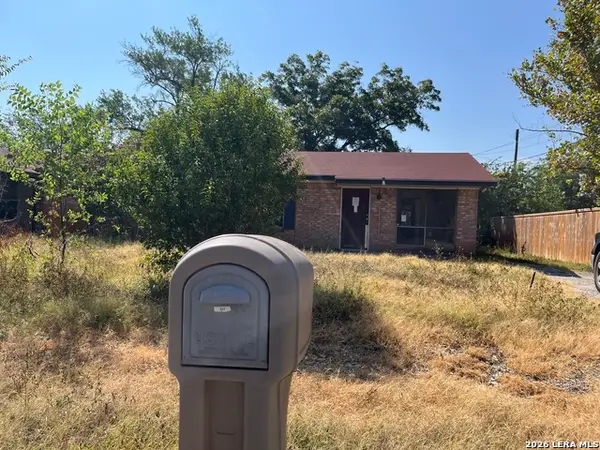 $24,120Active3 beds 1 baths988 sq. ft.
317 Bohme, Uvalde, TX 78801
MLS# 2017670Listed by: BAXTER REAL ESTATE - New
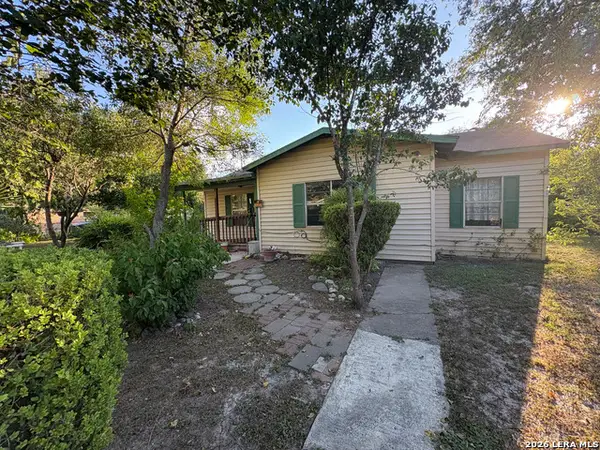 $115,000Active3 beds 2 baths1,144 sq. ft.
517 Margarita St, Uvalde, TX 78801
MLS# 2017284Listed by: THE JENNIFER JO REAL ESTATE BROKER


Protect your home and budget from life's surprises with an Assurant Home Warranty, backed by a partner that supports you through every step of homeownership. Explore Plans.
© 2023 - 2026 ERA Franchise Systems LLC. All rights reserved. ERA Franchise Systems LLC fully supports the principles of the Fair Housing Act and the Equal Opportunity Act. ERA, ERA Real Estate powered, and their respective logos are registered service marks of ERA Franchise Systems LLC. Each office is independently owned and operated.