
1305 N John Douglas Road, Van Alstyne, TX 75495
Local realty services provided by:ERA Courtyard Real Estate
Listed by: james benton
Office: benton-luttrell real estate co
MLS#:21279231
Source:GDAR
Price summary
- Price:$675,000
- Price per sq. ft.:$199.76
About this home
Rarely does a property offer this much privacy, space, and convenience. Situated on 1.69 scenic acres with beautiful mature trees in highly sought-after Van Alstyne ISD, this exceptional custom home was completely renovated and thoughtfully expanded in 2021. Enjoy the freedom of no HOA, high-speed fiber internet, and a prime location just minutes from historic downtown Van Alstyne, Sanford Elementary, Van Alstyne Middle School, and Van Alstyne Junior High.
Inside, rich hardwood floors, soaring ceilings, and an open-concept floor plan create a warm, inviting space ideal for everyday living and entertaining. The family room with custom built-ins and a stunning fireplace flows seamlessly into the chef's kitchen featuring a large island, gas cooktop, stainless steel appliances, butler's pantry, and abundant storage. The oversized primary suite offers a spa-like bath with dual vanities, a soaking tub, oversized walk-in shower, and a spacious walk-in closet.
Step outside to the expansive backyard, complete with a large deck, paved fire pit area, basketball hoop, and plenty of room to relax, play, or entertain. Additional highlights include a circle drive, irrigation system, spray foam insulation, tankless water heater, mudroom with built-ins, oversized utility room, and upstairs loft. Move-in ready and thoughtfully updated, this home offers a rare combination of acreage, modern efficiency, and small-town convenience....
Contact an agent
Home facts
- Year built:1965
- Subdivision & Development:James Mckinney Surv Abs #770
- Listing ID #:21279231
- Added:117 day(s) ago
- Updated:September 30, 2026 at 12:46 PM
Rooms and interior
- Bedrooms:4
- Total bathrooms:3
- Full bathrooms:3
- Flooring:Ceramic Tile, Luxury Vinyl Plank
- Kitchen Description:Dishwasher, Disposal, Electric Oven, Gas Cooktop
- Living area:3,379 sq. ft.
Heating and cooling
- Cooling:Ceiling Fans, Central Air
- Heating:Central
- Central air:Yes
Structure and exterior
- Roof:Composition
- Year built:1965
- Building area:3,379 sq. ft.
- Lot area:1.68 Acres
- Lot Features:Acreage
- Architectural Style:Traditional
- Foundation Description:Slab
Schools
- High school:Van Alstyne
- Middle school:Van Alstyne
- Elementary school:Van Alstyne
Finances and disclosures
- Price:$675,000
- Price per sq. ft.:$199.76
- Tax amount:$13,864
Features and amenities
- Appliances:Dishwasher, Disposal, Electric Oven, Gas Cooktop
- Amenities:Smoke Detectors, Window Coverings
Parking
- Garage:Yes
- Garage spaces:2
 Information provided, in part, by North Texas Real Estate Information Systems, Inc. Last Updated September 30, 2026 Listings with the NTREIS logo are listed by brokerages other than ERA Courtyard Real Estate.
New listings near 1305 N John Douglas Road
- New
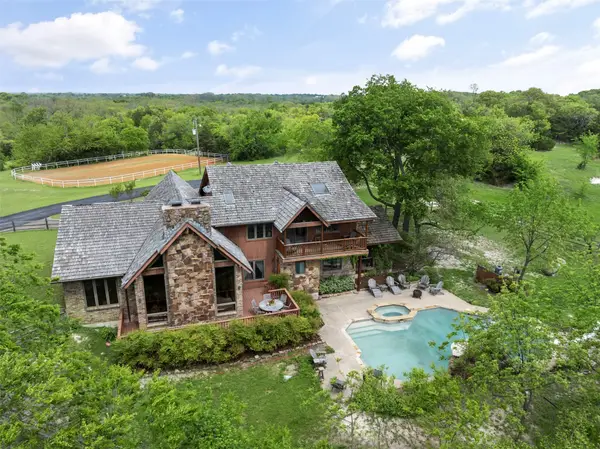 $2,950,000Active4 beds 4 baths2,725 sq. ft.
1251 Jim Cannon Road, Van Alstyne, TX 75495
MLS# 21394410Listed by: KELLER WILLIAMS LEGACY - New
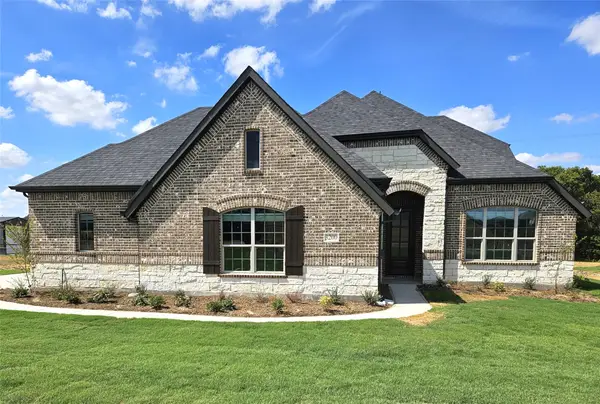 $579,900Active4 beds 3 baths2,843 sq. ft.
3200 Windmill Road, Van Alstyne, TX 75495
MLS# 21396984Listed by: ULTIMA REAL ESTATE - New
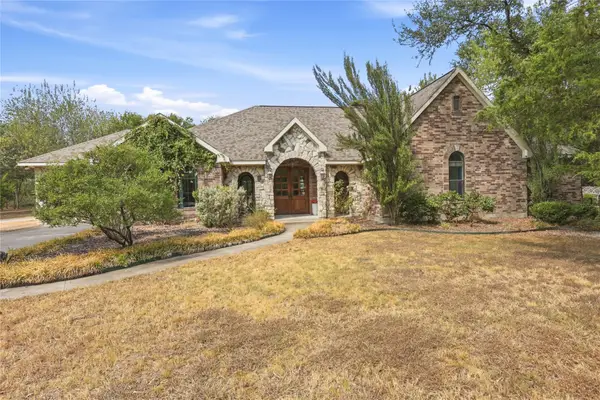 $850,000Active4 beds 4 baths3,733 sq. ft.
13989 Windham Drive, Van Alstyne, TX 75495
MLS# 21385236Listed by: EXP REALTY - New
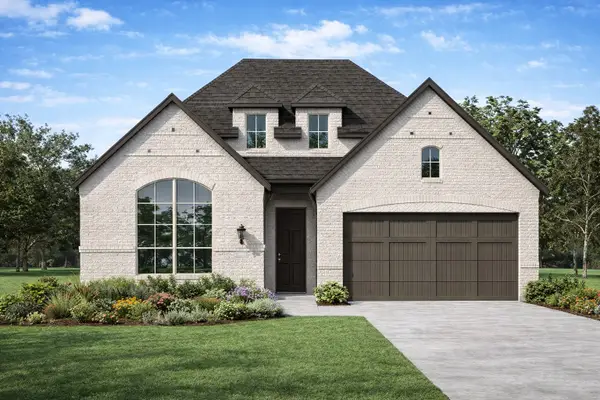 $568,583Active4 beds 3 baths2,317 sq. ft.
1739 Whispering Meadow Drive, Van Alstyne, TX 75495
MLS# 21393017Listed by: HIGHLAND HOMES REALTY - New
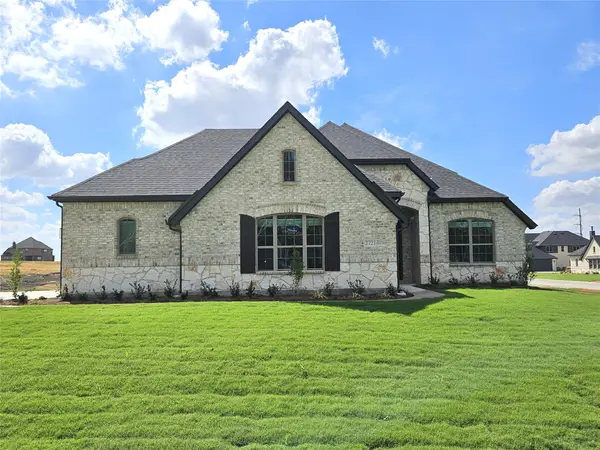 $579,900Active4 beds 3 baths2,843 sq. ft.
2721 Silo Lane, Van Alstyne, TX 75495
MLS# 21392830Listed by: ULTIMA REAL ESTATE - New
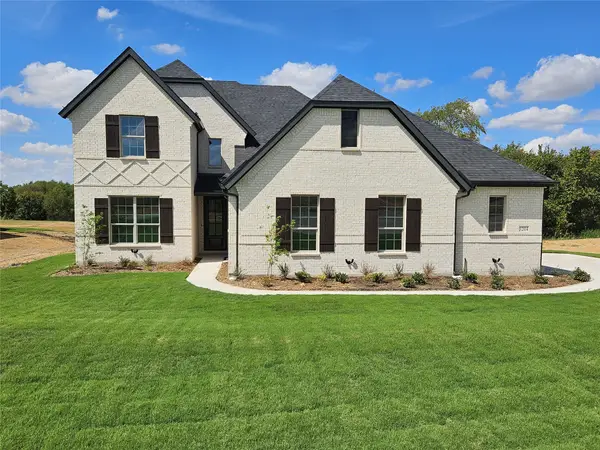 $668,127Active5 beds 4 baths3,628 sq. ft.
3204 Windmill Road, Van Alstyne, TX 75495
MLS# 21392752Listed by: ULTIMA REAL ESTATE - New
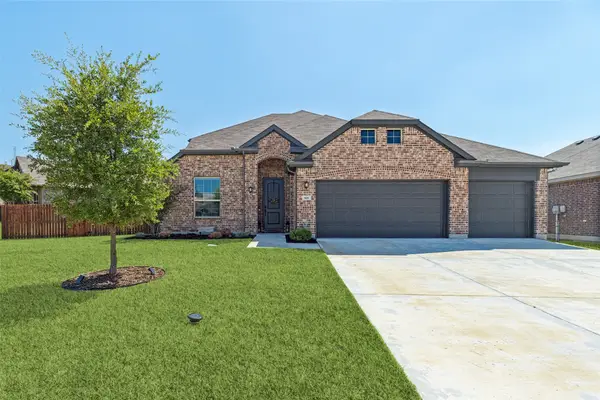 $485,000Active5 beds 3 baths3,033 sq. ft.
501 Williams Way, Van Alstyne, TX 75495
MLS# 21389783Listed by: ALLIE BETH ALLMAN & ASSOC. - New
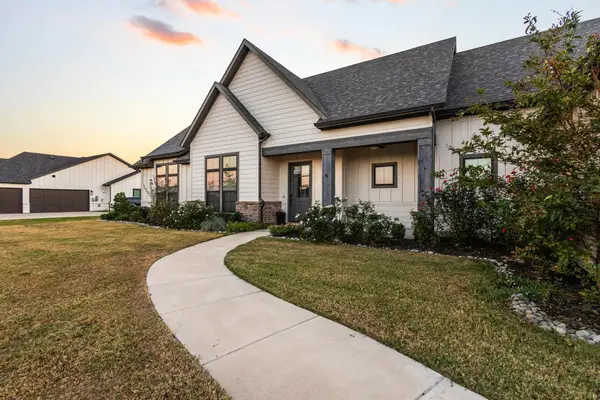 $724,000Active3 beds 3 baths3,013 sq. ft.
96 Stockton Drive, Van Alstyne, TX 75495
MLS# 21392524Listed by: EPIQUE REALTY LLC - New
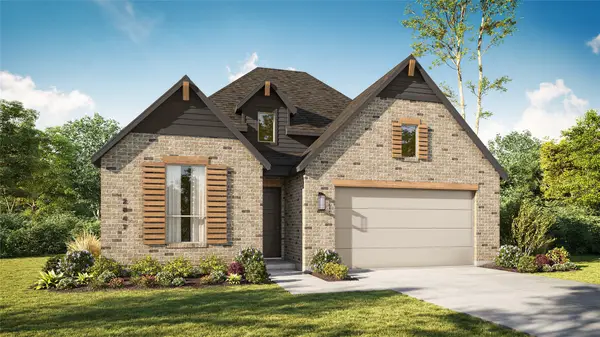 $579,750Active4 beds 4 baths2,565 sq. ft.
2000 Deveraux Avenue, Van Alstyne, TX 75495
MLS# 21392218Listed by: HIGHLAND HOMES REALTY - New
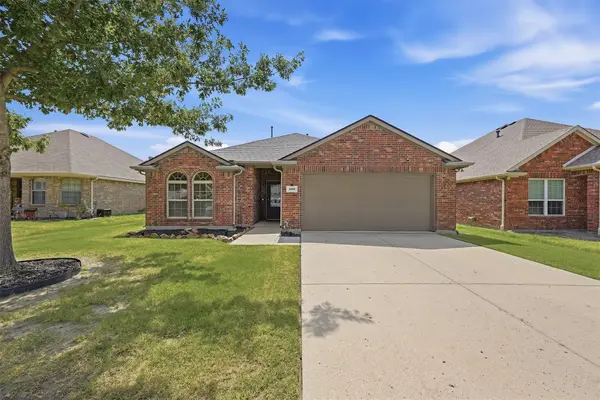 $319,000Active3 beds 2 baths1,658 sq. ft.
409 Bryn Mawr Lane, Van Alstyne, TX 75495
MLS# 21390653Listed by: EASY LIFE REALTY


Protect your home and budget from life's surprises with an Assurant Home Warranty, backed by a partner that supports you through every step of homeownership. Explore Plans.
© 2023 - 2026 ERA Franchise Systems LLC. All rights reserved. ERA Franchise Systems LLC fully supports the principles of the Fair Housing Act and the Equal Opportunity Act. ERA, ERA Real Estate powered, and their respective logos are registered service marks of ERA Franchise Systems LLC. Each office is independently owned and operated.