
1820 Temple Hills, Van Alstyne, TX 75495
Local realty services provided by:ERA Newlin & Company
Listed by: suzy phillips
Office: coldwell banker realty frisco
MLS#:21275538
Source:GDAR
Price summary
- Price:$415,000
- Price per sq. ft.:$155.84
- Monthly HOA dues:$89
About this home
On a lovely cul de sac within the prestigious Mantua Point master planned community, find this exceptional residence offering modern comfort within a thoughtfully designed layout. The gourmet kitchen is appointed with granite countertops, stainless steel appliances including a refrigerator, abundant cabinetry, a walk-in pantry, an oversized island, and a butlers pantry ideal for both entertaining and everyday living. The subtlety of underlit cabinets enhance the look and functionality. The flow into the family room is seamless where an 86 inch TV welcomes viewers of all the favorites. The private office with French doors is an ideal space for work, classroom or projects. Also on the first floor, a roomy primary suite features a spa-inspired bath with dual vanities and a walk in closet. Upstairs, find a versatile flex living or gaming space including a 60 inch TV and offering ideal separation for work, relaxation, or entertainment. A second primary bedroom with en suite bath is also upstairs, as well as two spacious secondary bedrooms with a roomy shared bath with dual sinks. The outdoor living space invites guests with an extended covered patio and ample irrigated lawn. A separate utility room including a washer and dryer provides ultimate convenience. The property is enhanced by a large and welcoming front porch and a private driveway entrance with an electric gate leading to the detached two-car garage. Residents of Mantua Point enjoy a vast resort-style pool, tree lined scenic walking trails, a community pavilion, playgrounds and future retail and dining options. Served by highly regarded Van Alstyne Independent School District and zoned for Williams elementary, Van Alstyne intermediate, middle and high schools. Conveniently located near US-75, this residence offers comfort, convenience, and community in one of North Texas’ most desirable neighborhoods....
Contact an agent
Home facts
- Year built:2021
- Subdivision & Development:Mantua Point
- Listing ID #:21275538
- Added:105 day(s) ago
- Updated:September 07, 2026 at 07:27 AM
Rooms and interior
- Bedrooms:4
- Total bathrooms:4
- Full bathrooms:3
- Half bathrooms:1
- Flooring:Carpet, Ceramic Tile, Luxury Vinyl Plank, Travertine
- Kitchen Description:Built In Gas Range, Convection Oven, Dishwasher, Disposal, Ice Maker, Microwave, Refrigerator, Vented Exhaust Fan
- Living area:2,663 sq. ft.
Heating and cooling
- Cooling:Ceiling Fans, Central Air, Electric
- Heating:Central, Natural Gas
- Central air:Yes
Structure and exterior
- Roof:Composition
- Year built:2021
- Building area:2,663 sq. ft.
- Lot area:0.13 Acres
- Lot Features:Cul De Sac, Interior Lot, Level, Sprinkler System
- Construction Materials:Brick, Fiber Cement
- Foundation Description:Slab
- Levels:2 Story
Schools
- High school:Van Alstyne
- Middle school:Van Alstyne
- Elementary school:John and Nelda Partin
Finances and disclosures
- Price:$415,000
- Price per sq. ft.:$155.84
Features and amenities
- Appliances:Built In Gas Range, Convection Oven, Dishwasher, Disposal, Dryer, Gas Water Heater, Ice Maker, Microwave, Plumbed For Gas, Refrigerator, Some Gas Appliances, Vented Exhaust Fan, Washer
- Laundry features:Dryer, Washer
- Amenities:Carbon Monoxide Detectors, Security Gate, Smoke Detectors, Window Coverings
Parking
- Garage:Yes
- Garage spaces:2
 Information provided, in part, by North Texas Real Estate Information Systems, Inc. Last Updated September 7, 2026 Listings with the NTREIS logo are listed by brokerages other than ERA Newlin & Company.
New listings near 1820 Temple Hills
- New
 $1,235,000Active4 beds 4 baths3,800 sq. ft.
TBD Lot 6 Jolene Court, Van Alstyne, TX 75495
MLS# 21377532Listed by: KEITH W SMITH - New
 $360,000Active4 beds 3 baths2,014 sq. ft.
512 Mccoy Drive, Van Alstyne, TX 75495
MLS# 21377013Listed by: CENTURY 21 CREW - New
 $432,572Active4 beds 3 baths2,470 sq. ft.
1545 Thicket Hill Drive, Van Alstyne, TX 75495
MLS# 21376225Listed by: DRB GROUP REALTY, LLC - New
 $411,239Active5 beds 3 baths2,170 sq. ft.
1549 Thickest Hill Drive, Van Alstyne, TX 75495
MLS# 21376265Listed by: DRB GROUP REALTY, LLC - New
 $249,900Active2 beds 2 baths1,200 sq. ft.
1540 Park Street, Van Alstyne, TX 75495
MLS# 21375671Listed by: EXP REALTY LLC - New
 $725,000Active4 beds 4 baths4,109 sq. ft.
47 Preakness Place Road, Van Alstyne, TX 75495
MLS# 21357582Listed by: EXP REALTY - New
 $500,657Active5 beds 4 baths3,050 sq. ft.
1709 Thickest Hill Drive, Van Alstyne, TX 75495
MLS# 21375298Listed by: DRB GROUP REALTY, LLC - New
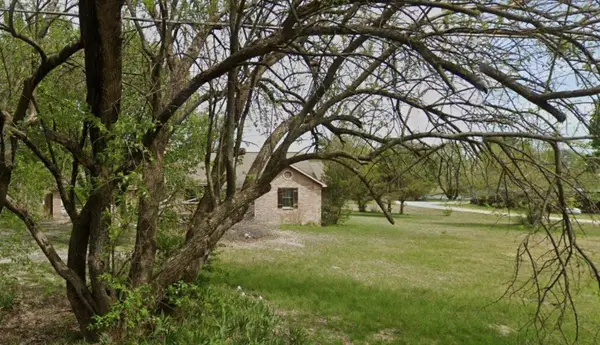 $180,000Active-- beds -- baths1,715 sq. ft.
1357 N John Douglas Road, Van Alstyne, TX 75495
MLS# 21373330Listed by: MONUMENT REALTY - New
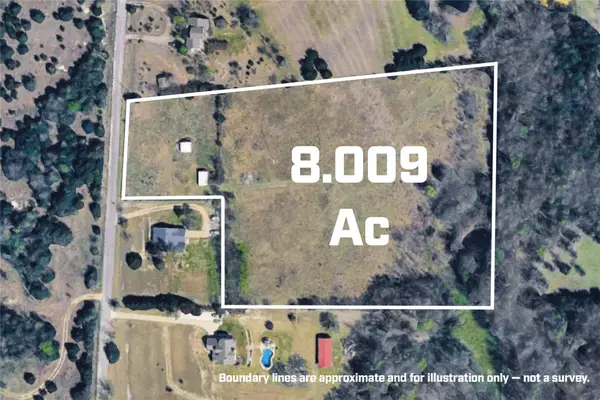 $525,000Active8.01 Acres
TBD Kepler Road, Van Alstyne, TX 75495
MLS# 21373507Listed by: IRICK REAL ESTATE - New
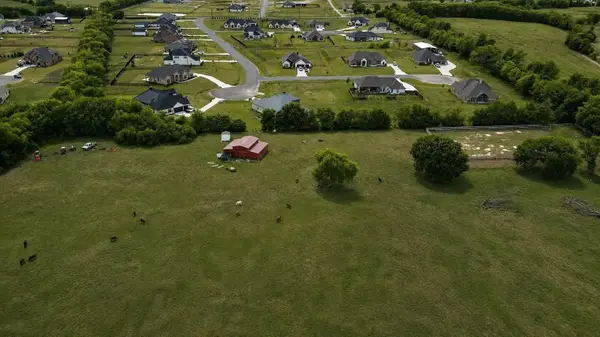 $2,999,000Active4 beds 3 baths3,160 sq. ft.
1701 Flint Circle Circle, Van Alstyne, TX 75495
MLS# 21373023Listed by: FATHOM REALTY LLC


Protect your home and budget from life's surprises with an Assurant Home Warranty, backed by a partner that supports you through every step of homeownership. Explore Plans.
© 2023 - 2026 ERA Franchise Systems LLC. All rights reserved. ERA Franchise Systems LLC fully supports the principles of the Fair Housing Act and the Equal Opportunity Act. ERA, ERA Real Estate powered, and their respective logos are registered service marks of ERA Franchise Systems LLC. Each office is independently owned and operated.