
47 Preakness Place Road, Van Alstyne, TX 75495
Local realty services provided by:ERA Courtyard Real Estate
Listed by: jc young
Office: exp realty
MLS#:21357582
Source:GDAR
Price summary
- Price:$725,000
- Price per sq. ft.:$176.44
- Monthly HOA dues:$8.33
About this home
1.23 acres in Steeplechase Estates, Van Alstyne, TX which is one of Texas's Top 10 safest cities. Thinking you wanted Frisco or Celina until you see this fabulous home at this price! NOT in city limits. This 4-bedroom, 3.5-bath home of 4,109 square feet provides your family something the suburbs stopped offering: real space, a resort-style pool, and the kind of sunsets that have you making this move. The primary suite is on the main level with sweet views of pool and acreage. With it's own patio door access. Primary bath is spacious with a double and a single vanity, and separate shower. Downstairs also holds a dedicated home office, a flex dining or family room, and fully equipped media room. One of the home's best-kept secrets? The media room is easily transitioned to a fully self-contained suite with full bath, prep sink, and its own private entrance from the front of the home. Think multigenerational living, a guest retreat, or income producing rental space. Carousel photos provides setup sample. The kitchen is command central with eat in dining, island and abundance of cabinets. Upstairs three generous bedrooms with a shared bath setup. Home has storage space galore downstairs and upstairs including floored attic space. Outside is where this home truly earns its place. Your covered patio overlooks a beautiful pool built for year round use. The 1.23 acres allows family space to roam, play and perhaps some motorized toys. This is where your family builds the memories. A concrete pad next to the garage handles your boat or trailer, with additional storage at the rear of the property. Lake Texoma is 30 minutes away. You will use all of it. The climate-controlled garage aka stellar man cave rounds out a home. A-rated Van Alstyne ISD schools. Wanting to live here but concerned being too far from city amenities? HEB and Kroger 20 minutes, Target 30 minutes Wanting this type of lifestyle? Drive a bit further north, Hwy 75 from McKinney. You will be glad you did....
Contact an agent
Home facts
- Year built:2001
- Subdivision & Development:Steeplechase Country Estate Ph 3
- Listing ID #:21357582
- Added:5 day(s) ago
- Updated:September 07, 2026 at 11:51 AM
Rooms and interior
- Bedrooms:4
- Total bathrooms:4
- Full bathrooms:3
- Half bathrooms:1
- Flooring:Carpet, Wood
- Kitchen Description:Dishwasher, Disposal, Electric Cooktop, Electric Oven, Electric Range, Microwave
- Living area:4,109 sq. ft.
Heating and cooling
- Cooling:Attic Fan, Ceiling Fans, Central Air, Electric, Zoned
- Heating:Central, Electric, Heat Pump, Zoned
- Central air:Yes
Structure and exterior
- Roof:Composition
- Year built:2001
- Building area:4,109 sq. ft.
- Lot area:1.23 Acres
- Lot Features:Acreage, Few Trees, Interior Lot, Landscaped, Lawn, Sprinkler System
- Architectural Style:Traditional
- Construction Materials:Brick, Fiber Cement
- Foundation Description:Slab
- Levels:2 Story
Schools
- High school:Van Alstyne
- Middle school:Van Alstyne
- Elementary school:John and Nelda Partin
Finances and disclosures
- Price:$725,000
- Price per sq. ft.:$176.44
- Tax amount:$11,875
Features and amenities
- Appliances:Dishwasher, Disposal, Electric Cooktop, Electric Oven, Electric Range, Electric Water Heater, Microwave
- Amenities:Home Theater, Window Coverings
- Pool features:Fenced
Parking
- Garage:Yes
- Garage spaces:2
 Information provided, in part, by North Texas Real Estate Information Systems, Inc. Last Updated September 7, 2026 Listings with the NTREIS logo are listed by brokerages other than ERA Courtyard Real Estate.
New listings near 47 Preakness Place Road
- New
 $1,235,000Active4 beds 4 baths3,800 sq. ft.
TBD Lot 6 Jolene Court, Van Alstyne, TX 75495
MLS# 21377532Listed by: KEITH W SMITH - New
 $360,000Active4 beds 3 baths2,014 sq. ft.
512 Mccoy Drive, Van Alstyne, TX 75495
MLS# 21377013Listed by: CENTURY 21 CREW - New
 $432,572Active4 beds 3 baths2,470 sq. ft.
1545 Thicket Hill Drive, Van Alstyne, TX 75495
MLS# 21376225Listed by: DRB GROUP REALTY, LLC - New
 $411,239Active5 beds 3 baths2,170 sq. ft.
1549 Thickest Hill Drive, Van Alstyne, TX 75495
MLS# 21376265Listed by: DRB GROUP REALTY, LLC - New
 $249,900Active2 beds 2 baths1,200 sq. ft.
1540 Park Street, Van Alstyne, TX 75495
MLS# 21375671Listed by: EXP REALTY LLC - New
 $500,657Active5 beds 4 baths3,050 sq. ft.
1709 Thickest Hill Drive, Van Alstyne, TX 75495
MLS# 21375298Listed by: DRB GROUP REALTY, LLC - New
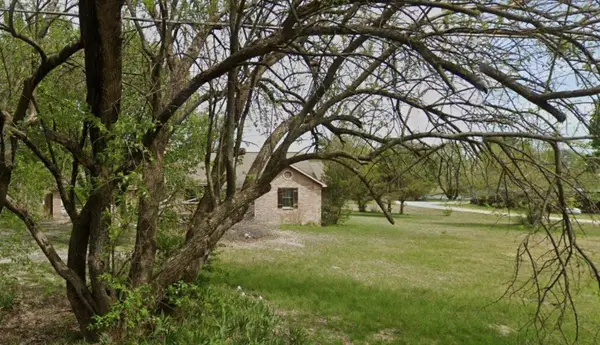 $180,000Active-- beds -- baths1,715 sq. ft.
1357 N John Douglas Road, Van Alstyne, TX 75495
MLS# 21373330Listed by: MONUMENT REALTY - New
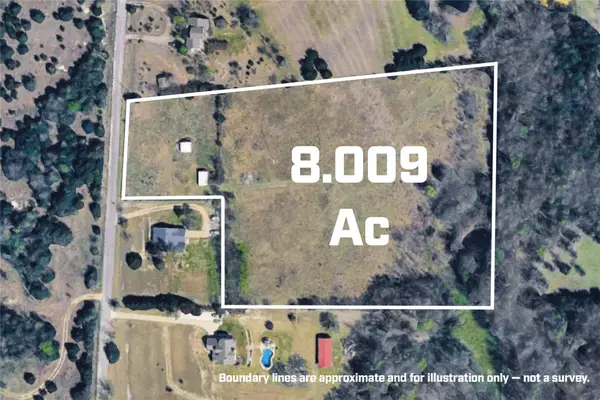 $525,000Active8.01 Acres
TBD Kepler Road, Van Alstyne, TX 75495
MLS# 21373507Listed by: IRICK REAL ESTATE - New
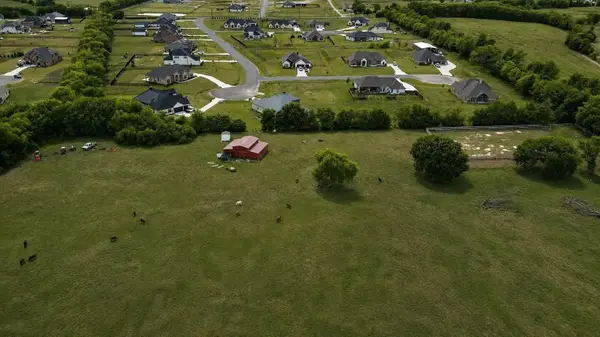 $2,999,000Active4 beds 3 baths3,160 sq. ft.
1701 Flint Circle Circle, Van Alstyne, TX 75495
MLS# 21373023Listed by: FATHOM REALTY LLC


Protect your home and budget from life's surprises with an Assurant Home Warranty, backed by a partner that supports you through every step of homeownership. Explore Plans.
© 2023 - 2026 ERA Franchise Systems LLC. All rights reserved. ERA Franchise Systems LLC fully supports the principles of the Fair Housing Act and the Equal Opportunity Act. ERA, ERA Real Estate powered, and their respective logos are registered service marks of ERA Franchise Systems LLC. Each office is independently owned and operated.