
3525 Lariat Trail, Van Alstyne, TX 75495
Local realty services provided by:ERA Empower
Upcoming open houses
- Sun, Aug 2301:00 pm - 03:00 pm
Listed by: ashton harris
Office: coldwell banker apex, realtors
MLS#:21362933
Source:GDAR
Price summary
- Price:$640,000
- Price per sq. ft.:$232.98
- Monthly HOA dues:$37.5
About this home
A full acre backing to trees with no neighbors behind you, and NO MUD tax. The sellers finished what builders never do: $23,000 in documented improvements, including 490 feet of 5-foot cedar ranch fencing with no-climb wire and three gates, plus 28 pallets of established Bermuda sod. A 2025 build with the backyard already done, on a quiet, fully built-out street. Inside, this single-story Riverside build carries over $30,000 in upgrades. The family room centers on a floor-to-ceiling stone fireplace under a cedar beam, open to a bright kitchen with quartz counters, custom wood vent hood, farmhouse apron sink, separate built-in oven and microwave, and a large island with seating. Wood-look flooring runs through the main living areas and into the primary suite. The owner's bath features floor-to-ceiling shower tile, separate vanities, and a walk-in closet. Four bedrooms, a dedicated study behind French doors, and a separate media room. Upgraded 8-foot doors, crown molding, under-cabinet lighting, pendant lighting, matte black fixtures, and ceiling fans throughout. The covered patio is wired for sound and looks across your own fenced acre to the tree line. Three-car side-entry garage, full gutters, and Grayson County taxes with no MUD. Minutes to downtown Van Alstyne with quick access to US-75. You cannot beat this value!...
Contact an agent
Home facts
- Year built:2025
- Subdivision & Development:Saddle Brook Add Ph 3
- Listing ID #:21362933
- Added:1 day(s) ago
- Updated:August 21, 2026 at 03:50 AM
Rooms and interior
- Bedrooms:4
- Total bathrooms:3
- Full bathrooms:2
- Half bathrooms:1
- Flooring:Carpet, Luxury Vinyl Plank, Tile
- Kitchen Description:Dishwasher, Disposal, Electric Cooktop, Electric Oven, Microwave
- Living area:2,747 sq. ft.
Heating and cooling
- Cooling:Central Air
- Central air:Yes
Structure and exterior
- Year built:2025
- Building area:2,747 sq. ft.
- Lot area:1.01 Acres
- Lot Features:Landscaped, Lawn, Many Trees
- Architectural Style:Traditional
- Construction Materials:Brick, Stone Veneer
- Foundation Description:Slab
- Levels:1 Story
Schools
- High school:Van Alstyne
- Middle school:Van Alstyne
- Elementary school:John and Nelda Partin
Finances and disclosures
- Price:$640,000
- Price per sq. ft.:$232.98
Features and amenities
- Appliances:Dishwasher, Disposal, Dryer, Electric Cooktop, Electric Oven, Microwave
- Laundry features:Dryer
- Amenities:Carbon Monoxide Detectors, Security System, Smoke Detectors
Parking
- Garage:Yes
- Garage spaces:3
 Information provided, in part, by North Texas Real Estate Information Systems, Inc. Last Updated August 21, 2026 Listings with the NTREIS logo are listed by brokerages other than ERA Empower.
New listings near 3525 Lariat Trail
- Open Sat, 10am to 7pmNew
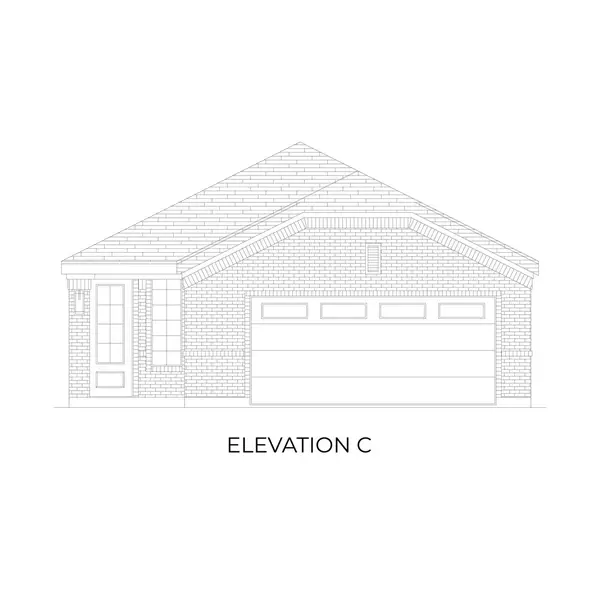 $311,035Active3 beds 2 baths1,365 sq. ft.
3044 Sweet Birch Lane, Van Alstyne, TX 75495
MLS# 21365651Listed by: HOMESUSA.COM 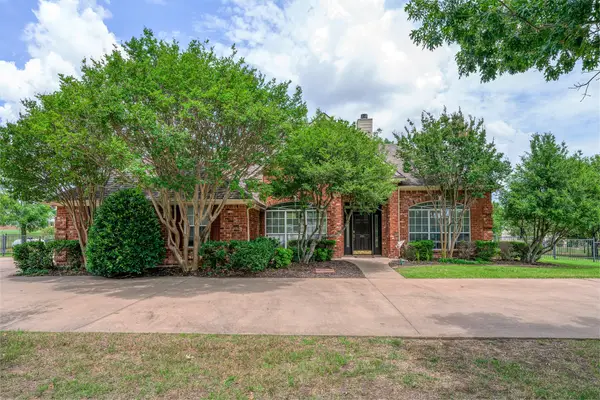 $535,000Active4 beds 3 baths2,474 sq. ft.
294 Preakness Place Road, Van Alstyne, TX 75495
MLS# 21283354Listed by: RISE REALTY- New
 $387,000Active4 beds 3 baths2,287 sq. ft.
2101 Maple Ridge Drive, Van Alstyne, TX 75495
MLS# 21363783Listed by: KEY TREK-CC - New
 $409,000Active5 beds 3 baths2,659 sq. ft.
607 Brookside Drive, Van Alstyne, TX 75495
MLS# 21363801Listed by: KEY TREK-CC - New
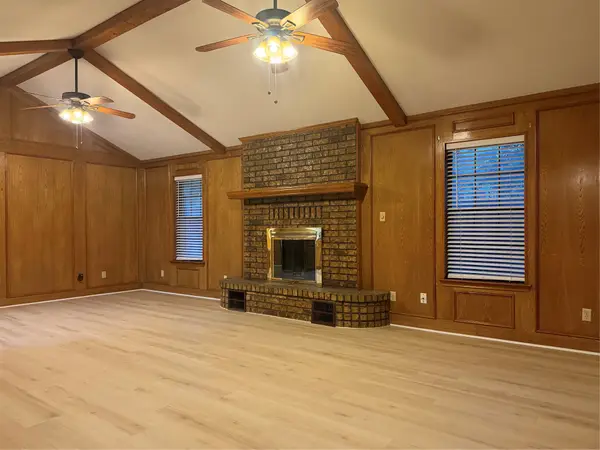 $295,000Active3 beds 2 baths1,495 sq. ft.
1058 E Jefferson Street, Van Alstyne, TX 75495
MLS# 21363679Listed by: PROPERTIES OF GRAYSON - New
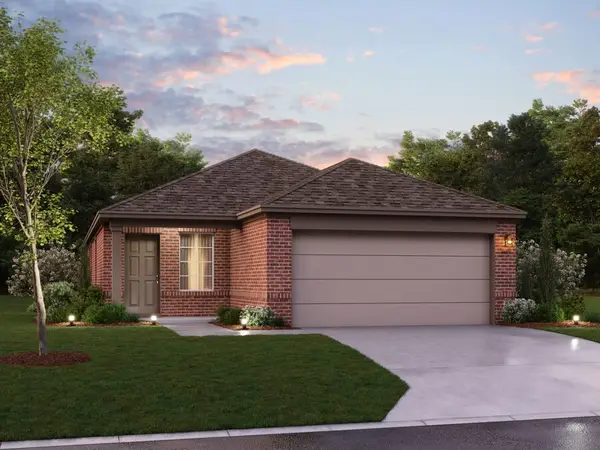 $295,990Active3 beds 2 baths1,571 sq. ft.
3166 Basswood Way, Van Alstyne, TX 75495
MLS# 21357112Listed by: ESCAPE REALTY - New
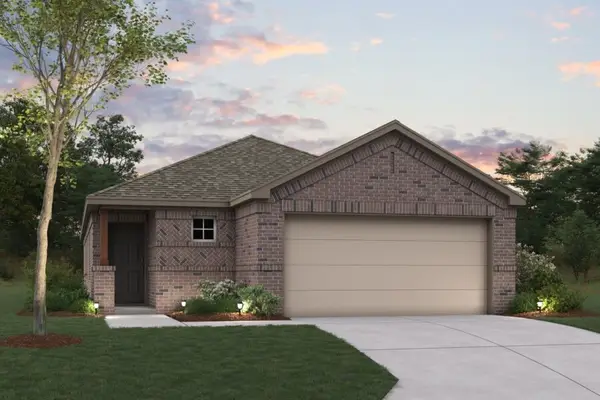 $302,990Active3 beds 2 baths1,649 sq. ft.
3114 Basswood Way, Van Alstyne, TX 75495
MLS# 21356959Listed by: ESCAPE REALTY - New
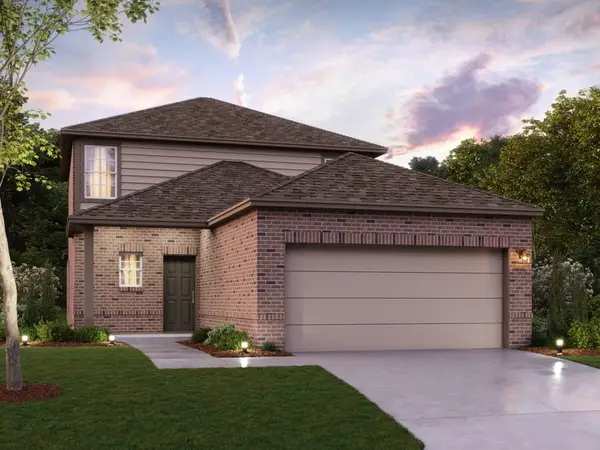 $360,990Active4 beds 3 baths2,421 sq. ft.
3126 Basswood Way, Van Alstyne, TX 75495
MLS# 21357043Listed by: ESCAPE REALTY - New
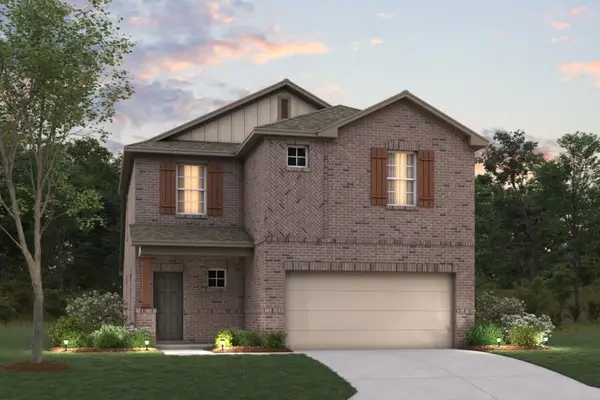 $349,990Active4 beds 3 baths2,153 sq. ft.
3142 Basswood Way, Van Alstyne, TX 75495
MLS# 21357080Listed by: ESCAPE REALTY


Protect your home and budget from life's surprises with an Assurant Home Warranty, backed by a partner that supports you through every step of homeownership. Explore Plans.
© 2023 - 2026 ERA Franchise Systems LLC. All rights reserved. ERA Franchise Systems LLC fully supports the principles of the Fair Housing Act and the Equal Opportunity Act. ERA, ERA Real Estate powered, and their respective logos are registered service marks of ERA Franchise Systems LLC. Each office is independently owned and operated.