
425 Abagail Lane, Van Alstyne, TX 75495
Local realty services provided by:ERA Courtyard Real Estate
Listed by: shayla eadler
Office: ten twenty realty llc.
MLS#:21418507
Source:GDAR
Price summary
- Price:$1,200,000
- Price per sq. ft.:$343.94
- Monthly HOA dues:$54.17
About this home
Built just 2 years ago by award-winning Southern Living Magazine builder Joseph Paul, this stunning custom home sits on 1.37 acres in the highly sought-after Blue Hills neighborhood, located OUTSIDE CITY LIMITS & zoned to Van Alstyne ISD. Thoughtfully designed with luxury, comfort & entertaining in mind, this home features cathedral ceilings, beautiful light wood flooring, wood beams, an abundance of natural light & a gorgeous gas fireplace. The dream kitchen features an oversized island, double ovens, double dishwashers, gas cooktop, built-in fridge, hidden freezer, extensive custom cabinetry & a walk-in pantry. Just off the kitchen, you'll find a wine bar with a built-in wine fridge & a hearth room perfect for game nights. All 4 bedrooms feature private bathrooms & walk-in closets. The primary suite is a true retreat, complete with private side porch access, a dedicated dog run, dual vanities, makeup vanity, soaking tub, oversized walk-in shower with dual shower heads & an expansive walk-in closet with direct access to the laundry room. A 2nd bedroom on the same wing currently serves as a home gym but could also function as a private office. The opposite wing offers 2 additional bedrooms & a dedicated media room. Additional upgrades include an oversized 3 car garage with epoxy flooring & extra storage, built-in tornado shelter, spray foam insulation, whole-home air purification system, motorized shades & built-in speakers throughout the home and back patio. Outside you will find an expansive covered front porch and back patio complete with a 2nd gas fireplace & a fully fenced backyard. A dedicated firepit area creates the perfect setting for outdoor entertaining & relaxing Texas evenings. *A rare opportunity to own a nearly new, luxury custom home on one of the largest lots in Blue Hills!* Sellers are willing to negotiate a paid leaseback for up to 6–8 months if needed to fit your timeline. *Preferred lender is offering a 1% rate buydown!*...
Contact an agent
Home facts
- Year built:2023
- Subdivision & Development:BLUE HILLS OF VAN ALSTYNE PHASE 3
- Listing ID #:21418507
- Added:1 day(s) ago
- Updated:October 24, 2026 at 03:47 AM
Rooms and interior
- Bedrooms:4
- Total bathrooms:4
- Full bathrooms:4
- Flooring:Carpet, Tile, Wood
- Kitchen Description:Dishwasher, Disposal, Double Oven, Gas Oven, Gas Range, Microwave, Refrigerator, Vented Exhaust Fan, Wine Cooler
- Living area:3,489 sq. ft.
Heating and cooling
- Cooling:Central Air, Electric
- Heating:Central, Fireplaces, Propane
- Central air:Yes
Structure and exterior
- Roof:Composition
- Year built:2023
- Building area:3,489 sq. ft.
- Lot area:1.37 Acres
- Lot Features:Acreage, Corner Lot, Few Trees, Landscaped, Lawn, Sprinkler System, Subdivision
- Architectural Style:Traditional
- Construction Materials:Brick
- Foundation Description:Slab
- Levels:1 Story
Schools
- High school:Van Alstyne
- Middle school:Van Alstyne
- Elementary school:John and Nelda Partin
Finances and disclosures
- Price:$1,200,000
- Price per sq. ft.:$343.94
Features and amenities
- Appliances:Dishwasher, Disposal, Double Oven, Gas Oven, Gas Range, Gas Water Heater, Microwave, Refrigerator, Vented Exhaust Fan, Wine Cooler
- Amenities:Carbon Monoxide Detectors, Smoke Detectors, Window Coverings
Parking
- Garage:Yes
- Garage spaces:3
 Information provided, in part, by North Texas Real Estate Information Systems, Inc. Last Updated October 24, 2026 Listings with the NTREIS logo are listed by brokerages other than ERA Courtyard Real Estate.
New listings near 425 Abagail Lane
- New
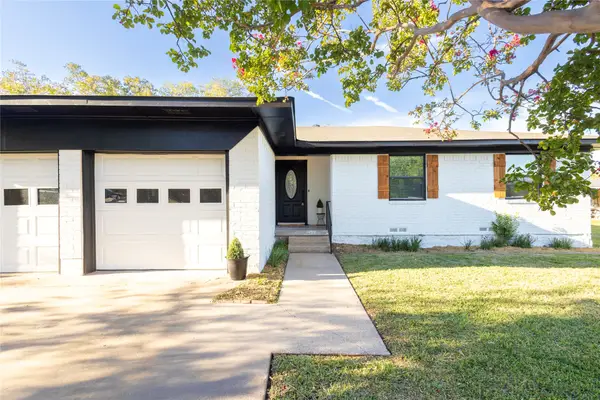 $279,900Active3 beds 2 baths1,370 sq. ft.
254 Kincaid Street, Van Alstyne, TX 75495
MLS# 21408936Listed by: MYERS "THE HOME BUYERS" - New
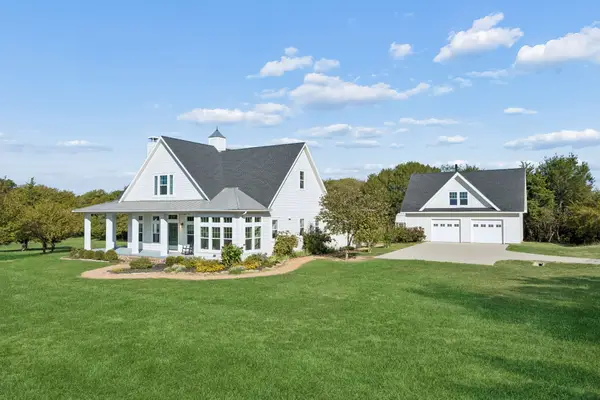 $1,125,000Active3 beds 3 baths2,651 sq. ft.
15411 County Road 482, Van Alstyne, TX 75495
MLS# 21415084Listed by: SARAH BOYD & CO - New
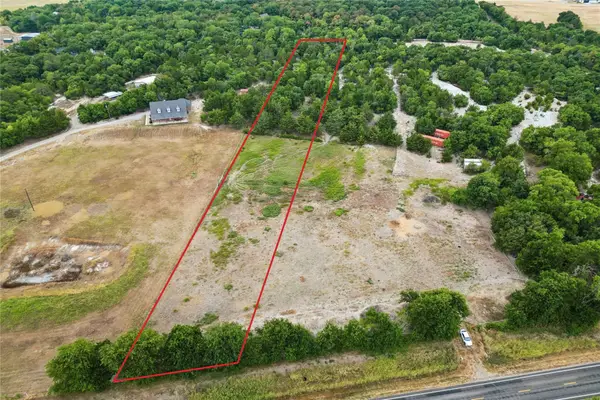 $310,000Active2.5 Acres
TBD Fm 121 #483843, Van Alstyne, TX 75495
MLS# 21416134Listed by: KELLER WILLIAMS REALTY DPR - New
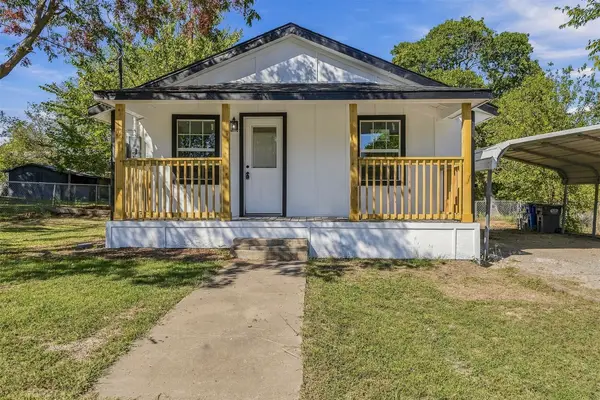 $220,000Active2 beds 2 baths826 sq. ft.
528 E Jefferson Street, Van Alstyne, TX 75495
MLS# 21418253Listed by: KELLER WILLIAMS REALTY - New
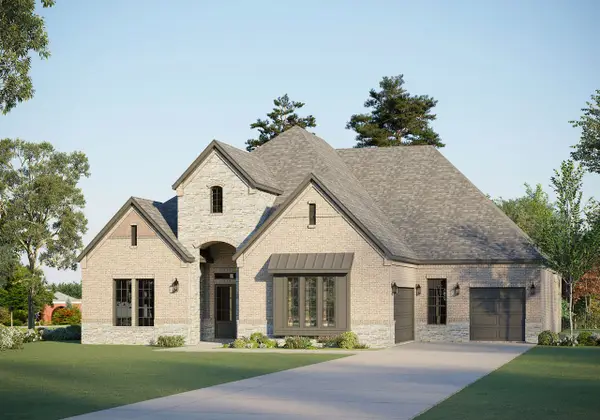 $748,935Active4 beds 5 baths4,046 sq. ft.
504 Bayleelove Lane, Van Alstyne, TX 75495
MLS# 21418244Listed by: RIVERWAY PROPERTIES - New
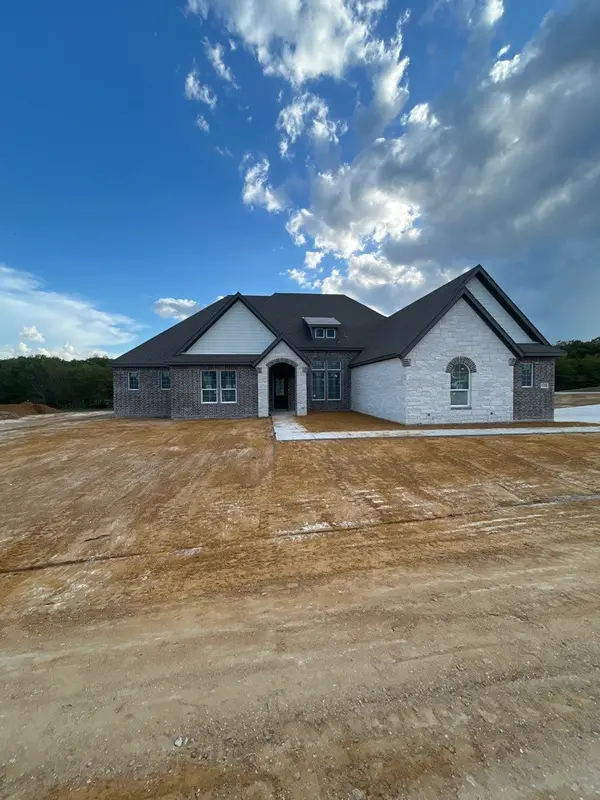 $674,373Active4 beds 3 baths3,104 sq. ft.
1113 Perrin Lane, Van Alstyne, TX 75495
MLS# 21415772Listed by: NTEX REALTY, LP - New
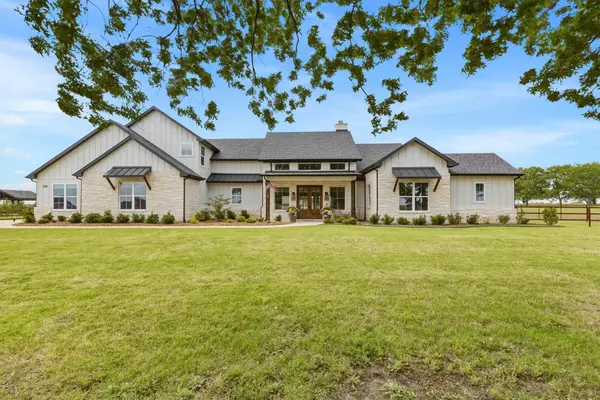 $1,099,000Active4 beds 3 baths3,875 sq. ft.
1406 Kara Trail, Van Alstyne, TX 75495
MLS# 21418148Listed by: KELLER WILLIAMS NO. COLLIN CTY - New
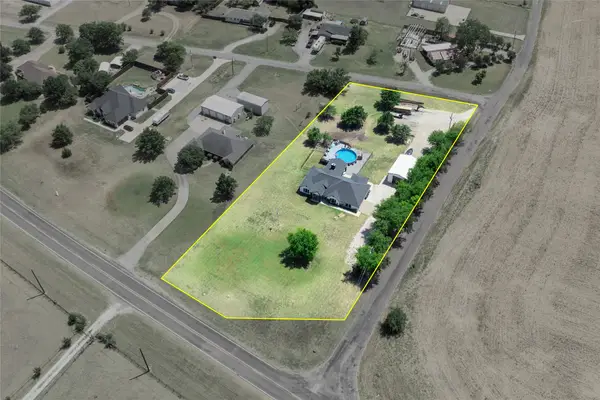 $599,999Active3 beds 2 baths2,551 sq. ft.
840 Fm 3133, Van Alstyne, TX 75495
MLS# 21417711Listed by: COMPASS RE TEXAS, LLC. - New
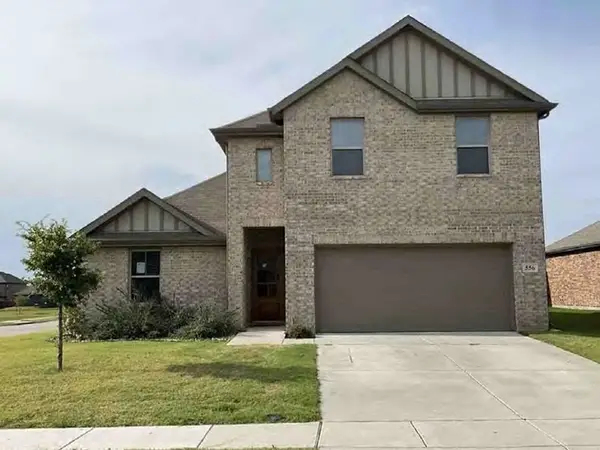 $258,720Active5 beds 3 baths2,787 sq. ft.
556 Hickory Ridge Drive, Van Alstyne, TX 75495
MLS# 49952570Listed by: STARCREST REALTY, LLC


Protect your home and budget from life's surprises with an Assurant Home Warranty, backed by a partner that supports you through every step of homeownership. Explore Plans.
© 2023 - 2026 ERA Franchise Systems LLC. All rights reserved. ERA Franchise Systems LLC fully supports the principles of the Fair Housing Act and the Equal Opportunity Act. ERA, ERA Real Estate powered, and their respective logos are registered service marks of ERA Franchise Systems LLC. Each office is independently owned and operated.