
460 Bayleelove Lane, Van Alstyne, TX 75495
Local realty services provided by:ERA Myers & Myers Realty
Listed by: john santasiero
Office: riverway properties
MLS#:21424059
Source:GDAR
Price summary
- Price:$819,340
- Price per sq. ft.:$178.54
- Monthly HOA dues:$31.25
About this home
Welcome to the beautiful and scenic brand new whimsical community of all Half Acre Homesites of Panther Trail in Van Alstyne, TX! This Two-Story luxury GFO Home Kennedy floor plan features 4,589 sf offering 5 Bedrooms, 4.5 Bathrooms, a private Study, upstairs Media Room and Game Room with a spacious 3-car Garage on a sprawling scenic Half-Acre lot! Boasting soaring ceilings, a large elegant Foyer with high ceilings, beautiful formal rotunda, private Study, a downstairs Guest Suite with Private Ensuite Bath, and upstairs features three more Guest Suites with two more full baths. Enjoy this luxurious one-story open floor plan with stunning windows, a sleek modern 60 inch ribbon Fireplace in the living room creating a dramatic center focal piece and elegant 15’ ft contemporary 3-Panel Glass Slider Patio Doors leading to a large spacious Covered Patio and scenic Backyard. Featuring a Gourmet Chef’s Kitchen with a large center island, upgraded stainless-steel appliances, and huge spacious Walk-in Pantry, and an attached large Breakfast Dining Room. Relax and unwind in the luxurious Primary Suite and Spa-Inspired Primary Bathroom with a designer Free-Standing Tub, separate Walk-In Frameless Glass Shower with built-in bench seat, and Oversized Walk-In Closet. Experience high-end living at its finest with GFO Home’s Bluebonnet floor plan on Half an Acre in the stunning Panther Trail Community in Van Alstyne, TX! Experience gorgeous views, stunning natural scenery, nearby conveniences with 75 Central only minutes away! Contact GFO Home today for more Information & to schedule!...
Contact an agent
Home facts
- Year built:2026
- Subdivision & Development:Panther Trl Add
- Listing ID #:21424059
- Added:6 day(s) ago
- Updated:November 05, 2026 at 12:58 PM
Rooms and interior
- Bedrooms:5
- Total bathrooms:5
- Full bathrooms:4
- Half bathrooms:1
- Kitchen Description:Dishwasher, Electric Oven, Microwave
- Living area:4,589 sq. ft.
Heating and cooling
- Cooling:Ceiling Fans, Central Air
- Heating:Central, Electric
- Central air:Yes
Structure and exterior
- Year built:2026
- Building area:4,589 sq. ft.
- Lot area:0.5 Acres
- Levels:2 Story
Schools
- High school:Van Alstyne
- Middle school:Van Alstyne
- Elementary school:Bob and Lola Sanford
Finances and disclosures
- Price:$819,340
- Price per sq. ft.:$178.54
- Tax amount:$1,120
Features and amenities
- Appliances:Dishwasher, Electric Oven, Microwave
Parking
- Garage:Yes
- Garage spaces:3
 Information provided, in part, by North Texas Real Estate Information Systems, Inc. Last Updated November 5, 2026 Listings with the NTREIS logo are listed by brokerages other than ERA Myers & Myers Realty.
New listings near 460 Bayleelove Lane
- New
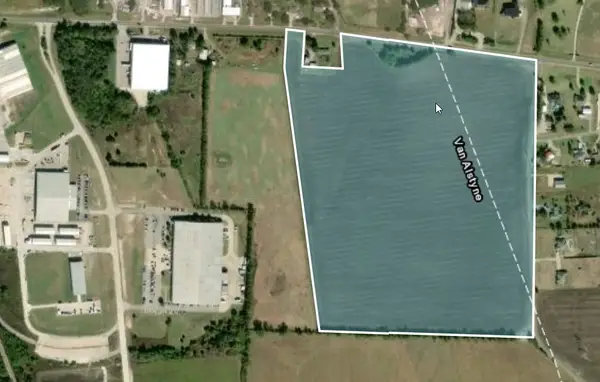 $8,682,000Active56.95 Acres
568 Fm 3133, Van Alstyne, TX 75495
MLS# 21423110Listed by: BENTON-LUTTRELL REAL ESTATE CO - New
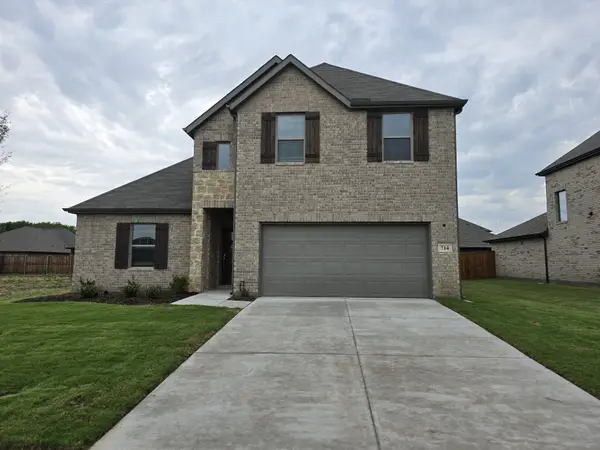 $439,000Active5 beds 3 baths2,908 sq. ft.
714 Tinsley Meadows Drive, Van Alstyne, TX 75495
MLS# 21425752Listed by: RUPANI & MATHEW LLC - New
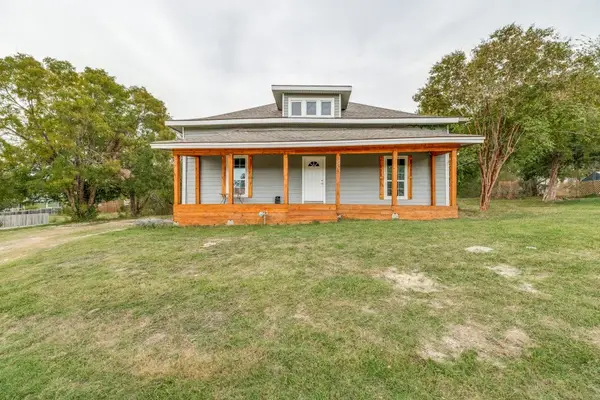 $299,900Active2 beds 2 baths2,000 sq. ft.
555 E Marshall Street, Van Alstyne, TX 75495
MLS# 21425580Listed by: LPT REALTY, LLC - New
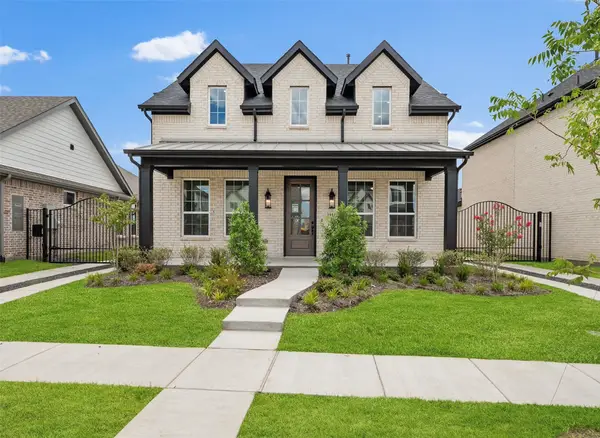 $449,000Active4 beds 4 baths2,702 sq. ft.
1911 Mitchell Drive, Van Alstyne, TX 75495
MLS# 21425400Listed by: COLLEEN FROST REAL ESTATE SERV - New
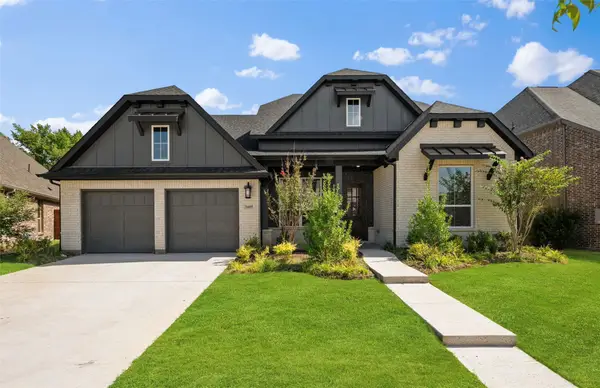 $569,000Active4 beds 5 baths2,849 sq. ft.
1605 Chicot Lane, Van Alstyne, TX 75495
MLS# 21425419Listed by: COLLEEN FROST REAL ESTATE SERV - New
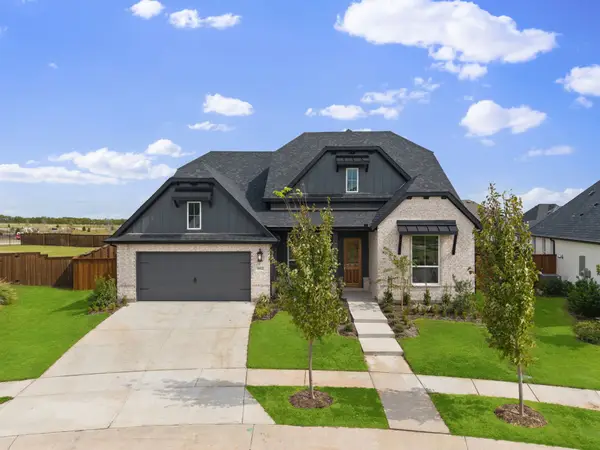 $585,000Active3 beds 4 baths2,849 sq. ft.
1922 Bell Court, Van Alstyne, TX 75495
MLS# 21425317Listed by: COLLEEN FROST REAL ESTATE SERV - New
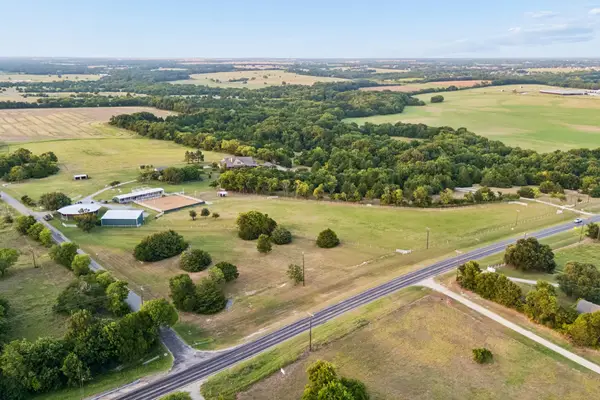 $11,000,000Active41.2 Acres
122 Lovers Leap, Van Alstyne, TX 75495
MLS# 21423446Listed by: CLAY STAPP + CO - New
 $397,000Active4 beds 4 baths2,578 sq. ft.
1873 Lakemont Drive, Van Alstyne, TX 75495
MLS# 21422444Listed by: TEXOMA EQUITY - New
 $350,000Active4 beds 2 baths1,800 sq. ft.
1512 Foxglove Park, Van Alstyne, TX 75495
MLS# 21419329Listed by: DHS REALTY


Protect your home and budget from life's surprises with an Assurant Home Warranty, backed by a partner that supports you through every step of homeownership. Explore Plans.
© 2023 - 2026 ERA Franchise Systems LLC. All rights reserved. ERA Franchise Systems LLC fully supports the principles of the Fair Housing Act and the Equal Opportunity Act. ERA, ERA Real Estate powered, and their respective logos are registered service marks of ERA Franchise Systems LLC. Each office is independently owned and operated.