
1512 Foxglove Park, Van Alstyne, TX 75495
Local realty services provided by:ERA Empower
Upcoming open houses
- Sat, Oct 3112:00 pm - 02:00 pm
- Sun, Nov 0112:00 pm - 02:00 pm
Listed by: diem goleman
Office: dhs realty
MLS#:21419329
Source:GDAR
Price summary
- Price:$350,000
- Price per sq. ft.:$194.44
- Monthly HOA dues:$75
About this home
Welcome to this beautifully maintained Cambridge Homes residence featuring the popular Knollwood floorplan, offering 4 bedrooms, 2 full bathrooms, and approximately 1,800 square feet of thoughtfully designed living space in the charming community of Van Alstyne!
The inviting open-concept floorplan seamlessly connects the living room, dining area, and kitchen, creating the perfect setting for everyday living and entertaining. The spacious primary suite offers a relaxing retreat with a walk-in closet, while three additional bedrooms provide flexibility for guests, hobbies, or a home office.
What truly sets this home apart are the wonderful upgrades the sellers have added! Step outside to enjoy the generously extended back patio with a large pergola, creating an inviting outdoor living space perfect for entertaining, grilling, or simply relaxing. Additional upgrades include storm doors at both the front and back entrances and ceiling fans in every room for added comfort and convenience.
Another standout feature is the home's location directly across from a beautiful green space featuring a covered seating area with picnic tables, offering an inviting outdoor gathering spot just steps from your front door.
Location is another great bonus! Conveniently situated near Highway 75 for an easy commute, this home also offers convenient access to shopping and everyday essentials, including H-E-B, Buc-ee's, and Home Depot in nearby Anna.
With its functional single-story layout, thoughtful upgrades, enhanced outdoor living space, and convenient location, this home offers a wonderful combination of comfort, convenience, and small-town charm. Come see all this beautiful home has to offer!...
Contact an agent
Home facts
- Year built:2023
- Subdivision & Development:Tinsley Meadows
- Listing ID #:21419329
- Added:1 day(s) ago
- Updated:October 28, 2026 at 12:56 PM
Rooms and interior
- Bedrooms:4
- Total bathrooms:2
- Full bathrooms:2
- Flooring:Carpet, Ceramic Tile
- Kitchen Description:Dishwasher, Disposal, Gas Cooktop, Gas Oven, Gas Range, Microwave
- Living area:1,800 sq. ft.
Heating and cooling
- Cooling:Ceiling Fans, Central Air
- Heating:Central
- Central air:Yes
Structure and exterior
- Roof:Composition
- Year built:2023
- Building area:1,800 sq. ft.
- Lot area:0.17 Acres
- Architectural Style:Traditional
- Construction Materials:Brick, Fiber Cement, Frame
- Foundation Description:Concrete Perimeter, Slab
- Levels:1 Story
Schools
- High school:Van Alstyne
- Middle school:Van Alstyne
- Elementary school:John and Nelda Partin
Finances and disclosures
- Price:$350,000
- Price per sq. ft.:$194.44
- Tax amount:$8,041
Features and amenities
- Appliances:Dishwasher, Disposal, Gas Cooktop, Gas Oven, Gas Range, Gas Water Heater, Microwave
- Amenities:Carbon Monoxide Detectors, Fire Alarm, Satellite Dish, Smoke Detectors, Window Coverings
Parking
- Garage:Yes
- Garage spaces:2
 Information provided, in part, by North Texas Real Estate Information Systems, Inc. Last Updated October 28, 2026 Listings with the NTREIS logo are listed by brokerages other than ERA Empower.
New listings near 1512 Foxglove Park
- New
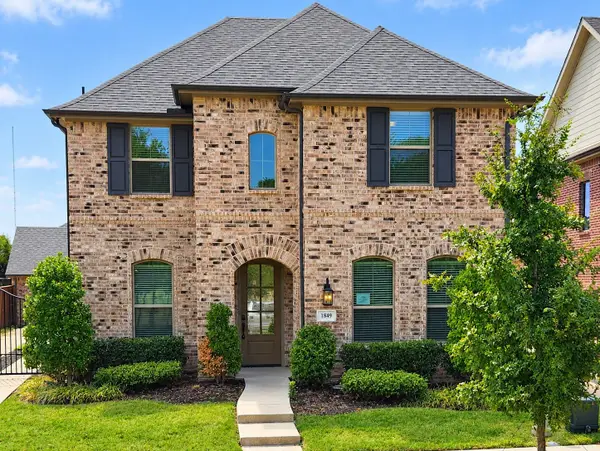 $349,500Active3 beds 3 baths2,260 sq. ft.
1849 Lakemont Drive, Van Alstyne, TX 75495
MLS# 21421488Listed by: DFW METRO HOUSING - New
 $248,000Active0.59 Acres
302 E Jefferson Street, Van Alstyne, TX 75495
MLS# 21420227Listed by: BENTON-LUTTRELL REAL ESTATE CO - Open Sat, 1 to 3pmNew
 $1,005,000Active4 beds 4 baths2,554 sq. ft.
516 Spring Town Road, Van Alstyne, TX 75495
MLS# 21417090Listed by: DHS REALTY - New
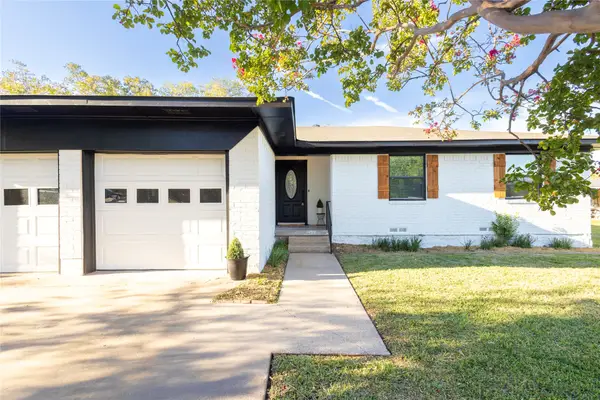 $279,900Active3 beds 2 baths1,370 sq. ft.
254 Kincaid Street, Van Alstyne, TX 75495
MLS# 21408936Listed by: MYERS "THE HOME BUYERS" - New
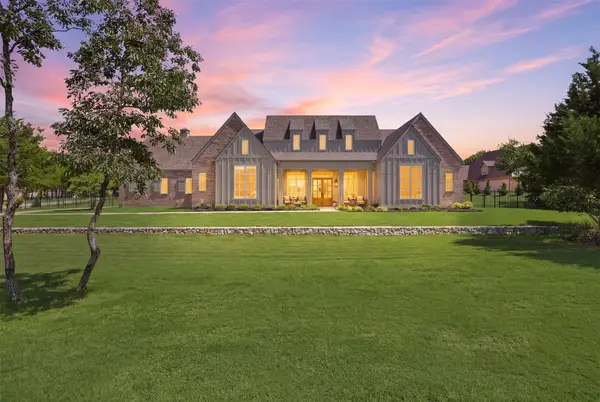 $1,200,000Active4 beds 4 baths3,489 sq. ft.
425 Abagail Lane, Van Alstyne, TX 75495
MLS# 21418507Listed by: TEN TWENTY REALTY LLC - New
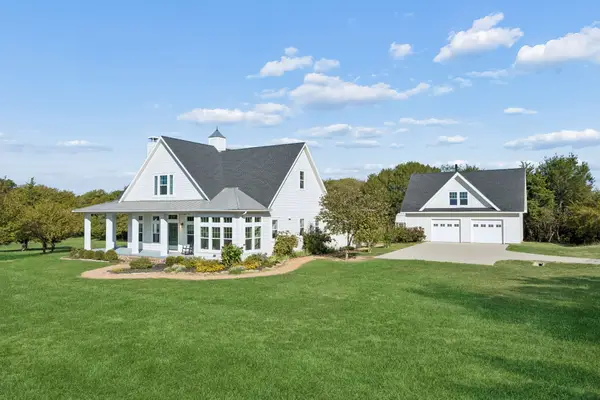 $1,125,000Active3 beds 3 baths2,651 sq. ft.
15411 County Road 482, Van Alstyne, TX 75495
MLS# 21415084Listed by: SARAH BOYD & CO - New
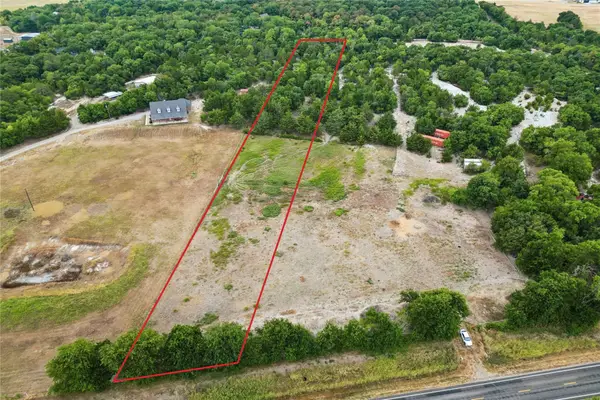 $310,000Active2.5 Acres
TBD Fm 121 #483843, Van Alstyne, TX 75495
MLS# 21416134Listed by: KELLER WILLIAMS REALTY DPR - New
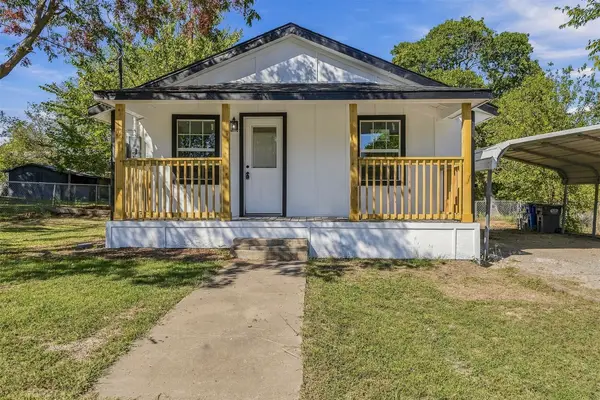 $220,000Active2 beds 2 baths826 sq. ft.
528 E Jefferson Street, Van Alstyne, TX 75495
MLS# 21418253Listed by: KELLER WILLIAMS REALTY - New
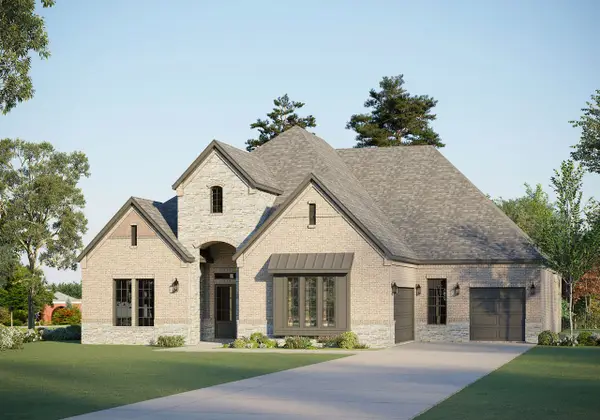 $748,935Active4 beds 5 baths4,046 sq. ft.
504 Bayleelove Lane, Van Alstyne, TX 75495
MLS# 21418244Listed by: RIVERWAY PROPERTIES


Protect your home and budget from life's surprises with an Assurant Home Warranty, backed by a partner that supports you through every step of homeownership. Explore Plans.
© 2023 - 2026 ERA Franchise Systems LLC. All rights reserved. ERA Franchise Systems LLC fully supports the principles of the Fair Housing Act and the Equal Opportunity Act. ERA, ERA Real Estate powered, and their respective logos are registered service marks of ERA Franchise Systems LLC. Each office is independently owned and operated.