
518 Manchester Street, Van Alstyne, TX 75495
Local realty services provided by:ERA Newlin & Company
Listed by: james sharp
Office: exp realty
MLS#:21423456
Source:GDAR
Price summary
- Price:$340,000
- Price per sq. ft.:$139.34
- Monthly HOA dues:$52.67
About this home
Welcome home to this beautiful 4-bedroom, 3-bath home in the Oakbrook neighborhood of Van Alstyne! Offering a wonderful blend of modern style, comfort, and functionality, this inviting two-story home features an attractive brick and stone exterior, a spacious open-concept layout, and gorgeous wood-look flooring throughout the main living areas. The bright and airy living room flows seamlessly into a stunning kitchen featuring crisp white cabinetry, sleek countertops, stainless steel appliances, decorative backsplash, and an oversized island with a stylish accent color that creates the perfect gathering space. The adjoining dining area offers plenty of natural light and room for everyday meals or entertaining. Retreat to the spacious primary suite featuring a tray ceiling, ceiling fan, and private bath with dual sinks and a large walk-in shower. Three additional bedrooms provide flexibility for the kids, guests, a home office, or hobbies. Step outside to enjoy the expansive fenced backyard with a patio, offering endless possibilities for outdoor entertaining, gardening, or simply relaxing. A two-car garage adds everyday convenience. Located in the charming community of Van Alstyne, this home offers a wonderful opportunity to enjoy small-town charm while remaining within reach of shopping, dining, and major highways....
Contact an agent
Home facts
- Year built:2023
- Subdivision & Development:Oakbrook
- Listing ID #:21423456
- Added:1 day(s) ago
- Updated:November 06, 2026 at 05:57 AM
Rooms and interior
- Bedrooms:4
- Total bathrooms:3
- Full bathrooms:3
- Flooring:Carpet, Luxury Vinyl Plank
- Kitchen Description:Dishwasher, Disposal, Electric Oven, Electric Range, Microwave
- Living area:2,440 sq. ft.
Heating and cooling
- Cooling:Ceiling Fans, Central Air, Electric
- Heating:Central, Electric
- Central air:Yes
Structure and exterior
- Roof:Composition
- Year built:2023
- Building area:2,440 sq. ft.
- Lot area:0.12 Acres
- Lot Features:Corner Lot, Landscaped, Lawn, Subdivision
- Construction Materials:Brick, Stone
- Foundation Description:Slab
- Levels:2 Story
Schools
- High school:Van Alstyne
- Middle school:Van Alstyne
- Elementary school:John and Nelda Partin
Finances and disclosures
- Price:$340,000
- Price per sq. ft.:$139.34
- Tax amount:$7,214
Features and amenities
- Appliances:Dishwasher, Disposal, Electric Oven, Electric Range, Electric Water Heater, Microwave
- Amenities:Carbon Monoxide Detectors, Smoke Detectors
Parking
- Garage:Yes
- Garage spaces:2
 Information provided, in part, by North Texas Real Estate Information Systems, Inc. Last Updated November 6, 2026 Listings with the NTREIS logo are listed by brokerages other than ERA Newlin & Company.
New listings near 518 Manchester Street
- New
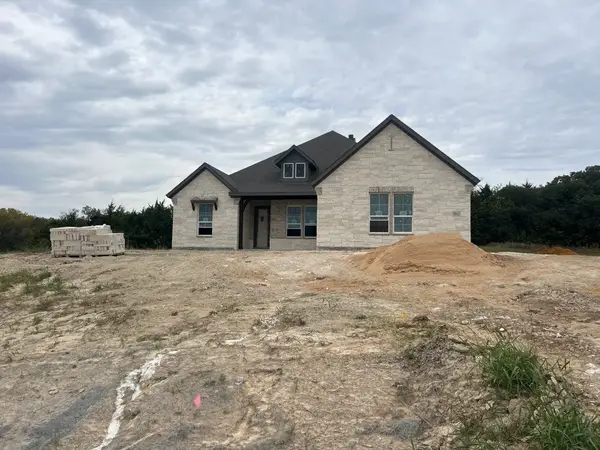 $657,060Active4 beds 3 baths2,686 sq. ft.
1002 Lackland Court, Van Alstyne, TX 75495
MLS# 21425287Listed by: NTEX REALTY, LP - New
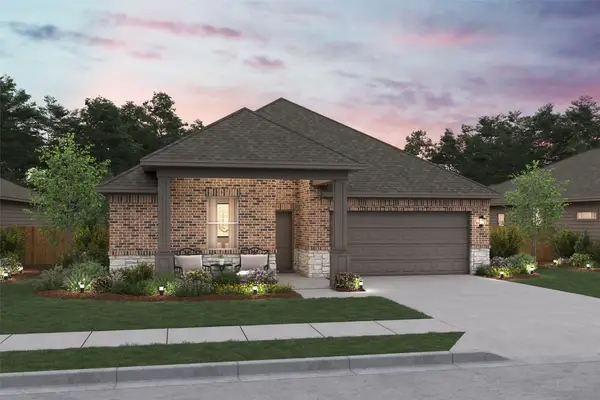 $346,000Active4 beds 2 baths1,826 sq. ft.
515 Brookside Drive, Van Alstyne, TX 75495
MLS# 21429092Listed by: KEY TREK-CC - New
 $8,682,000Active56.95 Acres
568 Fm 3133, Van Alstyne, TX 75495
MLS# 21423110Listed by: BENTON-LUTTRELL REAL ESTATE CO - New
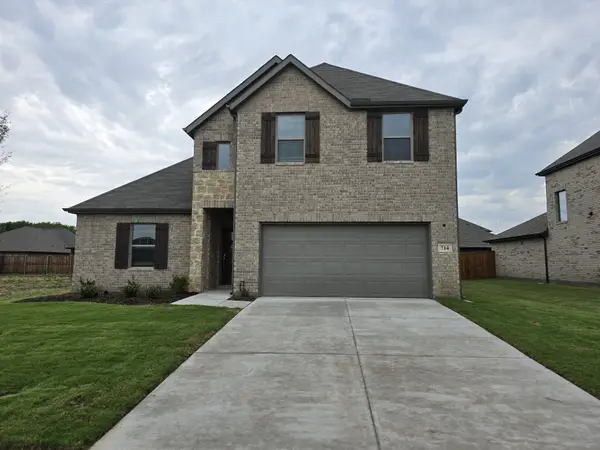 $439,000Active5 beds 3 baths2,908 sq. ft.
714 Tinsley Meadows Drive, Van Alstyne, TX 75495
MLS# 21425752Listed by: RUPANI & MATHEW LLC - New
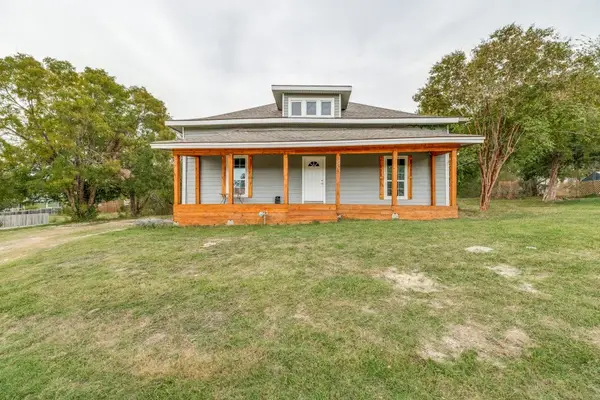 $299,900Active2 beds 2 baths2,000 sq. ft.
555 E Marshall Street, Van Alstyne, TX 75495
MLS# 21425580Listed by: LPT REALTY, LLC - New
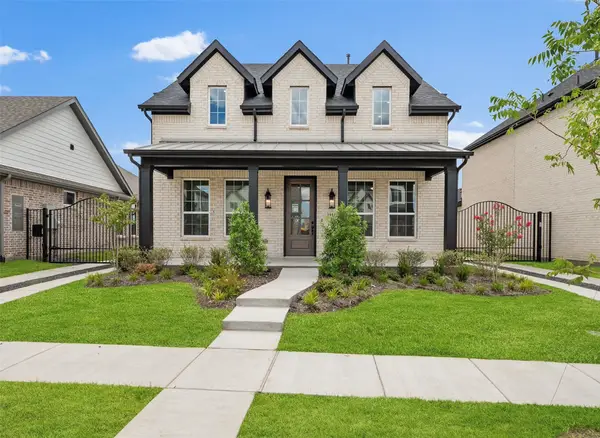 $449,000Active4 beds 4 baths2,702 sq. ft.
1911 Mitchell Drive, Van Alstyne, TX 75495
MLS# 21425400Listed by: COLLEEN FROST REAL ESTATE SERV - New
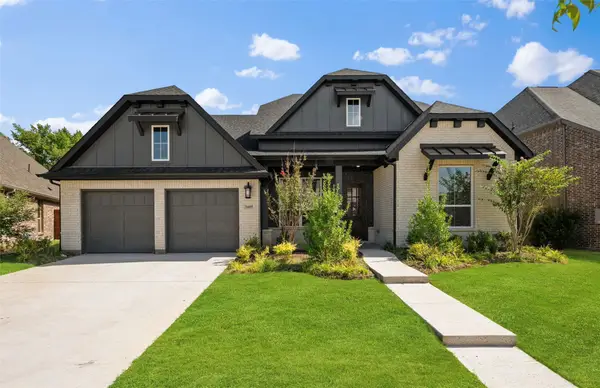 $569,000Active4 beds 5 baths2,849 sq. ft.
1605 Chicot Lane, Van Alstyne, TX 75495
MLS# 21425419Listed by: COLLEEN FROST REAL ESTATE SERV - New
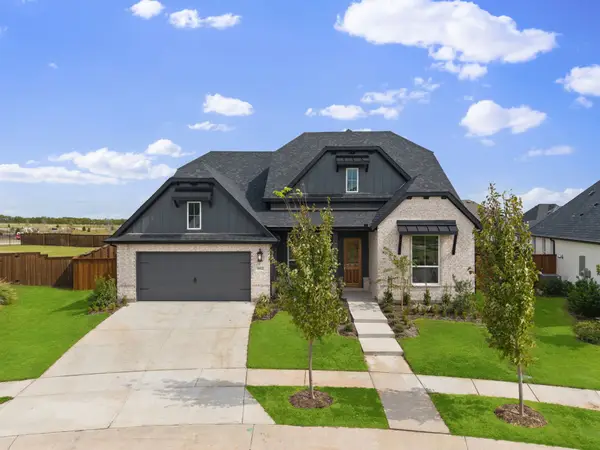 $585,000Active3 beds 4 baths2,849 sq. ft.
1922 Bell Court, Van Alstyne, TX 75495
MLS# 21425317Listed by: COLLEEN FROST REAL ESTATE SERV - New
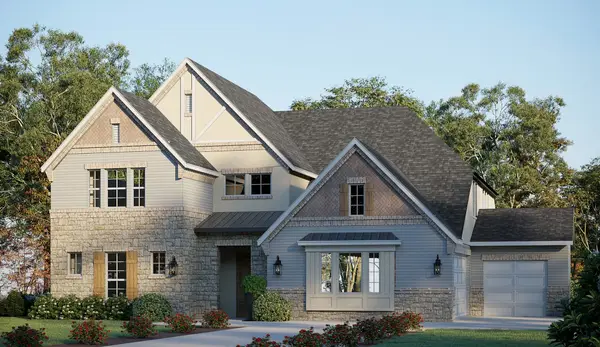 $819,340Active5 beds 5 baths4,589 sq. ft.
460 Bayleelove Lane, Van Alstyne, TX 75495
MLS# 21424059Listed by: RIVERWAY PROPERTIES


Protect your home and budget from life's surprises with an Assurant Home Warranty, backed by a partner that supports you through every step of homeownership. Explore Plans.
© 2023 - 2026 ERA Franchise Systems LLC. All rights reserved. ERA Franchise Systems LLC fully supports the principles of the Fair Housing Act and the Equal Opportunity Act. ERA, ERA Real Estate powered, and their respective logos are registered service marks of ERA Franchise Systems LLC. Each office is independently owned and operated.