
105 Tropical Drive, Victoria, TX 77904
Local realty services provided by:ERA Experts
Listed by: sarah rowlands
Office: coldwell banker d'ann harper
MLS#:618475
Source:TX_FRAR
Price summary
- Price:$424,900
- Price per sq. ft.:$113.88
About this home
Set on over half an acre, this unique property offers the space and flexibility that's hard to find. The main home features 4 bedrooms, 2 bathrooms, multiple living areas and a formal dining area, giving everyone room to gather, relax, or entertain without feeling crowded. Whether you need a flex room, game room, home office, or additional family room, the extra space can be versatile to adapt to your lifestyle. A fully renovated guest house adds even more value with its own private entrance, complete kitchen, living area, 1 bedroom, and 1 bathroom, ideal for extended family, overnight guests, multi-generational living, or potential rental income. Step outside to a spacious backyard where there's plenty of room for kids to play, pets to roam, backyard barbecues, or the garden you've always wanted to create. Mature trees provide shade and character, while the oversized lot offers endless possibilities for enjoying the outdoors. If you've been searching for a property with room to grow, space for everyone, and the convenience of a separate guest home, this one is ready to welcome its next owners....
Contact an agent
Home facts
- Year built:1963
- Subdivision & Development:Tropical Acres
- Listing ID #:618475
- Added:98 day(s) ago
- Updated:September 30, 2026 at 02:33 PM
Rooms and interior
- Bedrooms:4
- Total bathrooms:4
- Full bathrooms:3
- Rooms Total:1
- Flooring:Laminate, Tile, Vinyl
- Dining Description:Breakfast Bar, Dining Area, Multiple Dining Areas, Separate Formal Dining Room
- Bathrooms Description:Separate Shower, Shower Only, Tub Shower
- Kitchen Description:Built-In Oven, Cooktop, Dishwasher, Electric Cooktop, Oven, Pantry, Solid Surface Counters, Walk-in Pantry
- Living area:3,731 sq. ft.
Heating and cooling
- Cooling:Ceiling Fans, Central Air
- Heating:Central, Multiple Heating Units
- Central air:Yes
Structure and exterior
- Roof:Composition, Shingle
- Year built:1963
- Building area:3,731 sq. ft.
- Lot area:0.65 Acres
- Construction Materials:Brick, Vinyl Siding
- Exterior Features:Covered, Porch, Private Yard
- Foundation Description:Slab
- Levels:2 Story
Utilities
- Water:Public
- Sewer:Public Sewer
Finances and disclosures
- Price:$424,900
- Price per sq. ft.:$113.88
Features and amenities
- Appliances:Built-In Oven, Cooktop, Dishwasher, Electric Cooktop, Multiple Water Heaters, Oven
- Laundry features:Inside, Laundry Room
- Amenities:Cedar Closets, Crown Molding, Walk-in Closets
Parking
- Parking description:3 Car Garage, Attached, Garage
- Garage:Yes
- Garage spaces:3
New listings near 105 Tropical Drive
- New
 $260,000Active3 beds 3 baths1,621 sq. ft.
306 Angus Street, Victoria, TX 77904
MLS# 627087Listed by: TWIN RIVERS REAL ESTATE - New
 $184,900Active22.56 Acres
57 Key Road, Victoria, TX 77905
MLS# 627360Listed by: GREG SPEARS REALTY - New
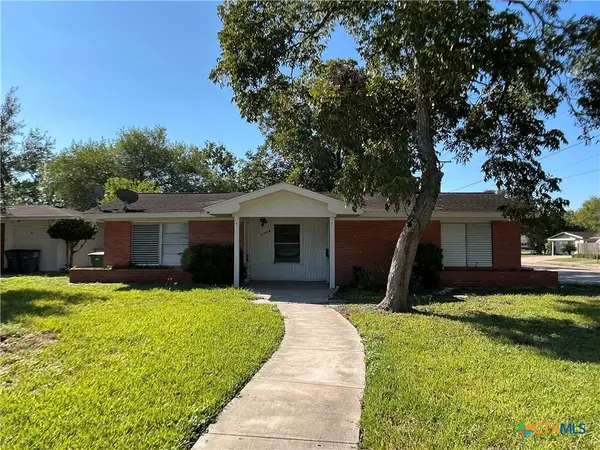 $185,500Active4 beds 2 baths1,685 sq. ft.
2101 E Mesquite Lane, Victoria, TX 77901
MLS# 627272Listed by: RE/MAX LAND & HOMES - New
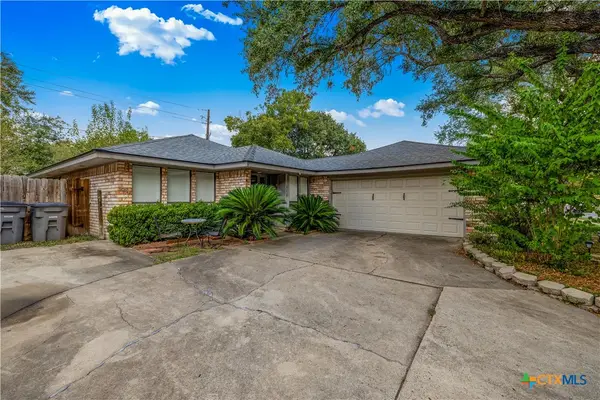 $257,700Active3 beds 2 baths1,628 sq. ft.
112 Laguna Drive, Victoria, TX 77904
MLS# 626978Listed by: MCKINNEY REALTY, LLC - New
 $899,900Active-- beds -- baths
000 Parsons Road, Victoria, TX 77904
MLS# 627254Listed by: RE/MAX LAND & HOMES - New
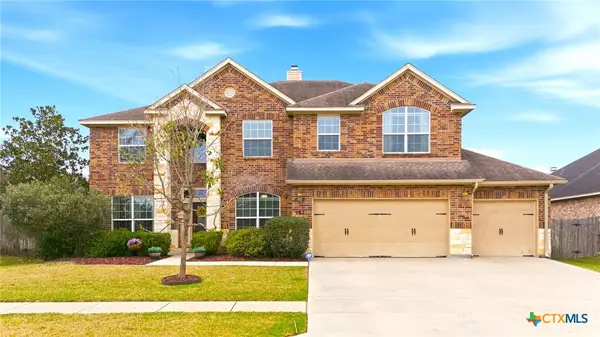 $538,400Active4 beds 4 baths3,138 sq. ft.
107 Brushy Creek, Victoria, TX 77904
MLS# 627229Listed by: CORNERSTONE PROPERTIES - New
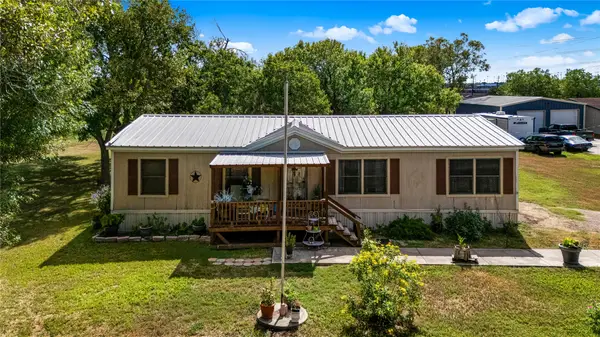 $235,000Active4 beds 2 baths1,456 sq. ft.
410 Nelson Avenue, Victoria, TX 77901
MLS# 27137079Listed by: EXP REALTY LLC - New
 $320,000Active3 beds 2 baths1,997 sq. ft.
305 Waterstone, Victoria, TX 77901
MLS# 627146Listed by: GREG SPEARS REALTY - New
 $30,000Active0.21 Acres
101 N Victoria Street, Victoria, TX 77901
MLS# 627179Listed by: SHAW REALTY - New
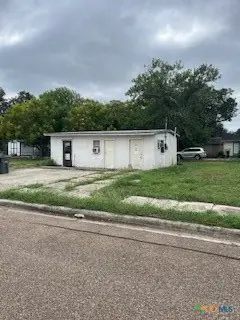 $100,000Active3 beds 3 baths588 sq. ft.
1015 Ash Street, Victoria, TX 77901
MLS# 627054Listed by: ALL STAR PROPERTIES


Protect your home and budget from life's surprises with an Assurant Home Warranty, backed by a partner that supports you through every step of homeownership. Explore Plans.
© 2023 - 2026 ERA Franchise Systems LLC. All rights reserved. ERA Franchise Systems LLC fully supports the principles of the Fair Housing Act and the Equal Opportunity Act. ERA, ERA Real Estate powered, and their respective logos are registered service marks of ERA Franchise Systems LLC. Each office is independently owned and operated.