
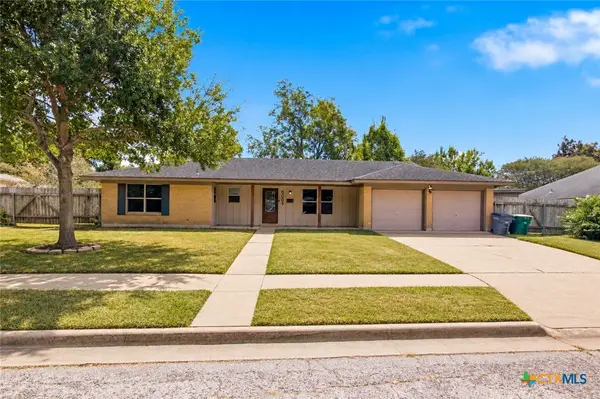
114 Laramie Drive, Victoria, TX 77904
Local realty services provided by:ERA Brokers Consolidated
Listed by: jamie powell
Office: re/max land & homes
MLS#:625681
Source:TX_FRAR
Price summary
- Price:$264,000
- Price per sq. ft.:$160.88
About this home
Remodeled 4 bedroom 2 bath home. This turnkey home features new vinyl flooring, new kitchen appliances, fixtures, and fresh paint inside and out. Updates also include quartz countertops in the kitchen, new range and dishwasher. The back yard offers and covered patio and lots space. This one is a definite must see! Conveniently located near the entrance of Cimarron and nearby access to loop 463. You will not want to waste any time on this one, it will be sold quickly, so schedule your private tour today.
Contact an agent
Home facts
- Year built:1978
- Subdivision & Development:Cimarron II
- Listing ID #:625681
- Added:1 day(s) ago
- Updated:September 25, 2026 at 02:13 AM
Rooms and interior
- Bedrooms:4
- Total bathrooms:2
- Full bathrooms:2
- Flooring:Vinyl
- Dining Description:Dining Area, Separate Formal Dining Room
- Bathrooms Description:Double Vanity, Tub Shower
- Kitchen Description:Electric Range, Microwave, Pantry, Solid Surface Counters, Some Electric Appliances
- Living area:1,641 sq. ft.
Heating and cooling
- Cooling:Ceiling Fans
Structure and exterior
- Roof:Composition, Shingle
- Year built:1978
- Building area:1,641 sq. ft.
- Lot area:0.16 Acres
- Construction Materials:Brick
- Exterior Features:Covered, Covered Patio, Patio
- Foundation Description:Slab
- Levels:1 Story
Utilities
- Water:Public
Finances and disclosures
- Price:$264,000
- Price per sq. ft.:$160.88
Features and amenities
- Appliances:Electric Range, Microwave, Some Electric Appliances, Water Heater
- Laundry features:Laundry Room
- Amenities:Beamed Ceilings, High Ceilings, Multiple Closets, Pull-Down Attic Stairs, Recessed Lighting
Parking
- Parking description:2 Car Garage
- Garage:Yes
- Garage spaces:2
New listings near 114 Laramie Drive
- New
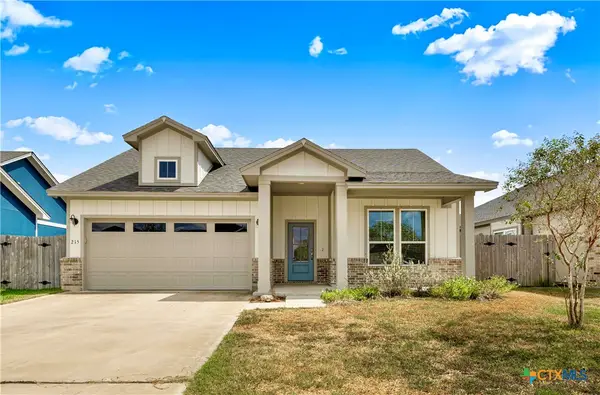 $369,900Active4 beds 2 baths1,866 sq. ft.
215 Flint Rock Court, Victoria, TX 77904
MLS# 625906Listed by: MCKINNEY REALTY, LLC - New
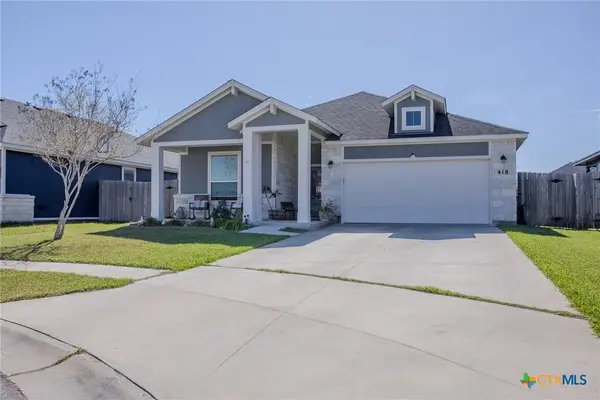 $374,900Active3 beds 3 baths1,854 sq. ft.
418 Brushy Creek, Victoria, TX 77904
MLS# 626072Listed by: RE/MAX LAND & HOMES - New
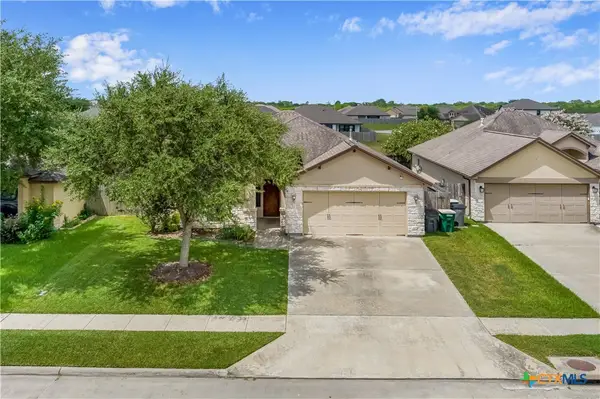 $299,900Active3 beds 2 baths1,574 sq. ft.
111 San Polo Court, Victoria, TX 77904
MLS# 626189Listed by: COLDWELL BANKER D'ANN HARPER - New
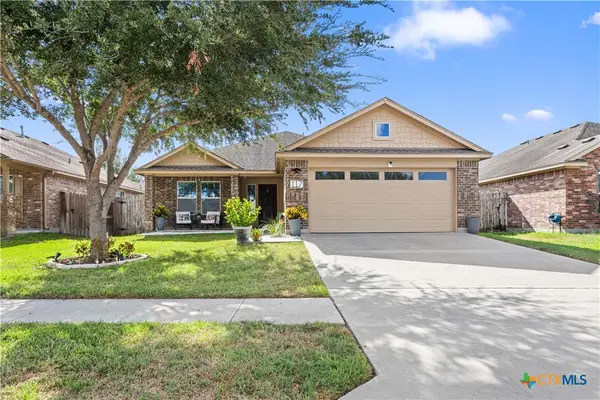 $317,500Active3 beds 2 baths1,959 sq. ft.
117 Flint Rock Court, Victoria, TX 77904
MLS# 625678Listed by: RE/MAX LAND & HOMES - New
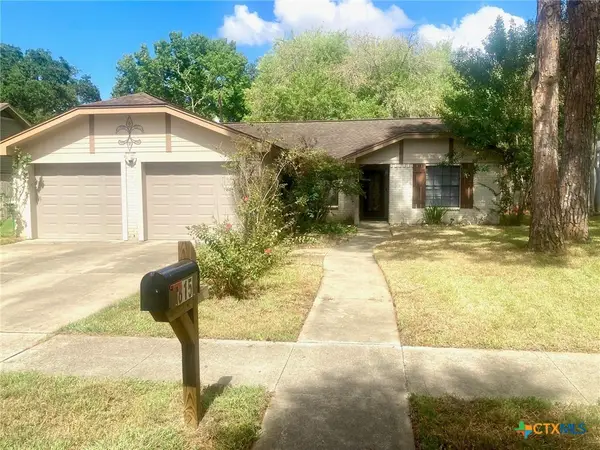 $279,900Active3 beds 2 baths1,643 sq. ft.
815 Briarwood Street, Victoria, TX 77904
MLS# 626172Listed by: THE RON BROWN COMPANY - New
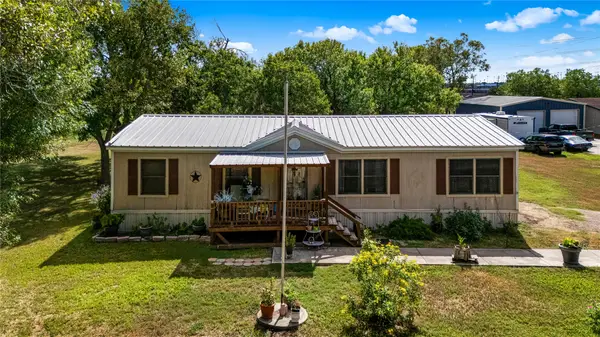 $259,000Active4 beds 2 baths1,456 sq. ft.
410 Nelson Avenue, Victoria, TX 77901
MLS# 77395611Listed by: EXP REALTY LLC - New
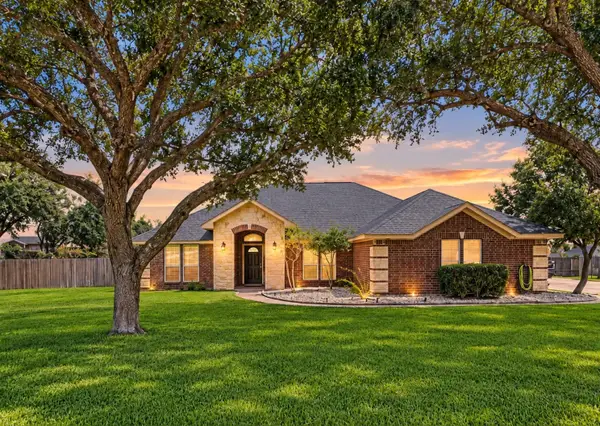 $379,000Active4 beds 2 baths2,070 sq. ft.
114 Penn Avenue, Victoria, TX 77904
MLS# 42762762Listed by: EXP REALTY LLC - New
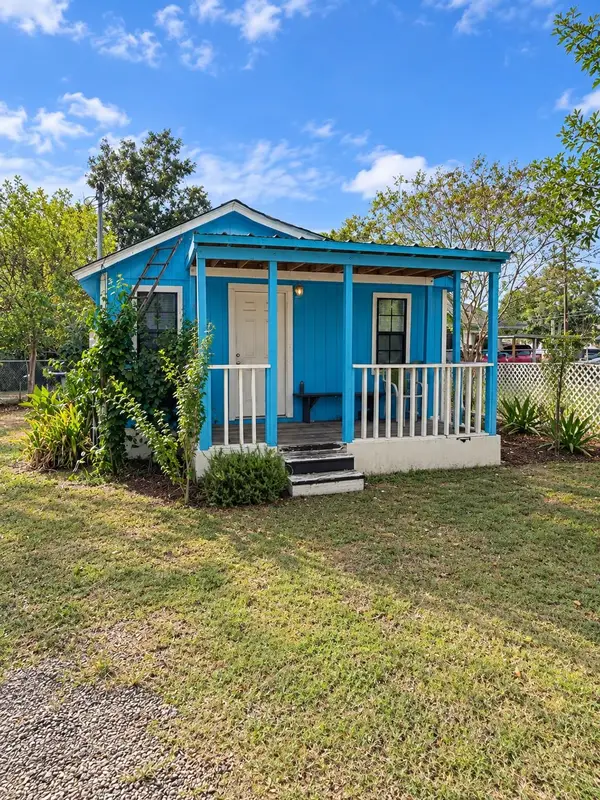 $59,000Active1 beds 1 baths520 sq. ft.
1108 NE Water St, Victoria, TX 77901
MLS# 5639885Listed by: EXP REALTY LLC - New
 $249,900Active3 beds 2 baths1,474 sq. ft.
5006 Evergreen Street, Victoria, TX 77904
MLS# 625862Listed by: COLDWELL BANKER D'ANN HARPER


Protect your home and budget from life's surprises with an Assurant Home Warranty, backed by a partner that supports you through every step of homeownership. Explore Plans.
© 2023 - 2026 ERA Franchise Systems LLC. All rights reserved. ERA Franchise Systems LLC fully supports the principles of the Fair Housing Act and the Equal Opportunity Act. ERA, ERA Real Estate powered, and their respective logos are registered service marks of ERA Franchise Systems LLC. Each office is independently owned and operated.