
203 Flint Rock Court, Victoria, TX 77904
Local realty services provided by:ERA Brokers Consolidated
203 Flint Rock Court,Victoria, TX 77904
$384,900
- 3 Beds
- 2 Baths
- 1,745 sq. ft.
- Single family
- Active
Listed by: the zaplac group
Office: coldwell banker d'ann harper
MLS#:626456
Source:TX_FRAR
Price summary
- Price:$384,900
- Price per sq. ft.:$220.57
About this home
Welcome to this like-new, beautifully maintained 3-bedroom, 2-bath home with a dedicated study, located in the desirable Terra Vista Subdivision in Victoria. Designed with both comfort and everyday living in mind, this home offers an inviting open-concept layout with the kitchen, dining, and living areas seamlessly connected—creating an ideal space for entertaining or simply enjoying time with family. The well-appointed kitchen is a standout, featuring a combination of quartz and granite countertops, tiled backsplash, a large center island, generous cabinetry, and a spacious walk-in pantry. The adjoining living area provides plenty of room to relax and is filled with natural light from three picture windows overlooking the backyard. The split-bedroom floor plan offers privacy for the spacious primary suite, which features a beautiful ensuite bath with double vanities, a walk-in shower, and a large walk-in closet. The secondary bedrooms are generously sized and offer flexibility for family or guests. Additional highlights include epoxy flooring in the garage, front porch, and back patio, and a wonderful backyard with plenty of room to enjoy the outdoors. The home has been exceptionally cared for and is truly move-in ready. Located in Terra Vista, residents enjoy a neighborhood setting with amenities designed to complement an active lifestyle, while being conveniently located near shopping, dining, schools, healthcare, and many of Victoria's everyday conveniences. This is an opportunity to enjoy a newer home with modern finishes, thoughtful design, and a location that offers both neighborhood appeal and accessibility. Come see why this Terra Vista home is ready to welcome its next owners!...
Contact an agent
Home facts
- Year built:2022
- Subdivision & Development:Terra Vista
- Listing ID #:626456
- Added:1 day(s) ago
- Updated:October 03, 2026 at 05:22 AM
Rooms and interior
- Bedrooms:3
- Total bathrooms:2
- Full bathrooms:2
- Flooring:Carpet Free, Tile, Vinyl
- Dining Description:Breakfast Area, Breakfast Bar, Kitchen/Dining Combo, Living/Dining Room
- Bathrooms Description:Double Vanity
- Kitchen Description:Dishwasher, Disposal, Gas Range, Granite Counters, Kitchen Island, Kitchen/Dining Combo, Kitchen/Family Room Combo, Microwave, Pantry, Plumbed for Ice Maker, Range, Some Gas Appliances, Stone Counters
- Bedroom Description:Split Bedroom
- Living area:1,745 sq. ft.
Heating and cooling
- Cooling:Ceiling Fans, Central Air
- Heating:Central
- Central air:Yes
Structure and exterior
- Roof:Composition, Shingle
- Year built:2022
- Building area:1,745 sq. ft.
- Lot area:0.13 Acres
- Construction Materials:Brick, Masonry, Stone Veneer
- Exterior Features:Covered, Covered Patio, Patio, Porch, Private Yard
- Foundation Description:Slab
- Levels:1 Story
Utilities
- Water:Public
- Sewer:Public Sewer
Finances and disclosures
- Price:$384,900
- Price per sq. ft.:$220.57
Features and amenities
- Appliances:Dishwasher, Disposal, Gas Range, Microwave, Plumbed For Ice Maker, Range, Some Gas Appliances, Water Heater
- Laundry features:Laundry Room
- Amenities:Carbon Monoxide Detector, Custom Cabinets, Double Pane Windows, High Ceilings, Open Floorplan, Pull-Down Attic Stairs, Recessed Lighting, Smoke Detectors, Walk-in Closets
Parking
- Parking description:2 Car Garage, Attached, Garage, Garage Door Opener, Garage Faces Front, Oversized
- Garage:Yes
- Garage spaces:2
New listings near 203 Flint Rock Court
- New
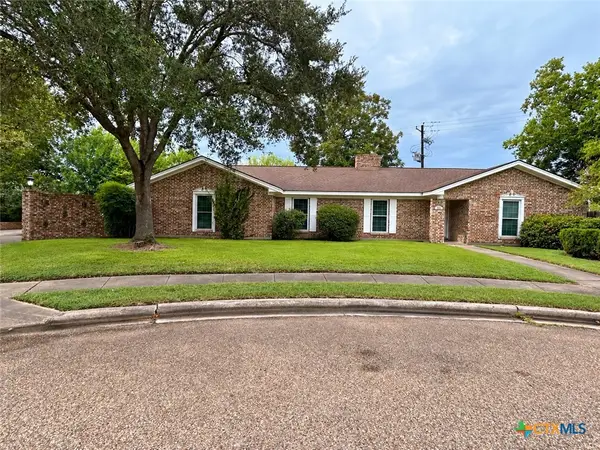 $240,000Active4 beds 3 baths2,469 sq. ft.
303 Milton Street, Victoria, TX 77901
MLS# 626927Listed by: BAY BREEZE REAL ESTATE, INC. - New
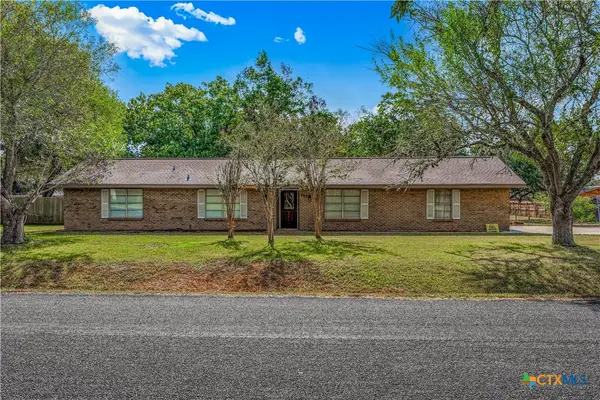 $254,900Active3 beds 2 baths1,424 sq. ft.
302 Brooks Road, Victoria, TX 77904
MLS# 626925Listed by: COLDWELL BANKER D'ANN HARPER - New
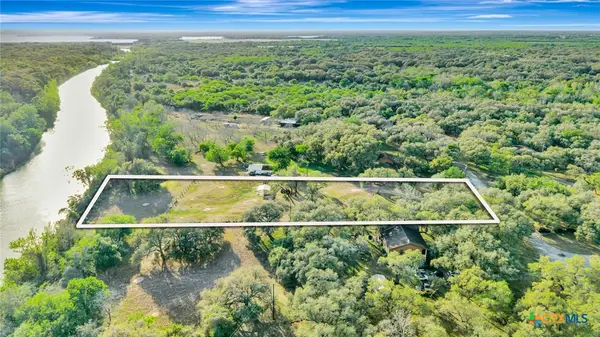 $72,500Active2.58 Acres
405 Camino Drive, Victoria, TX 77905
MLS# 626921Listed by: COLDWELL BANKER D'ANN HARPER - New
 $267,500Active4 beds 3 baths1,792 sq. ft.
205 Westchester Drive, Victoria, TX 77904
MLS# 626735Listed by: RE/MAX LAND & HOMES - New
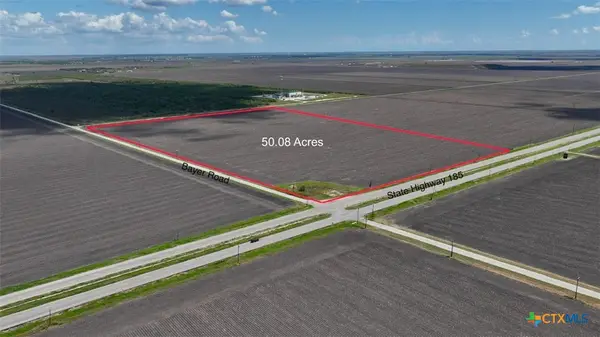 $351,462Active50.08 Acres
000 State Highway 185, Victoria, TX 77905
MLS# 626697Listed by: RE/MAX LAND & HOMES  $379,000Pending28.34 Acres
3938 Us Highway 77, Victoria, TX 77905
MLS# 626747Listed by: WOOLSON REAL ESTATE INC- New
 $334,900Active4 beds 2 baths1,906 sq. ft.
225 Terravista Trail, Victoria, TX 77904
MLS# 626612Listed by: RE/MAX LAND & HOMES - New
 $79,000Active2 beds 2 baths1,208 sq. ft.
2701 Nightingale Street, Victoria, TX 77901
MLS# 626651Listed by: THE RON BROWN COMPANY - New
 $699,800Active3 beds 2 baths2,063 sq. ft.
202 Broadmoor Street, Victoria, TX 77904
MLS# 31729658Listed by: JW GREEN, PLLC


Protect your home and budget from life's surprises with an Assurant Home Warranty, backed by a partner that supports you through every step of homeownership. Explore Plans.
© 2023 - 2026 ERA Franchise Systems LLC. All rights reserved. ERA Franchise Systems LLC fully supports the principles of the Fair Housing Act and the Equal Opportunity Act. ERA, ERA Real Estate powered, and their respective logos are registered service marks of ERA Franchise Systems LLC. Each office is independently owned and operated.