
131 Wright Creek Rd, Victoria, TX 77905
Local realty services provided by:ERA Experts
Listed by: elias mayfield alvarado
Office: keller williams heritage
MLS#:2030974
Source:LERA
Price summary
- Price:$999,900
- Price per sq. ft.:$286.01
About this home
Built in 2022 by Steve Klein Custom Homes, this turnkey ranchette offers an exceptional combination of refined living, equestrian amenities, and relaxed country charm on 5.01 acres in Victoria County. Ideally located just 12 minutes from Victoria, 40 minutes from the Texas coastline, minutes from the Guadalupe River, and approximately two hours from both San Antonio and Houston, this property offers the best of country living with convenient access to nearby destinations. The beautifully maintained homesite is framed by mature oak trees along the left side, while open acreage to the right provides plenty of room for horses and outdoor enjoyment. The property is cross-fenced, and the landscaped grounds feature an irrigation system that keeps the lawn lush and inviting. A secondary driveway provides convenient access to a 1,200-square-foot insulated metal workshop equipped with electricity and currently configured with two horse stalls. Featuring two pass-through roll-up doors and an attached covered carport, the building offers excellent flexibility for equestrian use, equipment storage, or housing a boat, tractor, and ATV. Inside, 3,496 square feet of thoughtfully designed living space welcomes you with an open-concept layout, vaulted ceilings, and expansive windows that fill the home with natural light. The spacious living area flows effortlessly into the kitchen, creating an ideal setting for everyday living and entertaining. A cozy fireplace adds warmth and character to the main living space. The well-appointed kitchen features a farmhouse sink, oversized island with seating for six, stainless steel built-in appliances, a five-burner gas cooktop, abundant cabinetry, walk-in pantry, and generous counter space. Thoughtful storage solutions throughout the home add convenience and functionality. The private owner's retreat is designed for relaxation, featuring coffered ceilings with exposed beams and direct access to the covered patio and pool. The ensuite bath offers a spacious walk-in shower, separate vanities, and an oversized walk-in closet complete with a built-in dresser and additional storage. Outdoor living takes center stage in the resort-inspired backyard, featuring a fully fenced swimming pool with ambient lighting and a custom water feature. The covered patio extends the home's living and entertaining space with a built-in TV, ceiling fan, and sound speaker system that connects to the home's interior audio for seamless enjoyment. Additional features include two HVAC systems, two tankless water heaters, an aerobic septic system, Culligan water softener, and a practical mudroom and laundry area conveniently located just off the three-car garage. Gently lived in and exceptionally maintained, this property showcases true pride of ownership. With its combination of acreage, equestrian accommodations, workshop, resort-style outdoor amenities, and thoughtfully designed interior, this turnkey ranchette offers a rare opportunity to enjoy modern comforts and the freedom of country living. Everything is already in place-simply move in and make it your own....
Contact an agent
Home facts
- Year built:2022
- Subdivision & Development:Escalera Ranch
- Listing ID #:2030974
- Added:1 day(s) ago
- Updated:November 17, 2026 at 09:34 PM
Rooms and interior
- Bedrooms:4
- Total bathrooms:3
- Full bathrooms:3
- Flooring:Carpeting, Ceramic Tile, Vinyl
- Dining Description:Breakfast Bar, Separate Dining Room, Two Eating Areas
- Bathrooms Description:Double Vanity, Shower Only
- Kitchen Description:Breakfast Bar, Built-In Oven, Cook Top, Custom Cabinets, Dishwasher, Disposal, Double Ovens, Eat-In Kitchen, Gas Cooking, Ice Maker Connection, Island Kitchen, Microwave Oven, Self-Cleaning Oven, Solid Counter Tops, Vent Fan, Walk-In Pantry
- Bedroom Description:All Bedrooms Downstairs, Ceiling Fan, Full Bath, Master Bedroom Downstairs, Outside Access, Walk-In Closet, Walk-In Closets
- Living area:3,496 sq. ft.
Heating and cooling
- Cooling:Two Central
- Heating:Central, Electric, Propane Owned
Structure and exterior
- Roof:Composition
- Year built:2022
- Building area:3,496 sq. ft.
- Lot area:5.01 Acres
- Lot Features:5 - 14 Acres, Horses Allowed, Level
- Architectural Style:One Story
- Construction Materials:Siding, Stone/Rock
- Exterior Features:Covered Patio, Cross Fenced, Has Gutters, Horse Stalls/Barn, Mature Trees, Patio Slab, Ranch Fence, Sprinkler System, Storage Building/Shed, Wire Fence, Workshop, Wrought Iron Fence
- Foundation Description:Slab
- Levels:1 Story
Schools
- High school:Call District
- Middle school:Call District
- Elementary school:Call District
Utilities
- Water:Private Well
- Sewer:Septic
Finances and disclosures
- Price:$999,900
- Price per sq. ft.:$286.01
- Tax amount:$11,830 (2025)
Features and amenities
- Laundry features:Dryer Connection, Laundry Room, Washer Connection
- Amenities:Attic - Pull Down Stairs, Built-In Oven, Ceiling Fans, Chandelier, Electric Water Heater, Smoke Alarm, Utility Room Inside, Water Softener (owned)
- Pool features:In Ground Pool, Pool
Parking
- Parking description:Attached Garage, Garage Door Opener, Oversized, Side Entry Garage, Three Car Garage
 IDX information is provided exclusively for consumers’ personal, non-commercial use, that it may not be used for any purpose other than to identify prospective properties consumers may be interested in purchasing, and that the data is deemed reliable but is not guaranteed accurate by LERA MLS (Local Expertise Regional Access). The MLS may, at its discretion, require use of other disclaimers as necessary to protect participants and/or the MLS from liability.
New listings near 131 Wright Creek Rd
- Open Sat, 1 to 3pmNew
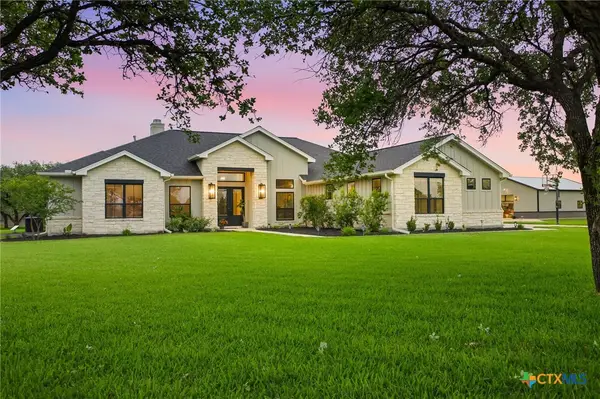 $999,900Active4 beds 3 baths3,496 sq. ft.
131 Wright Creek, Victoria, TX 77905
MLS# 630212Listed by: KELLER WILLIAMS HERITAGE - New
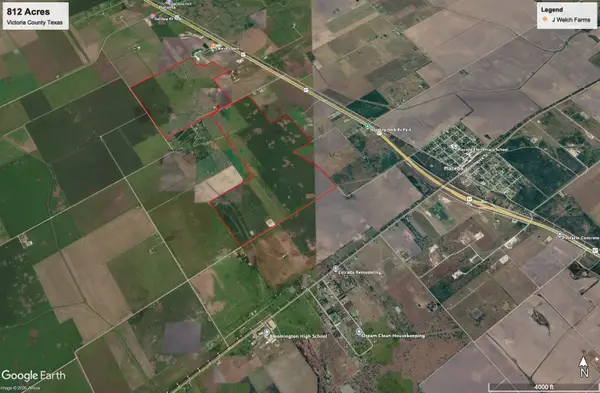 $6,700,000Active812 Acres
1430 Key Road, Victoria, TX 77905
MLS# 87256686Listed by: J WELCH PROPERTIES, LLC - New
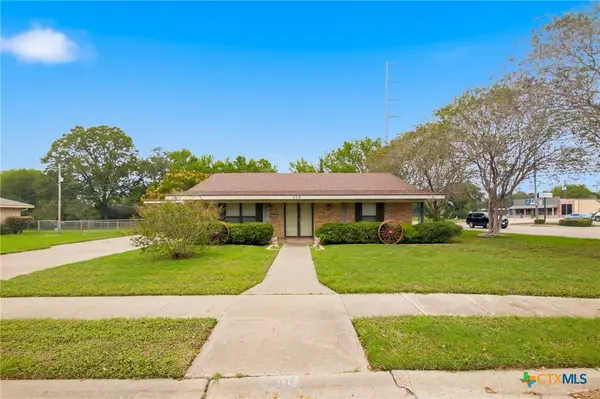 $279,000Active3 beds 2 baths2,400 sq. ft.
908 Gardenia Lane, Victoria, TX 77904
MLS# 630131Listed by: COLDWELL BANKER D'ANN HARPER - New
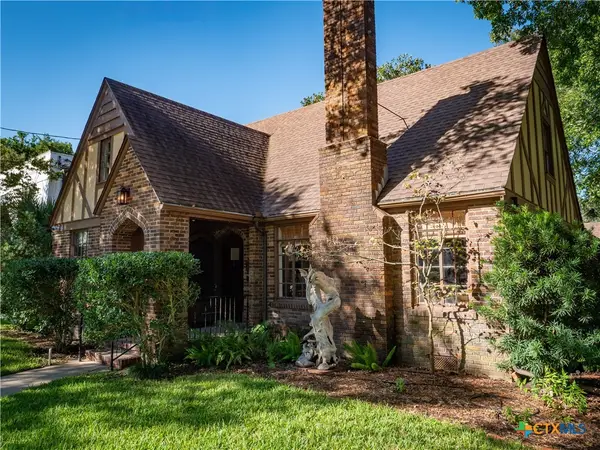 $495,000Active4 beds 2 baths2,546 sq. ft.
507 N Washington Street, Victoria, TX 77901
MLS# 629967Listed by: COLDWELL BANKER D'ANN HARPER - New
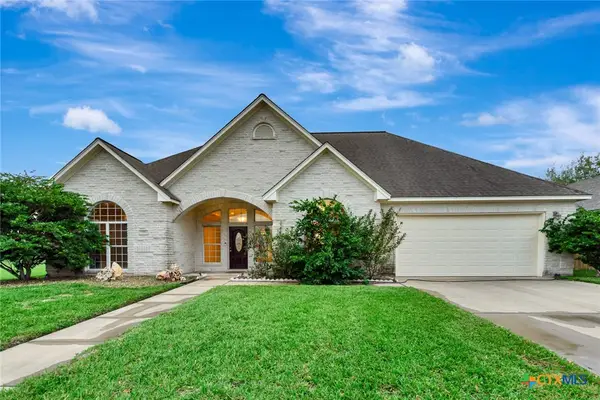 $365,000Active3 beds 2 baths1,990 sq. ft.
110 Summerwind Drive, Victoria, TX 77904
MLS# 630083Listed by: COLDWELL BANKER D'ANN HARPER - New
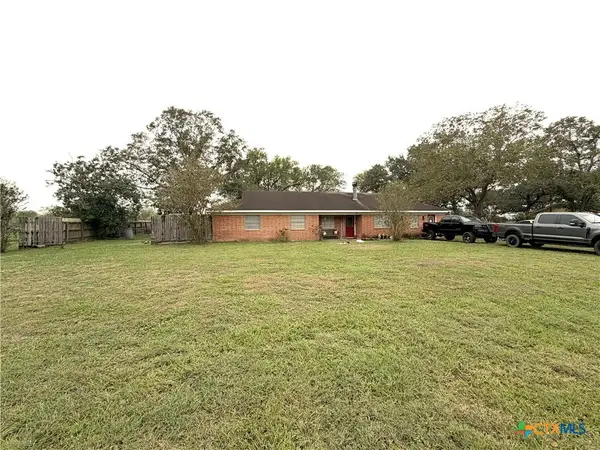 $239,900Active3 beds 2 baths2,038 sq. ft.
86 Kathy Street, Victoria, TX 77905
MLS# 630074Listed by: THE RON BROWN COMPANY - New
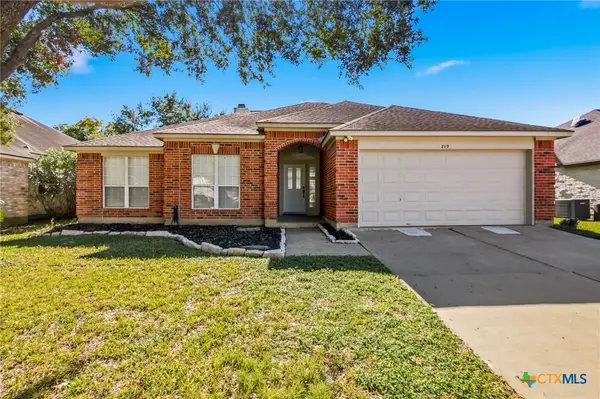 $340,000Active4 beds 2 baths2,079 sq. ft.
219 Canyon Creek, Victoria, TX 77901
MLS# 629998Listed by: EXP REALTY LLC - New
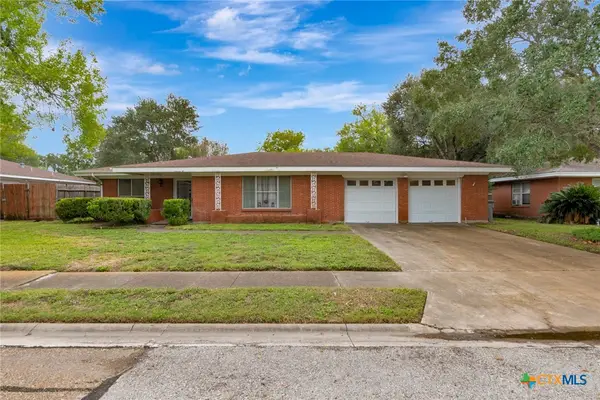 $179,900Active3 beds 2 baths1,833 sq. ft.
1809 Bon Aire, Victoria, TX 77901
MLS# 629984Listed by: COLDWELL BANKER D'ANN HARPER - New
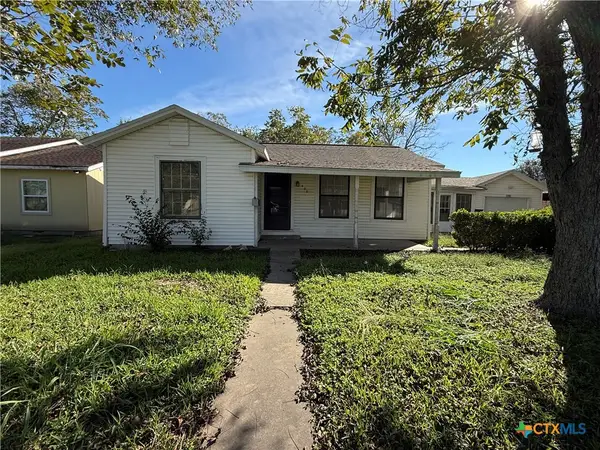 $115,000Active4 beds 2 baths1,406 sq. ft.
408 Lariat Lane, Victoria, TX 77901
MLS# 630025Listed by: THE RON BROWN COMPANY


Protect your home and budget from life's surprises with an Assurant Home Warranty, backed by a partner that supports you through every step of homeownership. Explore Plans.
© 2023 - 2026 ERA Franchise Systems LLC. All rights reserved. ERA Franchise Systems LLC fully supports the principles of the Fair Housing Act and the Equal Opportunity Act. ERA, ERA Real Estate powered, and their respective logos are registered service marks of ERA Franchise Systems LLC. Each office is independently owned and operated.