
205 Pecos Drive, Victoria, TX 77904
Local realty services provided by:ERA Experts
Listed by: meagan teal cunningham
Office: shaw realty
MLS#:623426
Source:TX_FRAR
Price summary
- Price:$240,000
- Price per sq. ft.:$149.35
About this home
Welcome to 205 Pecos, ideally located in the established Cimarron subdivision near the community walking trail! This inviting home offers granite countertops and a combination of laminate, tile, and carpet flooring. Outside, enjoy the covered back patio and a perfectly sized backyard featuring a privacy fence and separate dog run. Mature shade trees and a welcoming covered front porch add to the home’s curb appeal. Convenient access to Loop 463 makes traveling across town—or heading out of town—quick and easy. Priced to sell, this home is ready for its next owner! Seller is willing to consider an allowance toward roof replacement with an acceptable offer.
Contact an agent
Home facts
- Year built:1979
- Subdivision & Development:Cimarron I
- Listing ID #:623426
- Added:1 day(s) ago
- Updated:August 24, 2026 at 02:34 PM
Rooms and interior
- Bedrooms:3
- Total bathrooms:2
- Full bathrooms:2
- Rooms Total:1
- Flooring:Carpet, Laminate, Tile
- Dining Description:Living/Dining Room
- Bathrooms Description:Tub Shower, Vanity
- Kitchen Description:Dishwasher, Electric Range, Granite Counters, Pantry, Some Electric Appliances
- Living area:1,607 sq. ft.
Heating and cooling
- Cooling:Ceiling Fans, Central Air
- Heating:Electric
- Central air:Yes
Structure and exterior
- Roof:Composition, Shingle
- Year built:1979
- Building area:1,607 sq. ft.
- Lot area:0.17 Acres
- Construction Materials:Brick, Masonry
- Exterior Features:Covered, Covered Patio, Dog Run, Patio, Porch
- Foundation Description:Slab
- Levels:1 Story
Utilities
- Water:Public
- Sewer:Public Sewer
Finances and disclosures
- Price:$240,000
- Price per sq. ft.:$149.35
Features and amenities
- Appliances:Dishwasher, Electric Range, Some Electric Appliances, Water Heater
- Laundry features:In Kitchen
- Amenities:Cathedral Ceilings, Pull-Down Attic Stairs, Walk-in Closets
Parking
- Parking description:2 Car Garage
- Garage:Yes
- Garage spaces:2
New listings near 205 Pecos Drive
- New
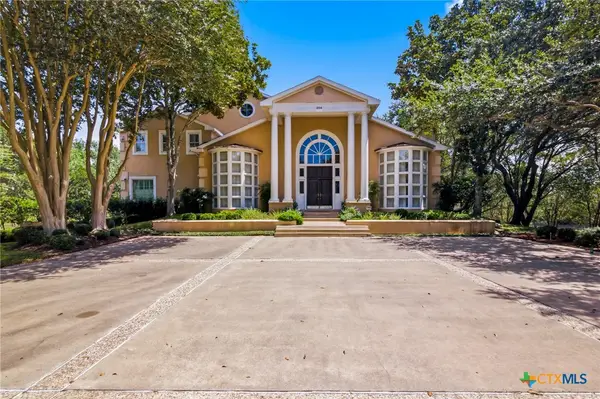 $1,499,000Active5 beds 7 baths6,579 sq. ft.
204 Creekridge Drive, Victoria, TX 77904
MLS# 623464Listed by: RE/MAX LAND & HOMES - New
 $279,990Active3 beds 2 baths1,729 sq. ft.
105 Perth Street, Victoria, TX 77904
MLS# 55727772Listed by: PILLAR REALTY & ASSOCIATES - New
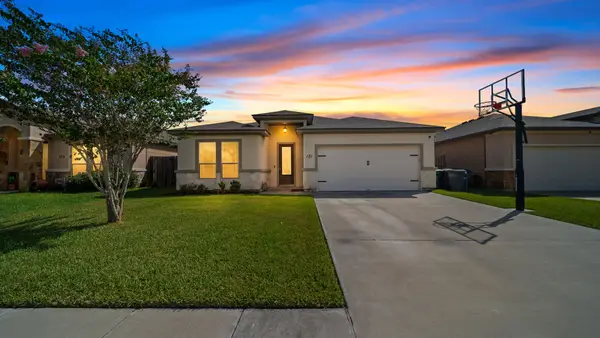 $309,900Active4 beds 2 baths1,919 sq. ft.
121 Alydar Drive, Victoria, TX 77901
MLS# 65711207Listed by: NAN & COMPANY PROPERTIES - CORPORATE OFFICE (HEIGHTS) - New
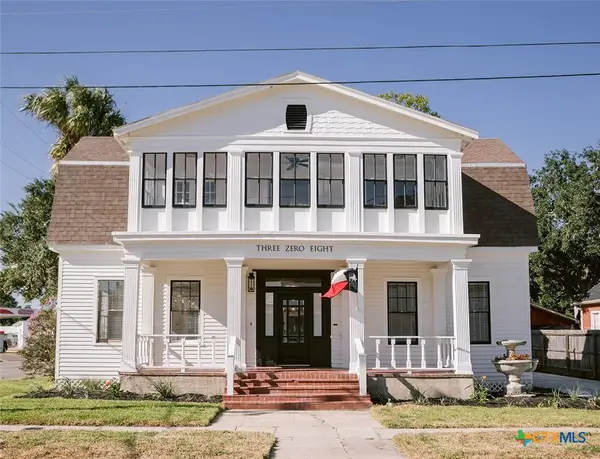 $634,900Active4 beds 3 baths3,402 sq. ft.
308 W Stayton Avenue, Victoria, TX 77901
MLS# 622998Listed by: THE RON BROWN COMPANY - New
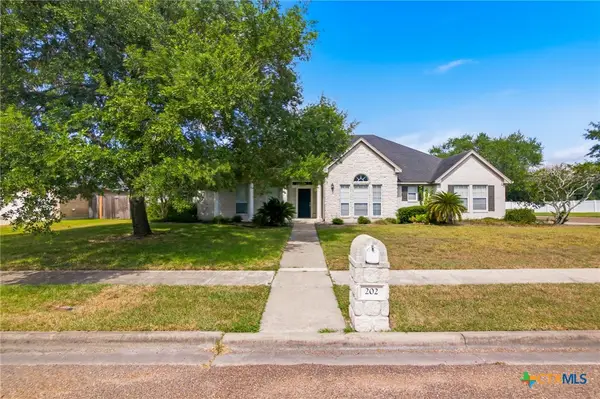 $524,900Active4 beds 3 baths2,800 sq. ft.
202 Ridge View, Victoria, TX 77904
MLS# 621551Listed by: RE/MAX LAND & HOMES - New
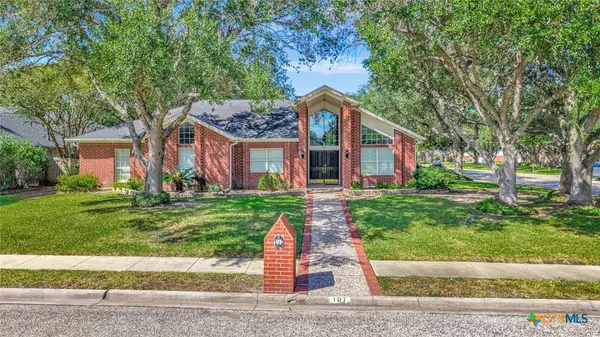 $450,000Active4 beds 3 baths2,552 sq. ft.
107 Tournament Drive, Victoria, TX 77904
MLS# 622532Listed by: MANNING REAL ESTATE GROUP - New
 $159,900Active3 beds 2 baths1,596 sq. ft.
1701 N East Street, Victoria, TX 77901
MLS# 88292648Listed by: JEA PROPERTIES - New
 $224,000Active3 beds 2 baths1,550 sq. ft.
108 Castleway Street, Victoria, TX 77904
MLS# 623094Listed by: RE/MAX LAND & HOMES - New
 $240,000Active3 beds 2 baths1,323 sq. ft.
404 Cherokee Lane, Victoria, TX 77901
MLS# 623098Listed by: THE RON BROWN COMPANY


Protect your home and budget from life's surprises with an Assurant Home Warranty, backed by a partner that supports you through every step of homeownership. Explore Plans.
© 2023 - 2026 ERA Franchise Systems LLC. All rights reserved. ERA Franchise Systems LLC fully supports the principles of the Fair Housing Act and the Equal Opportunity Act. ERA, ERA Real Estate powered, and their respective logos are registered service marks of ERA Franchise Systems LLC. Each office is independently owned and operated.