
202 Ridge View, Victoria, TX 77904
Local realty services provided by:ERA Brokers Consolidated
Listed by: the kopecky group
Office: re/max land & homes
MLS#:621551
Source:TX_FRAR
Price summary
- Price:$514,900
- Price per sq. ft.:$183.89
About this home
This custom-built John Scheumack 4-bedroom, 3-bath home showcases high-end finishes and an open-concept layout that promotes seamless flow and natural light, with a desirable split floor plan for added privacy. A grand formal dining room sets the stage for elegant entertaining, hosting dinners and special events. The expansive primary suite offers a private retreat with refined finishes, featuring a spa-like en suite and custom details. The gourmet kitchen is spacious and sophisticated, perfectly suited for hosting gatherings and designed for large-scale entertaining and daily convenience. Enjoy premium craftsmanship and a layout designed for both comfort and functionality in this exceptional property, situated in the highly sought-after Park at Springwood community.
Contact an agent
Home facts
- Year built:2001
- Subdivision & Development:The Park At Springwood
- Listing ID #:621551
- Added:47 day(s) ago
- Updated:October 07, 2026 at 09:17 PM
Rooms and interior
- Bedrooms:4
- Total bathrooms:3
- Full bathrooms:3
- Rooms Total:1
- Flooring:Ceramic Tile, Hardwood
- Dining Description:Dining Area, Multiple Dining Areas, Separate Formal Dining Room
- Bathrooms Description:Double Vanity, Garden Tub/Roman Tub, Soaking Tub
- Kitchen Description:Dishwasher, Disposal, Gas Cooktop, Microwave, Oven, Refrigerator, Some Electric Appliances, Some Gas Appliances
- Bedroom Description:All Bedrooms Down, Split Bedroom
- Living area:2,800 sq. ft.
Heating and cooling
- Cooling:Ceiling Fans, Central Air, Electric
- Heating:Central, Electric
- Central air:Yes
Structure and exterior
- Roof:Composition, Shingle
- Year built:2001
- Building area:2,800 sq. ft.
- Lot area:0.38 Acres
- Construction Materials:Brick Veneer
- Exterior Features:Covered, Covered Patio, Patio, Porch
- Foundation Description:Slab
- Levels:1 Story
Utilities
- Water:Public
- Sewer:Public Sewer
Finances and disclosures
- Price:$514,900
- Price per sq. ft.:$183.89
Features and amenities
- Appliances:Dishwasher, Disposal, Gas Cooktop, Microwave, Oven, Refrigerator, Some Electric Appliances, Some Gas Appliances, Water Heater
- Laundry features:Electric Dryer Hookup, Inside, Laundry Room, Laundry Tub, Sink, Washer Hookup
- Amenities:Coffered Ceilings, Crown Molding, Entrance Foyer, High Ceilings, Open Floorplan, Pull-Down Attic Stairs, Recessed Lighting, Smoke Detectors
Parking
- Parking description:3 Car Garage
- Garage:Yes
- Garage spaces:3
New listings near 202 Ridge View
- New
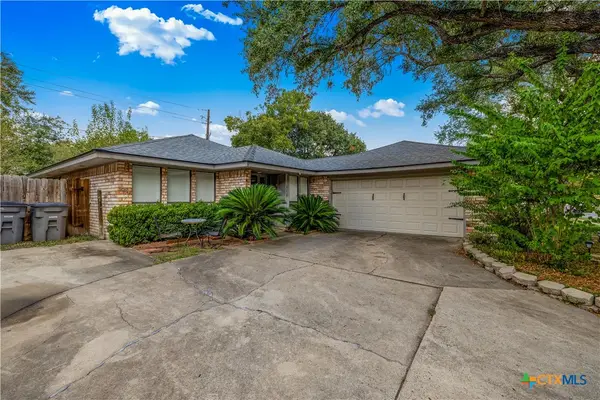 $257,700Active3 beds 2 baths1,628 sq. ft.
112 Laguna Drive, Victoria, TX 77904
MLS# 626978Listed by: MCKINNEY REALTY, LLC - New
 $899,900Active-- beds -- baths
000 Parsons Road, Victoria, TX 77904
MLS# 627254Listed by: RE/MAX LAND & HOMES - New
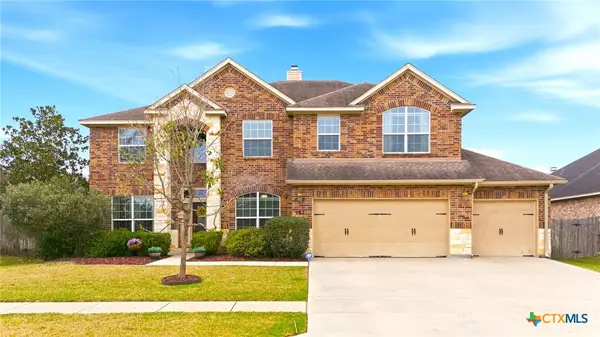 $538,400Active4 beds 4 baths3,138 sq. ft.
107 Brushy Creek, Victoria, TX 77904
MLS# 627229Listed by: CORNERSTONE PROPERTIES - New
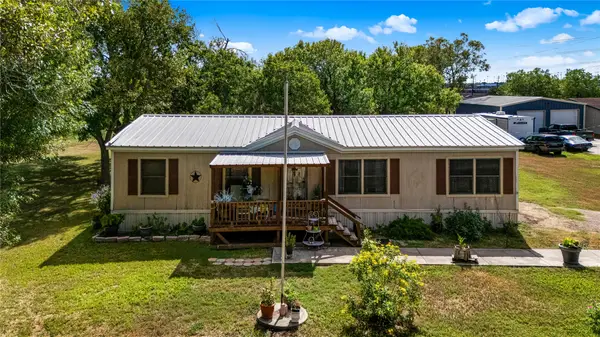 $235,000Active4 beds 2 baths1,456 sq. ft.
410 Nelson Avenue, Victoria, TX 77901
MLS# 27137079Listed by: EXP REALTY LLC - New
 $320,000Active3 beds 2 baths1,997 sq. ft.
305 Waterstone, Victoria, TX 77901
MLS# 627146Listed by: GREG SPEARS REALTY - New
 $30,000Active0.21 Acres
101 N Victoria Street, Victoria, TX 77901
MLS# 627179Listed by: SHAW REALTY - New
 $100,000Active3 beds 3 baths588 sq. ft.
1015 Ash Street, Victoria, TX 77901
MLS# 627054Listed by: ALL STAR PROPERTIES - New
 $150,000Active2 beds 1 baths1,398 sq. ft.
911 Pine Street, Victoria, TX 77901
MLS# 627105Listed by: ALL STAR PROPERTIES - New
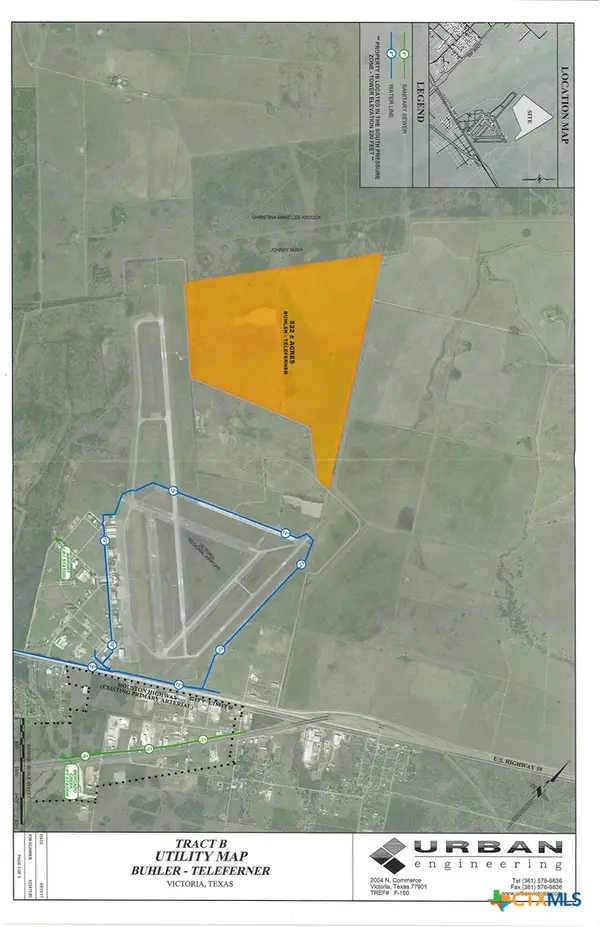 $5,220,000Active522 Acres
000 Perimeter, Victoria, TX 77904
MLS# 627136Listed by: THE RON BROWN COMPANY - New
 $206,850Active11.82 Acres
Tract 4 Regan, Victoria, TX 77905
MLS# 627148Listed by: REDDING & ASSOCIATES


Protect your home and budget from life's surprises with an Assurant Home Warranty, backed by a partner that supports you through every step of homeownership. Explore Plans.
© 2023 - 2026 ERA Franchise Systems LLC. All rights reserved. ERA Franchise Systems LLC fully supports the principles of the Fair Housing Act and the Equal Opportunity Act. ERA, ERA Real Estate powered, and their respective logos are registered service marks of ERA Franchise Systems LLC. Each office is independently owned and operated.