
302 Brooks Road, Victoria, TX 77904
Local realty services provided by:ERA Experts
Listed by: sarah rowlands
Office: coldwell banker d'ann harper
MLS#:626925
Source:TX_FRAR
Price summary
- Price:$254,900
- Price per sq. ft.:$179
About this home
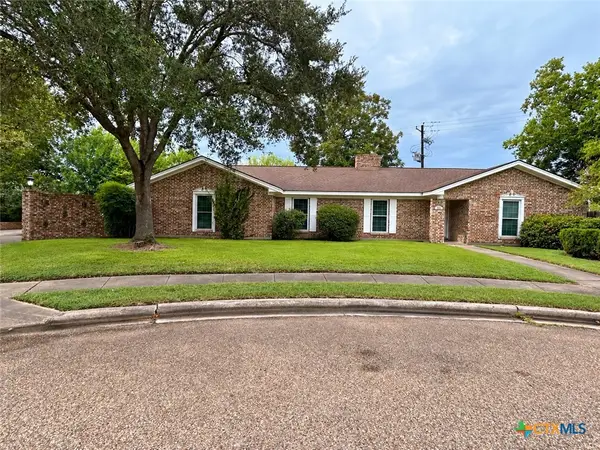
Looking for a 3 bedroom, 2 bathroom home in the desirable Northcrest area of Victoria, Texas with a huge backyard and plenty of parking? Sitting on just under half an acre and only minutes from town, this well-maintained brick home offers the space, location, and features buyers are looking for. Inside, vaulted ceilings with exposed wood beams add character and make the living areas feel open and inviting, while new flooring gives the home a fresh, updated feel. The updated bathroom features a clean, modern finish, and the kitchen offers plenty of cabinet and counter space for everyday living. Outside is where this property really stands out! The oversized backyard provides plenty of room for kids, pets, entertaining, gardening, or even creating your own outdoor living space. Mature trees offer shade throughout the property, while the long driveway and two-car garage provide plenty of parking and additional storage. This Northcrest property checks all the boxes at a great price!
Contact an agent
Home facts
- Year built:1969
- Subdivision & Development:Northcrest Estates
- Listing ID #:626925
- Added:1 day(s) ago
- Updated:October 03, 2026 at 10:44 AM
Rooms and interior
- Bedrooms:3
- Total bathrooms:2
- Full bathrooms:2
- Rooms Total:1
- Flooring:Laminate, Wood
- Dining Description:Breakfast Bar
- Bathrooms Description:Separate Shower, Shower Only, Tub Shower, Vanity
- Kitchen Description:Electric Range, Pantry, Range Hood, Some Electric Appliances
- Living area:1,424 sq. ft.
Heating and cooling
- Cooling:Ceiling Fans, Central Air
- Heating:Central, Electric
- Central air:Yes
Structure and exterior
- Roof:Composition, Shingle
- Year built:1969
- Building area:1,424 sq. ft.
- Lot area:0.48 Acres
- Construction Materials:Brick
- Exterior Features:Covered, Porch
- Foundation Description:Slab
- Levels:1 Story
Utilities
- Water:Private, Public, Well
- Sewer:Public Sewer
Finances and disclosures
- Price:$254,900
- Price per sq. ft.:$179
Features and amenities
- Appliances:Electric Range, Range Hood, Some Electric Appliances, Water Heater
- Laundry features:In Garage
- Amenities:Cathedral Ceilings, Plantation Shutters, Pull-Down Attic Stairs, Window Treatments
Parking
- Parking description:2 Car Garage
- Garage:Yes
- Garage spaces:2
New listings near 302 Brooks Road
- New
 $240,000Active4 beds 3 baths2,469 sq. ft.
303 Milton Street, Victoria, TX 77901
MLS# 626927Listed by: BAY BREEZE REAL ESTATE, INC. - New
 $384,900Active3 beds 2 baths1,745 sq. ft.
203 Flint Rock Court, Victoria, TX 77904
MLS# 626456Listed by: COLDWELL BANKER D'ANN HARPER - New
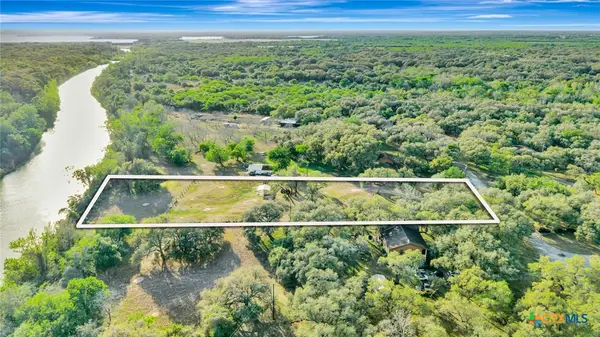 $72,500Active2.58 Acres
405 Camino Drive, Victoria, TX 77905
MLS# 626921Listed by: COLDWELL BANKER D'ANN HARPER - New
 $267,500Active4 beds 3 baths1,792 sq. ft.
205 Westchester Drive, Victoria, TX 77904
MLS# 626735Listed by: RE/MAX LAND & HOMES - New
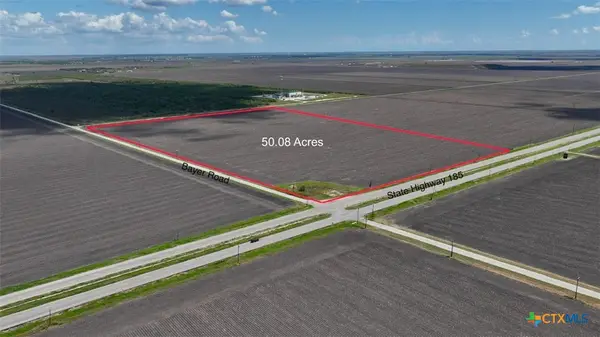 $351,462Active50.08 Acres
000 State Highway 185, Victoria, TX 77905
MLS# 626697Listed by: RE/MAX LAND & HOMES  $379,000Pending28.34 Acres
3938 Us Highway 77, Victoria, TX 77905
MLS# 626747Listed by: WOOLSON REAL ESTATE INC- New
 $334,900Active4 beds 2 baths1,906 sq. ft.
225 Terravista Trail, Victoria, TX 77904
MLS# 626612Listed by: RE/MAX LAND & HOMES - New
 $79,000Active2 beds 2 baths1,208 sq. ft.
2701 Nightingale Street, Victoria, TX 77901
MLS# 626651Listed by: THE RON BROWN COMPANY - New
 $699,800Active3 beds 2 baths2,063 sq. ft.
202 Broadmoor Street, Victoria, TX 77904
MLS# 31729658Listed by: JW GREEN, PLLC


Protect your home and budget from life's surprises with an Assurant Home Warranty, backed by a partner that supports you through every step of homeownership. Explore Plans.
© 2023 - 2026 ERA Franchise Systems LLC. All rights reserved. ERA Franchise Systems LLC fully supports the principles of the Fair Housing Act and the Equal Opportunity Act. ERA, ERA Real Estate powered, and their respective logos are registered service marks of ERA Franchise Systems LLC. Each office is independently owned and operated.