
307 S Bridge Street, Victoria, TX 77901
Local realty services provided by:ERA Experts
Listed by: john lynn quitta
Office: re/max land & homes
MLS#:629278
Source:TX_FRAR
Price summary
- Price:$695,000
- Price per sq. ft.:$217.87
About this home
Charming Historical home with a columned veranda, gleaming hardwood floors, bright rooms and mature landscaping make this an impressive home! Lovely entry opening to the unique stairway for this stately home and a convenient back stairway. Formal and informal living and dining areas. Modern amenities in the kitchen and throughout including the Plantation shutters only enhance the beautiful character! The front curb appeal with wrought Iron fence and gates only enhance the lovely landscaping along with the backyard brick walkway terrace. You should call today for your personal viewing of this home filled with history with a historical plaque designation!
Contact an agent
Home facts
- Year built:1877
- Subdivision & Development:Victoria
- Listing ID #:629278
- Added:1 day(s) ago
- Updated:November 04, 2026 at 04:17 AM
Rooms and interior
- Bedrooms:3
- Total bathrooms:3
- Full bathrooms:2
- Flooring:Tile, Wood
- Dining Description:Dining Area, Multiple Dining Areas, Separate Formal Dining Room
- Bathrooms Description:Garden Tub/Roman Tub, Separate Shower, Soaking Tub
- Kitchen Description:Built-In Oven, Cooktop, Dishwasher, Disposal, Double Oven, Gas Cooktop, Pantry, Some Gas Appliances
- Living area:3,190 sq. ft.
Heating and cooling
- Cooling:Central Air
- Heating:Central, Multiple Heating Units, Natural Gas
- Central air:Yes
Structure and exterior
- Roof:Composition, Shingle
- Year built:1877
- Building area:3,190 sq. ft.
- Lot area:0.18 Acres
- Construction Materials:Frame, Wood Siding
- Exterior Features:Enclosed, Patio, Private Yard, Rain Gutters
- Foundation Description:Pillar/Post/Pier
- Levels:2 Story
Utilities
- Water:Public
- Sewer:Public Sewer
Finances and disclosures
- Price:$695,000
- Price per sq. ft.:$217.87
Features and amenities
- Appliances:Built-In Oven, Cooktop, Dishwasher, Disposal, Double Oven, Gas Cooktop, Gas Water Heater, Some Gas Appliances, Water Heater
- Laundry features:Electric Dryer Hookup, Inside, Laundry Room, Washer Hookup
- Amenities:Entrance Foyer, Security System Leased
Parking
- Parking description:2 Car Garage
- Garage:Yes
- Garage spaces:2
New listings near 307 S Bridge Street
- New
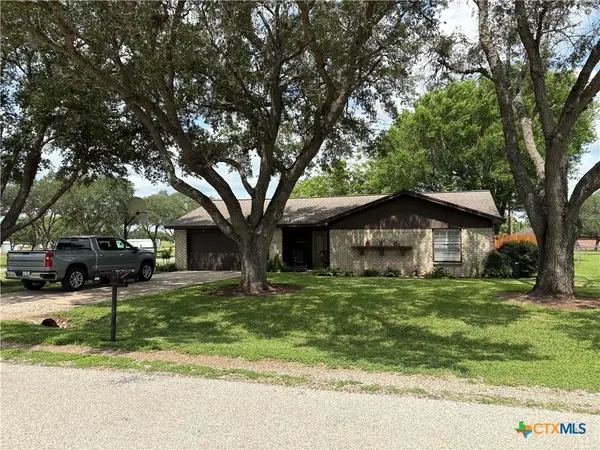 $320,000Active3 beds 2 baths1,507 sq. ft.
701 Chukar Drive, Victoria, TX 77905
MLS# 629226Listed by: COMPASS RE TEXAS, LLC - New
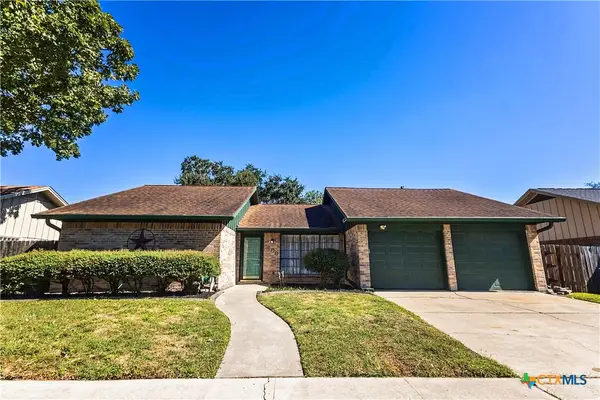 $298,000Active4 beds 2 baths2,244 sq. ft.
409 Paisano Drive, Victoria, TX 77904
MLS# 627784Listed by: REAL BROKER - New
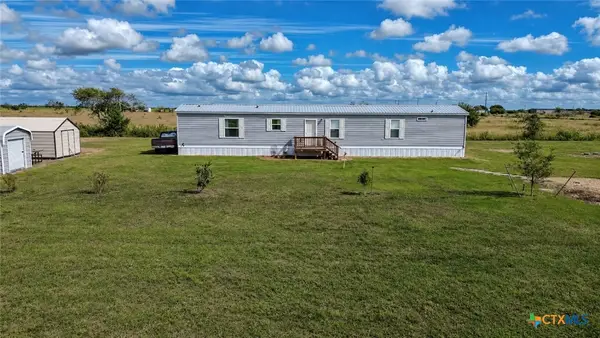 $319,900Active3 beds 2 baths1,140 sq. ft.
14666 Fm 1686, Victoria, TX 77905
MLS# 629213Listed by: SHAW REALTY - New
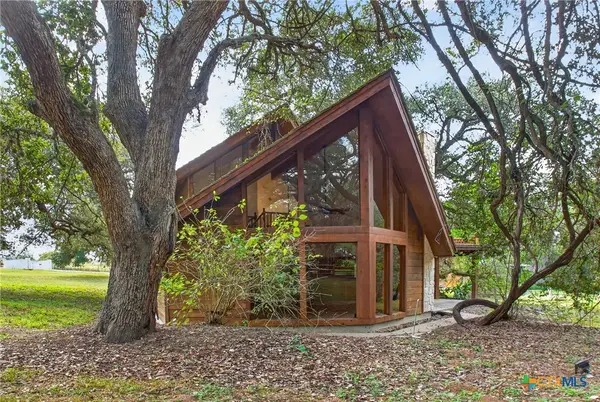 $550,000Active2 beds 2 baths2,863 sq. ft.
340 Reeves Ranch Road, Victoria, TX 77905
MLS# 629178Listed by: RE/MAX LAND & HOMES - New
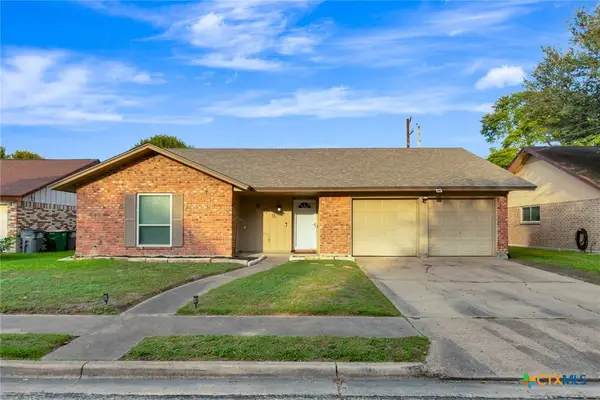 $209,900Active3 beds 2 baths1,337 sq. ft.
508 Antietam Drive, Victoria, TX 77904
MLS# 629009Listed by: COLDWELL BANKER D'ANN HARPER - New
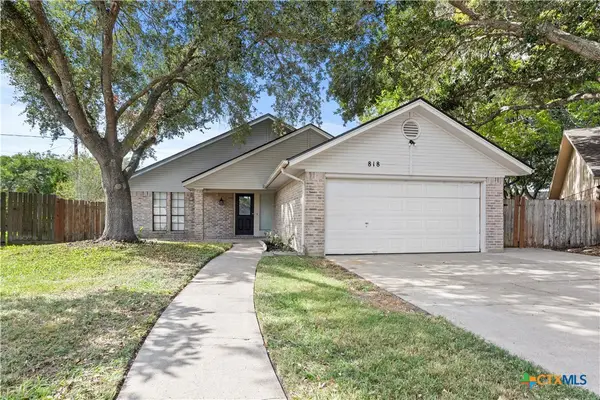 $262,500Active3 beds 2 baths1,477 sq. ft.
818 Taos Drive, Victoria, TX 77904
MLS# 629107Listed by: RE/MAX LAND & HOMES - New
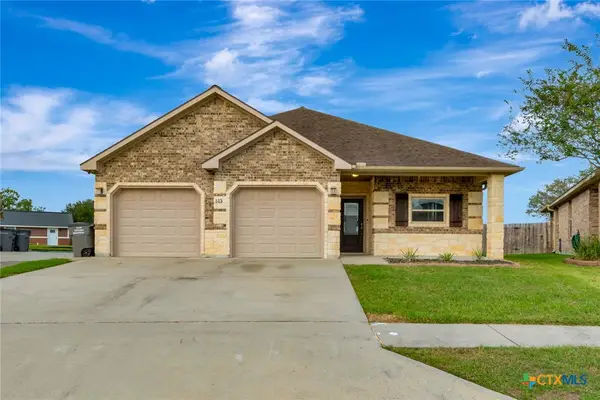 $319,900Active3 beds 2 baths1,607 sq. ft.
513 Mason Circle, Victoria, TX 77904
MLS# 628878Listed by: COLDWELL BANKER D'ANN HARPER - New
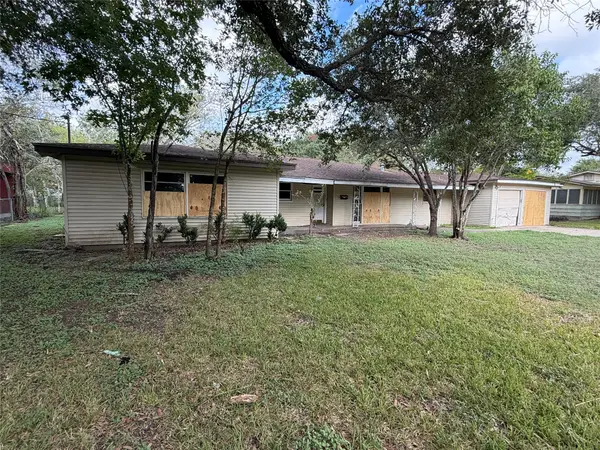 $59,900Active3 beds 2 baths2,028 sq. ft.
505 Avenue Avenue E, Victoria, TX 77901
MLS# 21424658Listed by: GRAHAM & CO REALTY GROUP - New
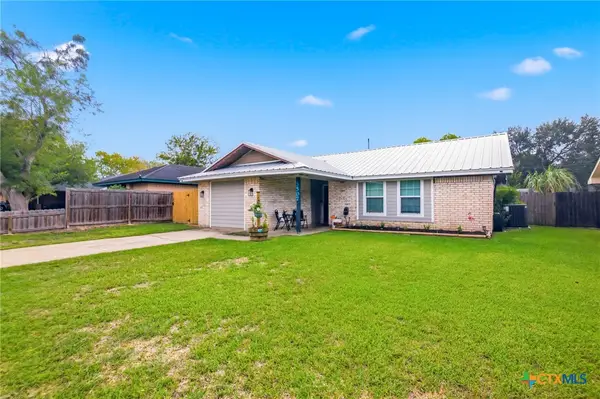 $207,000Active4 beds 2 baths1,519 sq. ft.
3507 Flamingo Drive, Victoria, TX 77901
MLS# 629013Listed by: SHAW REALTY


Protect your home and budget from life's surprises with an Assurant Home Warranty, backed by a partner that supports you through every step of homeownership. Explore Plans.
© 2023 - 2026 ERA Franchise Systems LLC. All rights reserved. ERA Franchise Systems LLC fully supports the principles of the Fair Housing Act and the Equal Opportunity Act. ERA, ERA Real Estate powered, and their respective logos are registered service marks of ERA Franchise Systems LLC. Each office is independently owned and operated.