
3507 Flamingo Drive, Victoria, TX 77901
Local realty services provided by:ERA Brokers Consolidated
Listed by: meagan teal cunningham
Office: shaw realty
MLS#:629013
Source:TX_FRAR
Price summary
- Price:$207,000
- Price per sq. ft.:$136.27
About this home
Room to gather, space to unwind, and that “borrow a cup of sugar” neighborhood feel—welcome to 3507 Flamingo! This thoughtfully updated home offers four bedrooms and two baths, with the flexibility to use the fourth bedroom as a game room or office. A large center island with seating for four to five anchors the kitchen, creating the perfect spot for morning coffee, casual meals, and catching up while dinner cooks. A tasteful backsplash and a dedicated coffee or cocktail bar in the dining area add style and convenience. Beautifully tiled showers and bathroom floors elevate the bathrooms, while the primary bedroom features a generously sized walk-in closet. Step outside to a peaceful backyard with lush grass, a spacious covered patio for relaxing or entertaining, and plenty of lawn left to enjoy. A storage building and metal roof round out the appeal. With inviting spaces, versatile rooms, and so much to love, this one deserves a spot at the top of your list. Run, don’t walk—schedule your showing today!...
Contact an agent
Home facts
- Year built:1978
- Subdivision & Development:Mayfair Terrace IV
- Listing ID #:629013
- Added:5 day(s) ago
- Updated:November 04, 2026 at 04:49 PM
Rooms and interior
- Bedrooms:4
- Total bathrooms:2
- Full bathrooms:2
- Rooms Total:1
- Flooring:Tile, Vinyl
- Dining Description:Kitchen/Dining Combo
- Kitchen Description:Dishwasher, Electric Range, Kitchen Island, Kitchen/Dining Combo, Kitchen/Family Room Combo, Pot Filler, Range
- Living area:1,519 sq. ft.
Heating and cooling
- Cooling:Ceiling Fans, Central Air
- Heating:Central
- Central air:Yes
Structure and exterior
- Roof:Metal
- Year built:1978
- Building area:1,519 sq. ft.
- Lot area:0.16 Acres
- Construction Materials:Brick
- Exterior Features:Covered, Covered Patio, Patio
- Foundation Description:Slab
- Levels:1 Story
Utilities
- Water:Public
- Sewer:Public Sewer
Finances and disclosures
- Price:$207,000
- Price per sq. ft.:$136.27
Features and amenities
- Appliances:Dishwasher, Electric Range, Range, Water Heater
- Laundry features:Inside
- Amenities:Walk-in Closets
New listings near 3507 Flamingo Drive
- New
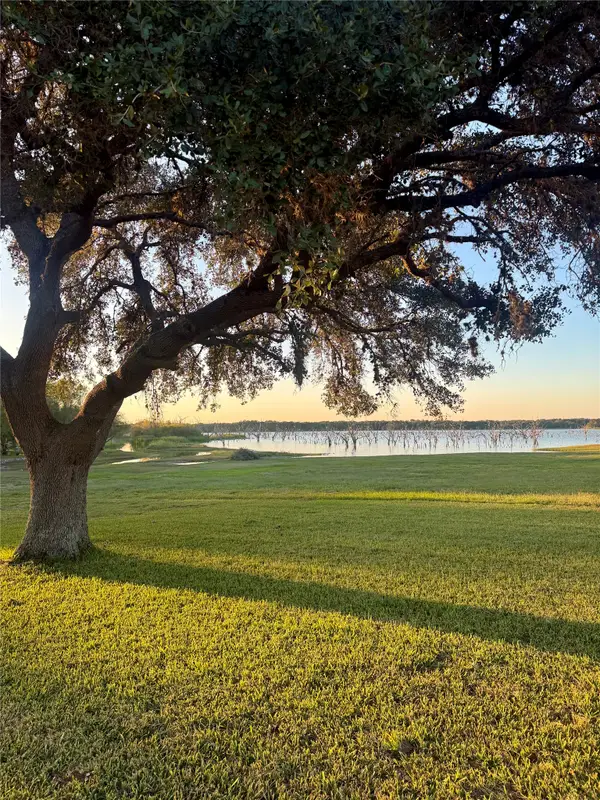 $125,000Active0.87 Acres
TBD Lakeshore Dr, Victoria, TX 77904
MLS# 24123367Listed by: KELLER WILLIAMS HERITAGE WEST - New
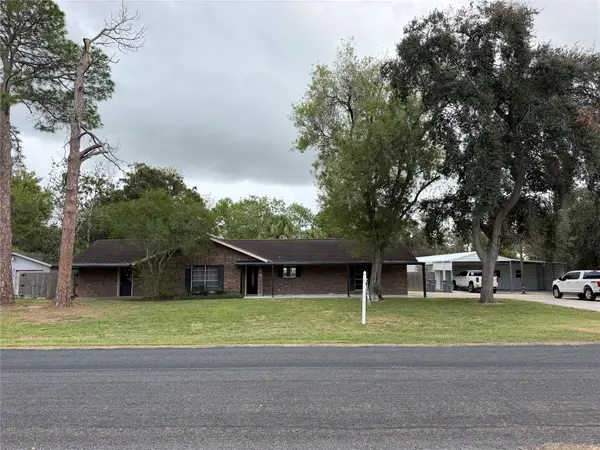 $299,000Active3 beds 2 baths1,546 sq. ft.
204 Brooks, Victoria, TX 77904
MLS# 8220492Listed by: KELLER WILLIAMS HERITAGE WEST - New
 $320,000Active3 beds 2 baths1,507 sq. ft.
701 Chukar Drive, Victoria, TX 77905
MLS# 1000175Listed by: COMPASS RE TEXAS, LLC - HOUSTON - New
 $695,000Active3 beds 3 baths3,190 sq. ft.
307 S Bridge Street, Victoria, TX 77901
MLS# 629278Listed by: RE/MAX LAND & HOMES - New
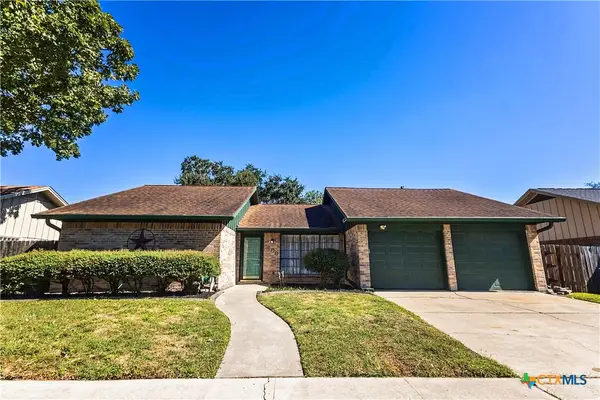 $298,000Active4 beds 2 baths2,244 sq. ft.
409 Paisano Drive, Victoria, TX 77904
MLS# 627784Listed by: REAL BROKER - New
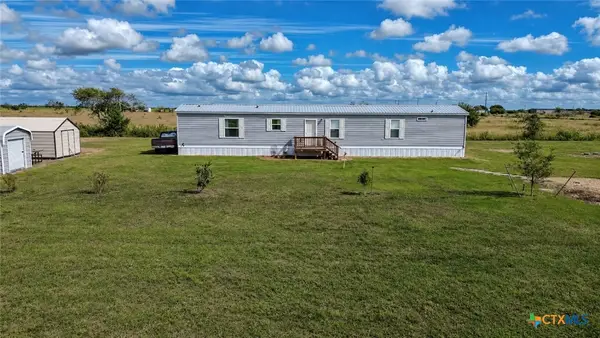 $319,900Active3 beds 2 baths1,140 sq. ft.
14666 Fm 1686, Victoria, TX 77905
MLS# 629213Listed by: SHAW REALTY - New
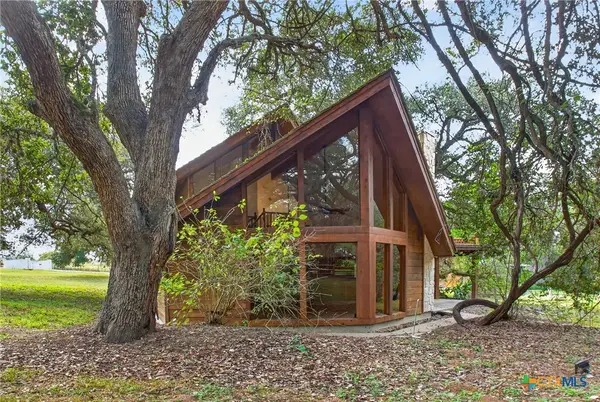 $550,000Active2 beds 2 baths2,863 sq. ft.
340 Reeves Ranch Road, Victoria, TX 77905
MLS# 629178Listed by: RE/MAX LAND & HOMES - New
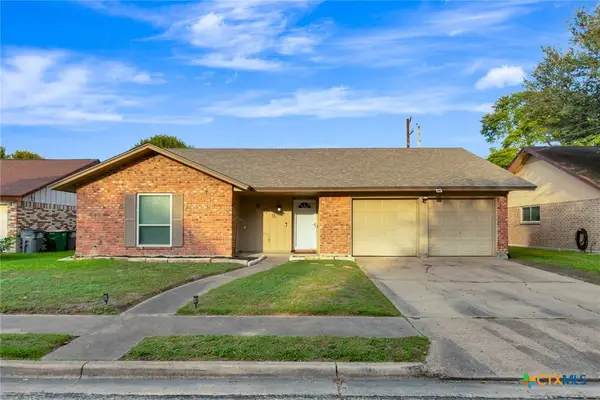 $209,900Active3 beds 2 baths1,337 sq. ft.
508 Antietam Drive, Victoria, TX 77904
MLS# 629009Listed by: COLDWELL BANKER D'ANN HARPER - New
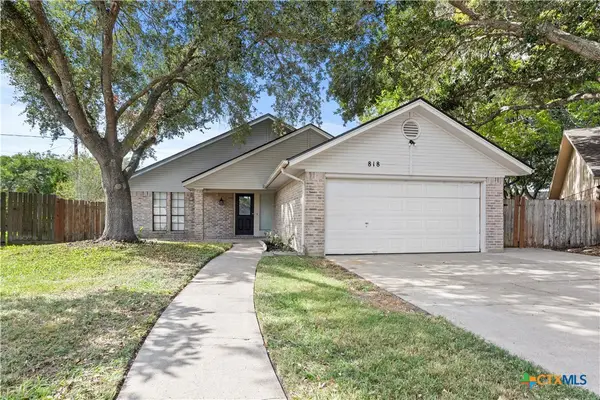 $262,500Active3 beds 2 baths1,477 sq. ft.
818 Taos Drive, Victoria, TX 77904
MLS# 629107Listed by: RE/MAX LAND & HOMES - New
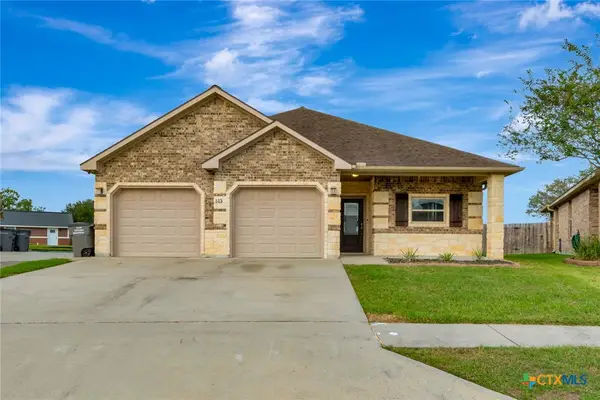 $319,900Active3 beds 2 baths1,607 sq. ft.
513 Mason Circle, Victoria, TX 77904
MLS# 628878Listed by: COLDWELL BANKER D'ANN HARPER


Protect your home and budget from life's surprises with an Assurant Home Warranty, backed by a partner that supports you through every step of homeownership. Explore Plans.
© 2023 - 2026 ERA Franchise Systems LLC. All rights reserved. ERA Franchise Systems LLC fully supports the principles of the Fair Housing Act and the Equal Opportunity Act. ERA, ERA Real Estate powered, and their respective logos are registered service marks of ERA Franchise Systems LLC. Each office is independently owned and operated.