
3206 Erwin Avenue, Victoria, TX 77901
Local realty services provided by:ERA Experts
Listed by: mari garcia
Office: shaw realty
MLS#:628646
Source:TX_FRAR
Price summary
- Price:$185,000
- Price per sq. ft.:$117.53
About this home
Location, convenience, and space to call home! This charming 3 bedroom 2 bathroom home offers an attached two-car garage, plus a large carport for extra parking. Situated on a desirable corner lot just minutes from local schools, this property offers convenience and plenty of potential to make it your own. Don't miss the opportunity to make this home yours!
Contact an agent
Home facts
- Year built:1965
- Subdivision & Development:Avalon Place II
- Listing ID #:628646
- Added:1 day(s) ago
- Updated:October 28, 2026 at 05:20 AM
Rooms and interior
- Bedrooms:3
- Total bathrooms:2
- Full bathrooms:2
- Flooring:Carpet, Tile
- Dining Description:Kitchen/Dining Combo
- Kitchen Description:Gas Cooktop, Kitchen/Dining Combo, Laminate Counters, Pantry, Some Gas Appliances
- Bedroom Description:Split Bedroom
- Living area:1,574 sq. ft.
Heating and cooling
- Cooling:Ceiling Fans, Central Air
- Heating:Central
- Central air:Yes
Structure and exterior
- Roof:Composition, Shingle
- Year built:1965
- Building area:1,574 sq. ft.
- Lot area:0.21 Acres
- Construction Materials:Brick
- Foundation Description:Slab
- Levels:1 Story
Utilities
- Water:Public
Finances and disclosures
- Price:$185,000
- Price per sq. ft.:$117.53
Features and amenities
- Appliances:Gas Cooktop, Some Gas Appliances
- Laundry features:Inside
- Amenities:Multiple Closets
Parking
- Parking description:2 Car Garage
- Garage:Yes
- Garage spaces:2
- Carport spaces:2
New listings near 3206 Erwin Avenue
- New
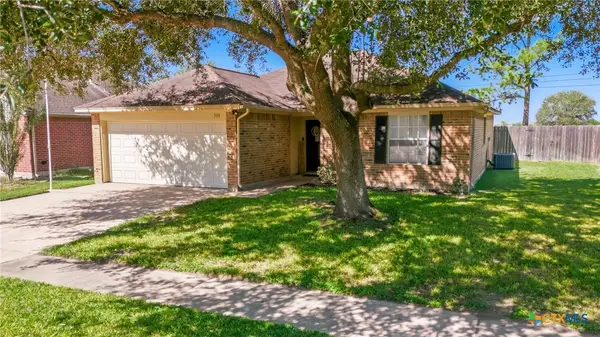 $258,000Active3 beds 2 baths1,311 sq. ft.
503 Bridle Lane, Victoria, TX 77904
MLS# 628471Listed by: WOOLSON REAL ESTATE INC - New
 $685,000Active4 beds 2 baths2,292 sq. ft.
7440 Hanselman Road, Victoria, TX 77904
MLS# 628596Listed by: COLDWELL BANKER D'ANN HARPER - New
 $279,900Active3 beds 2 baths1,960 sq. ft.
403 Salisbury Lane, Victoria, TX 77904
MLS# 628654Listed by: SHAW REALTY - New
 $159,900Active4 beds 2 baths1,859 sq. ft.
3009 Linda Drive, Victoria, TX 77901
MLS# 628779Listed by: SHAW REALTY - New
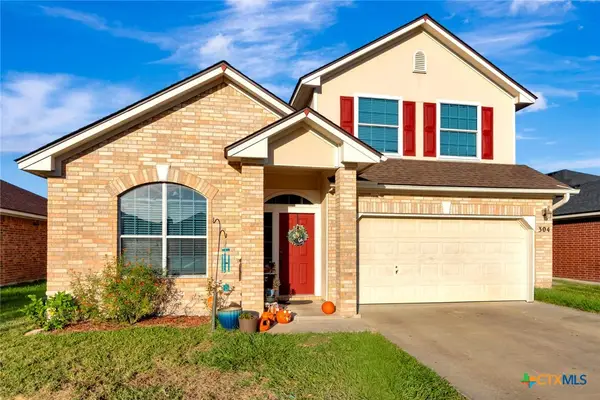 $339,000Active4 beds 4 baths2,358 sq. ft.
304 Riata, Victoria, TX 77901
MLS# 628712Listed by: COLDWELL BANKER D'ANN HARPER - New
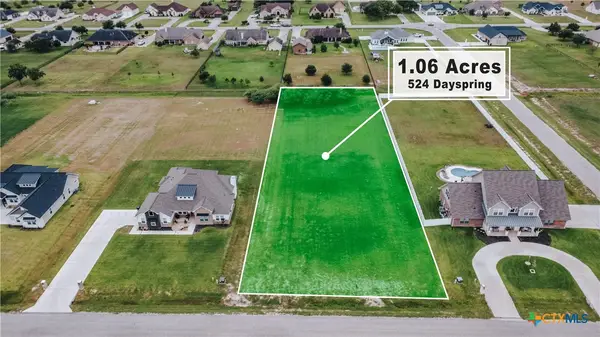 $65,885Active1.06 Acres
524 Dayspring, Victoria, TX 77904
MLS# 628730Listed by: CORNERSTONE PROPERTIES - New
 $65,885Active1.06 Acres
594 Dayspring, Victoria, TX 77904
MLS# 628732Listed by: CORNERSTONE PROPERTIES - New
 $65,885Active1.06 Acres
618 Dayspring, Victoria, TX 77904
MLS# 628733Listed by: CORNERSTONE PROPERTIES - New
 $65,885Active1.06 Acres
664 Dayspring, Victoria, TX 77904
MLS# 628736Listed by: CORNERSTONE PROPERTIES


Protect your home and budget from life's surprises with an Assurant Home Warranty, backed by a partner that supports you through every step of homeownership. Explore Plans.
© 2023 - 2026 ERA Franchise Systems LLC. All rights reserved. ERA Franchise Systems LLC fully supports the principles of the Fair Housing Act and the Equal Opportunity Act. ERA, ERA Real Estate powered, and their respective logos are registered service marks of ERA Franchise Systems LLC. Each office is independently owned and operated.