
403 Salisbury Lane, Victoria, TX 77904
Local realty services provided by:ERA Brokers Consolidated
Listed by: corri urban
Office: shaw realty
MLS#:628654
Source:TX_FRAR
Price summary
- Price:$279,900
- Price per sq. ft.:$142.81
About this home
Welcome home to this beautiful three-bedroom, two-bath residence offering spacious living areas and a wonderful backyard retreat! Step inside to discover a generous formal dining area that flows effortlessly into the inviting living room, creating the perfect space for entertaining family and friends. A beautiful centrally located fireplace serves as a stunning focal point, adding warmth and character to the home. The spacious kitchen offers a welcoming atmosphere and overlooks the fireplace. All three bedrooms are generously sized, providing plenty of room for comfort and relaxation. The indoor laundry room offers additional space for storage and organization. Step outside to enjoy the expansive backyard, complete with a covered patio perfect for outdoor gatherings, relaxing evenings, or simply enjoying the outdoors. A brand new HVAC system has been installed to keep you comfortable. Two additional storage buildings provide plenty of room for tools, equipment, and hobbies. With its spacious layout, inviting features, and fantastic outdoor space, this home has so much to offer! Schedule your private showing today!...
Contact an agent
Home facts
- Year built:1966
- Subdivision & Development:Castle Hill II
- Listing ID #:628654
- Added:1 day(s) ago
- Updated:October 28, 2026 at 02:16 PM
Rooms and interior
- Bedrooms:3
- Total bathrooms:2
- Full bathrooms:2
- Rooms Total:1
- Flooring:Carpet, Vinyl
- Dining Description:Breakfast Area, Breakfast Bar, Dining Area, Separate Formal Dining Room
- Bathrooms Description:Tub Shower
- Kitchen Description:Electric Range, Kitchen/Family Room Combo, Solid Surface Counters
- Bedroom Description:Split Bedroom
- Living area:1,960 sq. ft.
Heating and cooling
- Cooling:Ceiling Fans
Structure and exterior
- Roof:Composition, Shingle
- Year built:1966
- Building area:1,960 sq. ft.
- Lot area:0.32 Acres
- Construction Materials:Masonry
- Exterior Features:Covered, Covered Patio, Patio, Private Yard
- Foundation Description:Slab
- Levels:1 Story
Utilities
- Water:Public
- Sewer:Public Sewer
Finances and disclosures
- Price:$279,900
- Price per sq. ft.:$142.81
Features and amenities
- Appliances:Electric Range, Water Heater
- Laundry features:Laundry Room
- Amenities:Open Floorplan, Pull-Down Attic Stairs, Walk-in Closets
Parking
- Parking description:2 Car Garage
- Garage:Yes
- Garage spaces:2
New listings near 403 Salisbury Lane
- New
 $147,500Active3 beds 2 baths1,389 sq. ft.
1701 E Rosebud Avenue, Victoria, TX 77901
MLS# 628833Listed by: GREG SPEARS REALTY - New
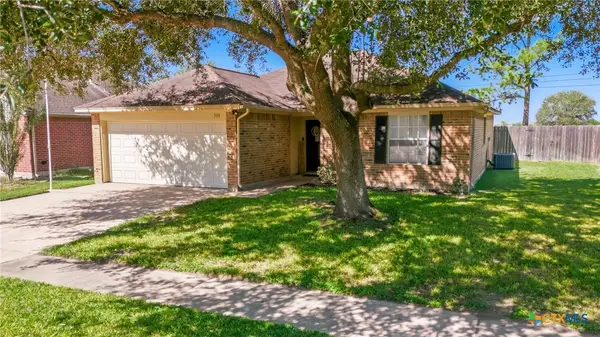 $258,000Active3 beds 2 baths1,311 sq. ft.
503 Bridle Lane, Victoria, TX 77904
MLS# 628471Listed by: WOOLSON REAL ESTATE INC - New
 $685,000Active4 beds 2 baths2,292 sq. ft.
7440 Hanselman Road, Victoria, TX 77904
MLS# 628596Listed by: COLDWELL BANKER D'ANN HARPER - New
 $185,000Active3 beds 2 baths1,574 sq. ft.
3206 Erwin Avenue, Victoria, TX 77901
MLS# 628646Listed by: SHAW REALTY - New
 $159,900Active4 beds 2 baths1,859 sq. ft.
3009 Linda Drive, Victoria, TX 77901
MLS# 628779Listed by: SHAW REALTY - New
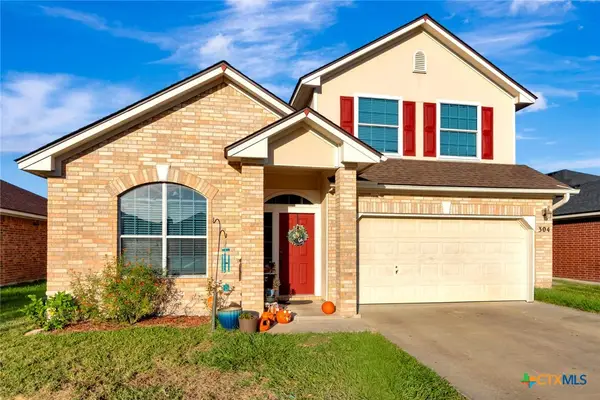 $339,000Active4 beds 4 baths2,358 sq. ft.
304 Riata, Victoria, TX 77901
MLS# 628712Listed by: COLDWELL BANKER D'ANN HARPER - New
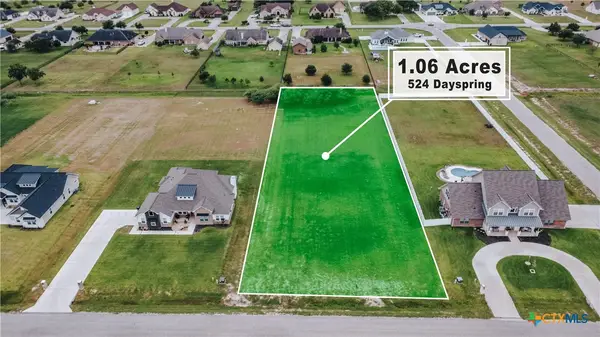 $65,885Active1.06 Acres
524 Dayspring, Victoria, TX 77904
MLS# 628730Listed by: CORNERSTONE PROPERTIES - New
 $65,885Active1.06 Acres
594 Dayspring, Victoria, TX 77904
MLS# 628732Listed by: CORNERSTONE PROPERTIES - New
 $65,885Active1.06 Acres
618 Dayspring, Victoria, TX 77904
MLS# 628733Listed by: CORNERSTONE PROPERTIES


Protect your home and budget from life's surprises with an Assurant Home Warranty, backed by a partner that supports you through every step of homeownership. Explore Plans.
© 2023 - 2026 ERA Franchise Systems LLC. All rights reserved. ERA Franchise Systems LLC fully supports the principles of the Fair Housing Act and the Equal Opportunity Act. ERA, ERA Real Estate powered, and their respective logos are registered service marks of ERA Franchise Systems LLC. Each office is independently owned and operated.