
511 Mason Circle, Victoria, TX 77904
Local realty services provided by:ERA Brokers Consolidated
Listed by: jake truss
Office: the ron brown company
MLS#:622151
Source:TX_FRAR
Price summary
- Price:$499,900
- Price per sq. ft.:$174.79
About this home
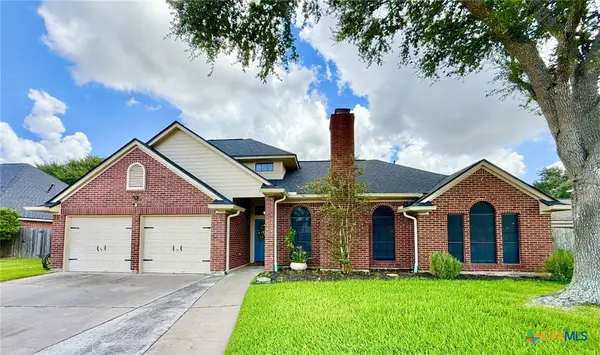
Welcome to a truly exceptional custom home on nearly half an acre in one of Victoria’s most convenient and sought after locations, just minutes from shopping, dining, and entertainment! It's priced appropriately and ready for the next owner to make their own. From the stately curb appeal to the massive driveway offering incredible parking, this beautifully maintained custom home makes an impressive first impression. Walking in, you are greeted with soaring ceilings, elegant crown molding, recessed lighting, tray ceilings, and stunning custom finishes throughout. A private office and spacious formal dining room with a gorgeous chandelier create an immediate sense of sophistication. The showpiece kitchen is designed to impress with abundant custom cabinetry, expansive granite countertops, newer stainless steel appliances, and plenty of room to cook, gather, and entertain. Its open-concept design flows effortlessly into the oversized living room featuring a fireplace, tray ceiling, crown molding, and beautiful lighting, while the adjoining breakfast area and dry bar make everyday living equally convenient. Retreat to the enormous primary suite with a spa-inspired bath featuring dual vanities, granite countertops, a walk-in tiled shower, separate soaking tub, and generous walk-in closet. A second large bedroom offers its own private ensuite bath and walk-in closet, creating a fantastic second primary or guest suite, while two additional bedrooms and another beautifully finished bath complete the versatile layout. Outside, the huge private backyard offers endless possibilities, but the real bonus is the 1,000+ sq. ft. outbuilding ready to become the ultimate man cave, guest quarters, mother-in-law suite, game room, gym, future pool house, workshop, or entertainment space. Custom quality, incredible space, outstanding versatility, and a location buyers love—this is the kind of property you have to see in person to fully appreciate. Go and meet your dream home today!...
Contact an agent
Home facts
- Year built:2014
- Subdivision & Development:Highland Hills Sub Sec
- Listing ID #:622151
- Added:3 day(s) ago
- Updated:August 13, 2026 at 02:11 PM
Rooms and interior
- Bedrooms:4
- Total bathrooms:4
- Full bathrooms:3
- Flooring:Carpet, Laminate, Tile
- Dining Description:Breakfast Area, Breakfast Bar, Dining Area, Multiple Dining Areas, Separate Formal Dining Room
- Bathrooms Description:Double Vanity, Garden Tub/Roman Tub, Separate Shower, Soaking Tub
- Kitchen Description:Built-In Oven, Cooktop, Dishwasher, Double Oven, Electric Cooktop, Microwave, Refrigerator, Some Electric Appliances
- Living area:2,860 sq. ft.
Heating and cooling
- Cooling:Ceiling Fans, Central Air
- Heating:Central
- Central air:Yes
Structure and exterior
- Roof:Composition, Shingle
- Year built:2014
- Building area:2,860 sq. ft.
- Lot area:0.4 Acres
- Construction Materials:Brick Veneer, Frame
- Exterior Features:Covered, Covered Patio, Patio, Private Yard, Rain Gutters, Security Lighting
- Foundation Description:Slab
- Levels:1 Story
Utilities
- Water:Public
- Sewer:Public Sewer
Finances and disclosures
- Price:$499,900
- Price per sq. ft.:$174.79
Features and amenities
- Appliances:Built-In Oven, Cooktop, Dishwasher, Double Oven, Electric Cooktop, Microwave, Refrigerator, Some Electric Appliances, Water Heater
- Laundry features:Laundry Room
- Amenities:Chandelier, Crown Molding, Custom Cabinets, Double Pane Windows, Entrance Foyer, Pull-Down Attic Stairs, Recessed Lighting, Security Lights, Walk-in Closets
Parking
- Parking description:2 Car Garage
- Garage:Yes
- Garage spaces:2
New listings near 511 Mason Circle
- New
 $264,900Active2 beds 2 baths1,352 sq. ft.
406 W Crestwood Drive #B, Victoria, TX 77901
MLS# 622563Listed by: THE RON BROWN COMPANY - New
 $465,000Active6 beds 3 baths2,900 sq. ft.
59 Leaning Oak Road, Victoria, TX 77904
MLS# 622027Listed by: THE RON BROWN COMPANY - New
 $219,900Active3 beds 2 baths1,225 sq. ft.
110 Idylwood Place, Victoria, TX 77901
MLS# 621797Listed by: COLDWELL BANKER D'ANN HARPER - New
 $269,900Active4 beds 2 baths1,798 sq. ft.
216 Guinevere Street, Victoria, TX 77904
MLS# 622439Listed by: THE RON BROWN COMPANY - New
 $49,989Active1.5 Acres
81 Kendal Drive, Victoria, TX 77904
MLS# 622486Listed by: SHAW REALTY - New
 $629,000Active4 beds 3 baths2,400 sq. ft.
37 Chaparral Road, Victoria, TX 77905
MLS# 622487Listed by: COLDWELL BANKER D'ANN HARPER - New
 $249,000Active3 beds 2 baths1,320 sq. ft.
3603 Hanselman Road, Victoria, TX 77901
MLS# 622396Listed by: RE/MAX LAND & HOMES - New
 $389,000Active4 beds 2 baths2,797 sq. ft.
106 Westbrook Drive, Victoria, TX 77904
MLS# 621953Listed by: TWIN RIVERS REAL ESTATE - New
 $63,550Active1.33 Acres
57 Wellspring Boulevard, Victoria, TX 77904
MLS# 622340Listed by: CORNERSTONE PROPERTIES - New
 $58,550Active1.01 Acres
83 Wellspring Boulevard, Victoria, TX 77904
MLS# 622347Listed by: CORNERSTONE PROPERTIES


Protect your home and budget from life's surprises with an Assurant Home Warranty, backed by a partner that supports you through every step of homeownership. Explore Plans.
© 2023 - 2026 ERA Franchise Systems LLC. All rights reserved. ERA Franchise Systems LLC fully supports the principles of the Fair Housing Act and the Equal Opportunity Act. ERA, ERA Real Estate powered, and their respective logos are registered service marks of ERA Franchise Systems LLC. Each office is independently owned and operated.