
406 W Crestwood Drive #B, Victoria, TX 77901
Local realty services provided by:ERA Experts
Listed by: jake truss
Office: the ron brown company
MLS#:622563
Source:TX_FRAR
Price summary
- Price:$264,900
- Price per sq. ft.:$195.93
About this home
This is what you have waited for! This beautifully finished 2BR/2BA boast 1,352 sq.ft and was built in 2021 with high-end, modern finishes throughout! This townhome is ideally located in the heart of Victoria and just minutes from Riverside Park, shopping, uptown, and downtown Victoria. These were designed to be lower maintenance properties for ease of ownership and are perfect for the downsizer, younger family or professional, and everything in between. Upon arrival, you will fall in love with the sense of security and overwhelming charm of this property. Walking in, you are greeted with unmistakable quality, an abundance of natural light, soaring ceilings, plantation shutters, thoughtfully selected neutral paint colors, and upscale fixtures and finishes throughout. This house is truly STUNNING; standing apart from the competition in this price point! The spacious open-concept living area flows seamlessly into an impressive kitchen featuring quartz countertops, generous workspace/countertops, and a clean, sophisticated design perfect for both everyday living and entertaining. The primary suite is a true retreat, offering an ample bedroom and a showstopping private bath with striking floor tile, a beautiful vanity with quartz countertops, and an incredible oversized walk-in shower. The secondary bedroom is equally inviting and includes its own private bath with a tub/shower combination, quartz countertops, and attractive finishes. Designed with both style and efficiency in mind, this home also features spray-foam insulation, LED lighting, and double-pane windows. Best of all, Riverside Park is nearby, offering a golf course, walking and biking trails, a dog park, scenic outdoor spaces, and countless ways to enjoy one of Victoria’s favorite destinations. With its exceptional craftsmanship, high-end finishes, efficient construction, and convenient central location, this stunning townhome delivers the perfect combination of luxury, comfort, and easy living. Call today!...
Contact an agent
Home facts
- Year built:2021
- Subdivision & Development:Pavliska Sub
- Listing ID #:622563
- Added:46 day(s) ago
- Updated:September 28, 2026 at 02:27 PM
Rooms and interior
- Bedrooms:2
- Total bathrooms:2
- Full bathrooms:2
- Flooring:Tile
- Dining Description:Breakfast Area, Breakfast Bar, Kitchen/Dining Combo
- Bathrooms Description:Double Vanity, Tub Shower
- Kitchen Description:Cooktop, Dishwasher, Disposal, Electric Range, Kitchen/Dining Combo, Kitchen/Family Room Combo, Microwave, Pantry, Refrigerator, Solid Surface Counters, Some Electric Appliances
- Living area:1,352 sq. ft.
Heating and cooling
- Cooling:Ceiling Fans, Central Air, Electric
- Heating:Central, Electric
- Central air:Yes
Structure and exterior
- Roof:Composition, Shingle
- Year built:2021
- Building area:1,352 sq. ft.
- Lot area:0.12 Acres
- Construction Materials:Frame, Stone Veneer
- Exterior Features:Covered, Covered Patio, Dog Run, Patio, Private Yard, Rain Gutters, Security Lighting
- Foundation Description:Slab
- Levels:1 Story
Utilities
- Water:Public
- Sewer:Public Sewer
Finances and disclosures
- Price:$264,900
- Price per sq. ft.:$195.93
Features and amenities
- Appliances:Cooktop, Dishwasher, Disposal, Electric Range, Microwave, Refrigerator, Some Electric Appliances, Water Heater
- Laundry features:Laundry Room
- Amenities:Crown Molding, Custom Cabinets, Double Pane Windows, Open Floorplan, Plantation Shutters, Pull-Down Attic Stairs, Recessed Lighting, Security Lights
Parking
- Parking description:1 Car Garage
- Garage:Yes
- Garage spaces:1
New listings near 406 W Crestwood Drive #B
- New
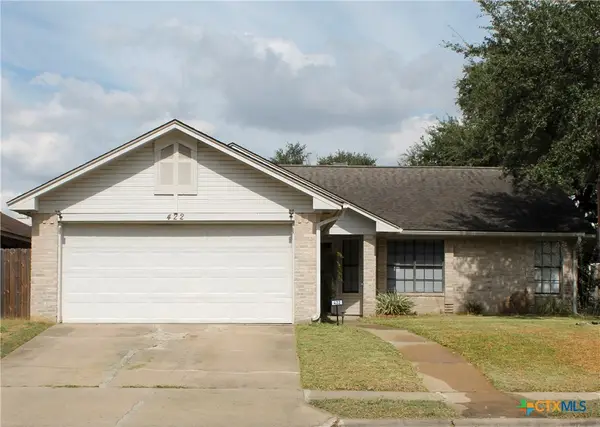 $237,000Active3 beds 2 baths1,270 sq. ft.
422 Kingwood Drive, Victoria, TX 77901
MLS# 625672Listed by: MDP REALTY - New
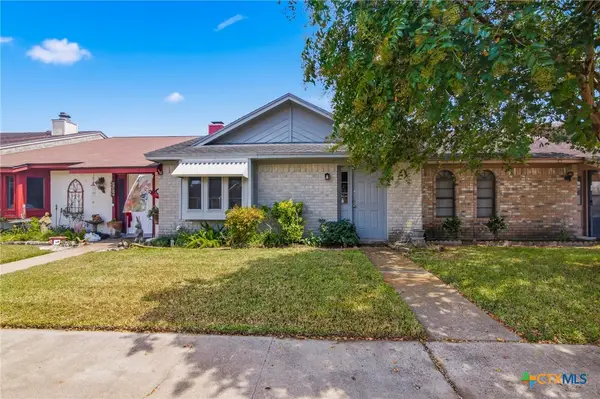 $139,900Active2 beds 2 baths1,056 sq. ft.
208 Versailles Street, Victoria, TX 77904
MLS# 625262Listed by: THE RON BROWN COMPANY - New
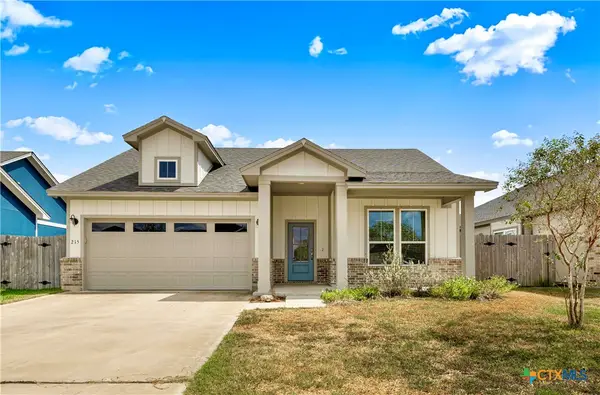 $369,900Active4 beds 2 baths1,866 sq. ft.
215 Flint Rock Court, Victoria, TX 77904
MLS# 625906Listed by: MCKINNEY REALTY, LLC - New
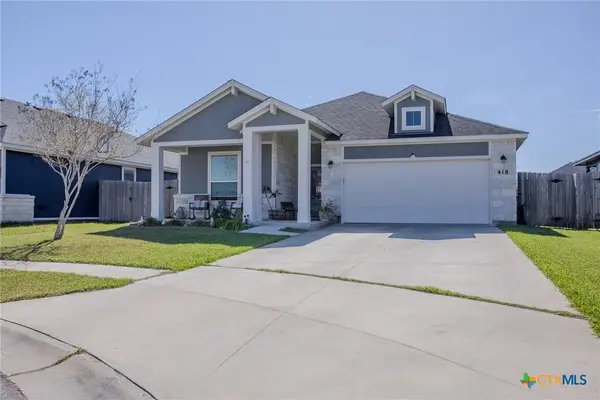 $374,900Active3 beds 3 baths1,854 sq. ft.
418 Brushy Creek, Victoria, TX 77904
MLS# 626072Listed by: RE/MAX LAND & HOMES - New
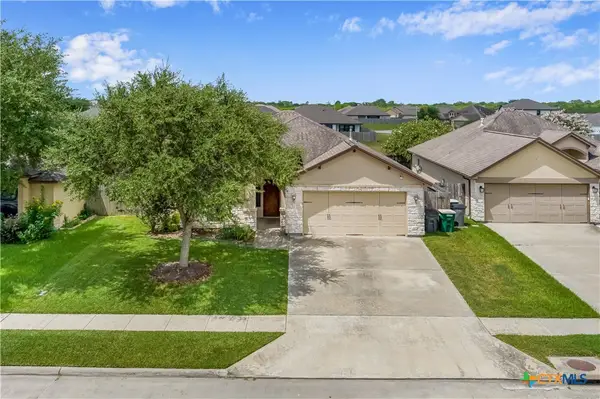 $299,900Active3 beds 2 baths1,574 sq. ft.
111 San Polo Court, Victoria, TX 77904
MLS# 626189Listed by: COLDWELL BANKER D'ANN HARPER - New
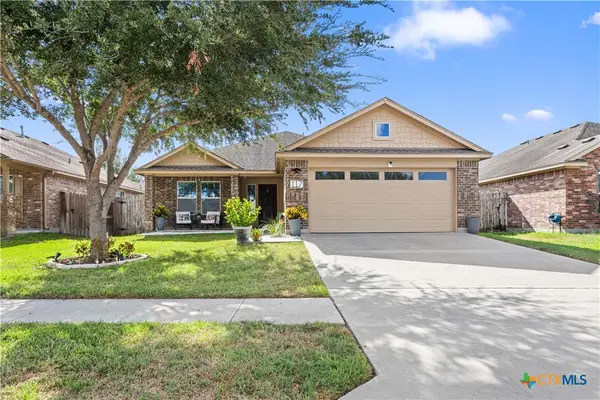 $317,500Active3 beds 2 baths1,959 sq. ft.
117 Flint Rock Court, Victoria, TX 77904
MLS# 625678Listed by: RE/MAX LAND & HOMES - New
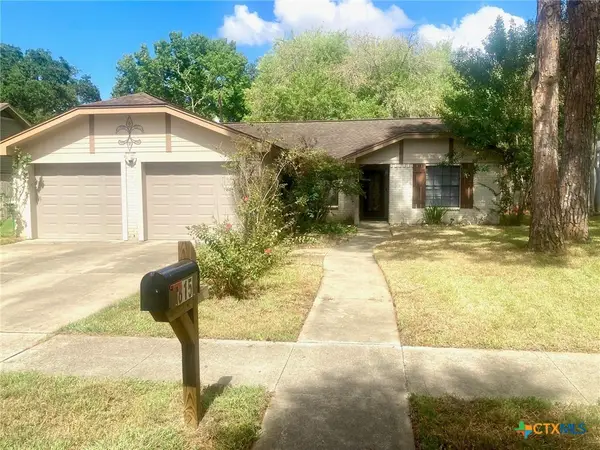 $279,900Active3 beds 2 baths1,643 sq. ft.
815 Briarwood Street, Victoria, TX 77904
MLS# 626172Listed by: THE RON BROWN COMPANY - New
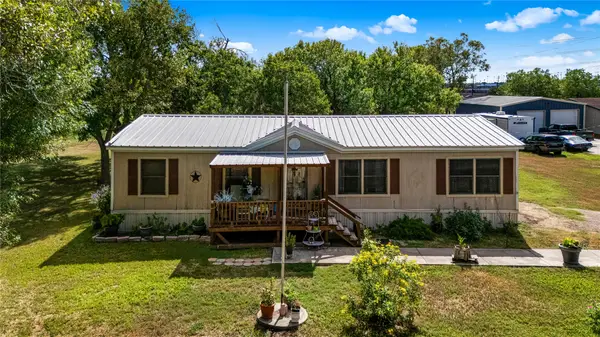 $259,000Active4 beds 2 baths1,456 sq. ft.
410 Nelson Avenue, Victoria, TX 77901
MLS# 77395611Listed by: EXP REALTY LLC - New
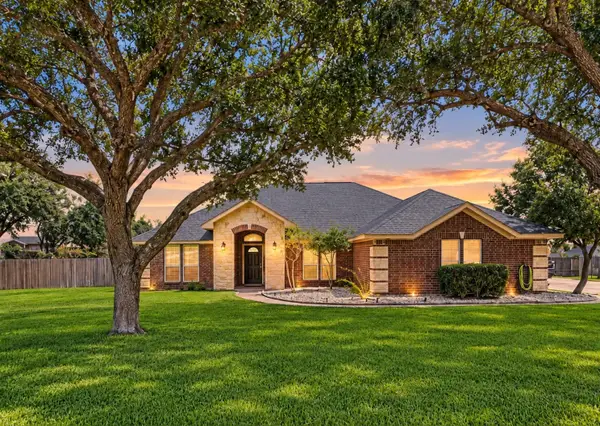 $379,000Active4 beds 2 baths2,070 sq. ft.
114 Penn Avenue, Victoria, TX 77904
MLS# 42762762Listed by: EXP REALTY LLC - New
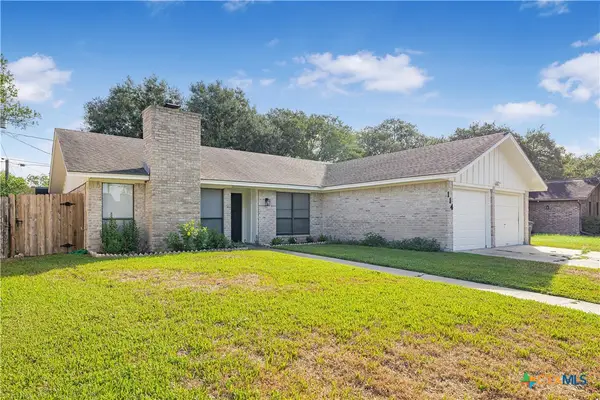 $264,000Active4 beds 2 baths1,641 sq. ft.
114 Laramie Drive, Victoria, TX 77904
MLS# 625681Listed by: RE/MAX LAND & HOMES


Protect your home and budget from life's surprises with an Assurant Home Warranty, backed by a partner that supports you through every step of homeownership. Explore Plans.
© 2023 - 2026 ERA Franchise Systems LLC. All rights reserved. ERA Franchise Systems LLC fully supports the principles of the Fair Housing Act and the Equal Opportunity Act. ERA, ERA Real Estate powered, and their respective logos are registered service marks of ERA Franchise Systems LLC. Each office is independently owned and operated.