
607 Rosewood Drive, Victoria, TX 77901
Local realty services provided by:American Real Estate ERA Powered
607 Rosewood Drive,Victoria, TX 77901
$229,000
- 3 Beds
- 2 Baths
- 1,580 sq. ft.
- Single family
- Active
Upcoming open houses
- Sat, Aug 1502:00 pm - 04:00 pm
Listed by: deeann larue
Office: southern star realty346-717-5101
MLS#:25882157
Source:HARMLS
Price summary
- Price:$229,000
- Price per sq. ft.:$144.94
About this home
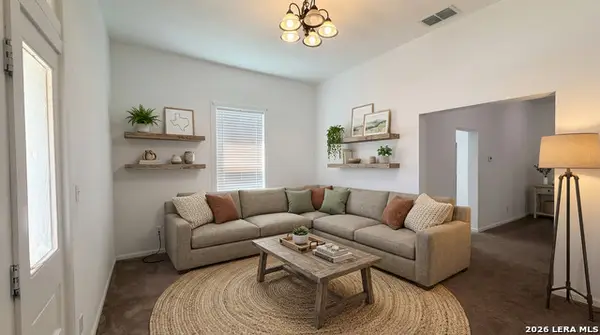
Beautiful Home with Split Floor Plan, High Ceilings, Open Concept Kitchen and Wood Look Vinyl Plank Floors. Large Closet off the Living Room could be used as an Office Nook. Garage has Workshop Area for all your Tools! Spacious Fenced Backyard includes a Covered Patio and Tough Shed Storage Building Installed in 2024. Primary Bedroom has Ensuite Bathroom, Double Sinks and His/Her Walk-In Closets. Recent updates include energy efficient Double Pane Windows and Solar Screens. HVAC System is 6 Years Old. Foundation Repairs Completed in 2015 with a Lifetime Transferrable Warranty. Low Tax Rate!
Contact an agent
Home facts
- Year built:1978
- Subdivision & Development:Tanglewood VI
- Listing ID #:25882157
- Updated:August 14, 2026 at 12:07 PM
Rooms and interior
- Bedrooms:3
- Total bathrooms:2
- Full bathrooms:2
- Rooms Total:6
- Kitchen Description:Breakfast Bar, Kitchen Family Room Combo
- Living area:1,580 sq. ft.
Heating and cooling
- Cooling:Central Air, Electric
- Heating:Central, Gas
- Central air:Yes
Structure and exterior
- Roof:Composition
- Year built:1978
- Building area:1,580 sq. ft.
- Lot area:0.27 Acres
- Lot Features:Subdivision
- Architectural Style:Ranch, Traditional
- Construction Materials:Brick
- Foundation Description:Slab
- Levels:1 Story
Schools
- High school:VICTORIA EAST HIGH SCHOOL
- Middle school:STROMAN MIDDLE SCHOOL
- Elementary school:SMITH ELEMENTARY MAGNET (VICTORIA)
Utilities
- Sewer:Public Sewer
Finances and disclosures
- Price:$229,000
- Price per sq. ft.:$144.94
- Tax amount:$3,430 (2025)
Parking
- Parking description:Garage
- Garage:Yes
- Garage spaces:2
New listings near 607 Rosewood Drive
- New
 $349,999Active4 beds 2 baths2,298 sq. ft.
201 Heather Street, Victoria, TX 77904
MLS# 621696Listed by: COLDWELL BANKER D'ANN HARPER - New
 $175,000Active3 beds 2 baths1,627 sq. ft.
1314 Harry St, Victoria, TX 77901
MLS# 2008402Listed by: REAL BROKER, LLC - New
 $1,401,660Active18.01 Acres
18804 Zac Lentz Parkway, Victoria, TX 77905
MLS# 31762368Listed by: KELLER WILLIAMS SIGNATURE - New
 $129,000Active3 beds 1 baths891 sq. ft.
1712 Bowie Drive, Victoria, TX 77901
MLS# 622499Listed by: SHAW REALTY - New
 $264,900Active2 beds 2 baths1,352 sq. ft.
406 W Crestwood Drive #B, Victoria, TX 77901
MLS# 622563Listed by: THE RON BROWN COMPANY - New
 $465,000Active6 beds 3 baths2,900 sq. ft.
59 Leaning Oak Road, Victoria, TX 77904
MLS# 622027Listed by: THE RON BROWN COMPANY - New
 $219,900Active3 beds 2 baths1,225 sq. ft.
110 Idylwood Place, Victoria, TX 77901
MLS# 621797Listed by: COLDWELL BANKER D'ANN HARPER - New
 $269,900Active4 beds 2 baths1,798 sq. ft.
216 Guinevere Street, Victoria, TX 77904
MLS# 622439Listed by: THE RON BROWN COMPANY - New
 $49,989Active1.5 Acres
81 Kendal Drive, Victoria, TX 77904
MLS# 622486Listed by: SHAW REALTY - New
 $629,000Active4 beds 3 baths2,400 sq. ft.
37 Chaparral Road, Victoria, TX 77905
MLS# 622487Listed by: COLDWELL BANKER D'ANN HARPER


Protect your home and budget from life's surprises with an Assurant Home Warranty, backed by a partner that supports you through every step of homeownership. Explore Plans.
© 2023 - 2026 ERA Franchise Systems LLC. All rights reserved. ERA Franchise Systems LLC fully supports the principles of the Fair Housing Act and the Equal Opportunity Act. ERA, ERA Real Estate powered, and their respective logos are registered service marks of ERA Franchise Systems LLC. Each office is independently owned and operated.