
1020 Pinecrest St, Vidor, TX 77662
Local realty services provided by:American Real Estate ERA Powered
1020 Pinecrest St,Vidor, TX 77662
$289,900
- 4 Beds
- 2 Baths
- 2,150 sq. ft.
- Single family
- Active
Listed by: alexandra harper
Office: jla realty
MLS#:272081
Source:TX_BBOR
Price summary
- Price:$289,900
- Price per sq. ft.:$134.84
About this home
Welcome to 1020 Pinecrest Street in Vidor's established Maplecrest subdivision! Situated on 1.2 acres, this beautifully updated 4-bedroom, 2-bath home offers 2,150 square feet of spacious living with charming details throughout. Step inside to discover wood-look tile flooring, a cozy wood-burning fireplace, and a remodeled kitchen featuring granite countertops, soft-close white cabinetry, a walk-in pantry, and a dedicated breakfast area. The primary suite features a rustic sliding barn door leading to a spacious bathroom with dual vanities, a walk-in closet, and an oversized walk-in shower with dual showerheads. The guest bathroom offers double sinks and a tub/shower combination. Outside, enjoy a secluded backyard surrounded by mature trees, an in-ground swimming pool, and a fenced dog run. With 1.2 acres to enjoy, this property offers the perfect blend of space, privacy, and comfortable living in the heart of Vidor!
Contact an agent
Home facts
- Listing ID #:272081
- Added:5 day(s) ago
- Updated:November 04, 2026 at 05:53 PM
Rooms and interior
- Bedrooms:4
- Total bathrooms:2
- Full bathrooms:2
- Kitchen Description:Dishwasher, Free Standing Range, Island Work Center, Pantry, Refrigerator
- Living area:2,150 sq. ft.
Heating and cooling
- Cooling:Central Electric
- Heating:Central Electric
Structure and exterior
- Roof:Arch. Comp. Shingle
- Building area:2,150 sq. ft.
- Construction Materials:Brick Veneer
- Foundation Description:Slab
- Levels:1 Story
Utilities
- Water:City Water
- Sewer:City Sewer
Finances and disclosures
- Price:$289,900
- Price per sq. ft.:$134.84
Features and amenities
- Amenities:Blinds/Shades, Ceiling Fan(s), Inside Utility Room, Sheetrock
- Pool features:In Ground, Pool, Vinyl Lined
Parking
- Parking description:Detached Carport, Detached Garage
- Garage spaces:1
New listings near 1020 Pinecrest St
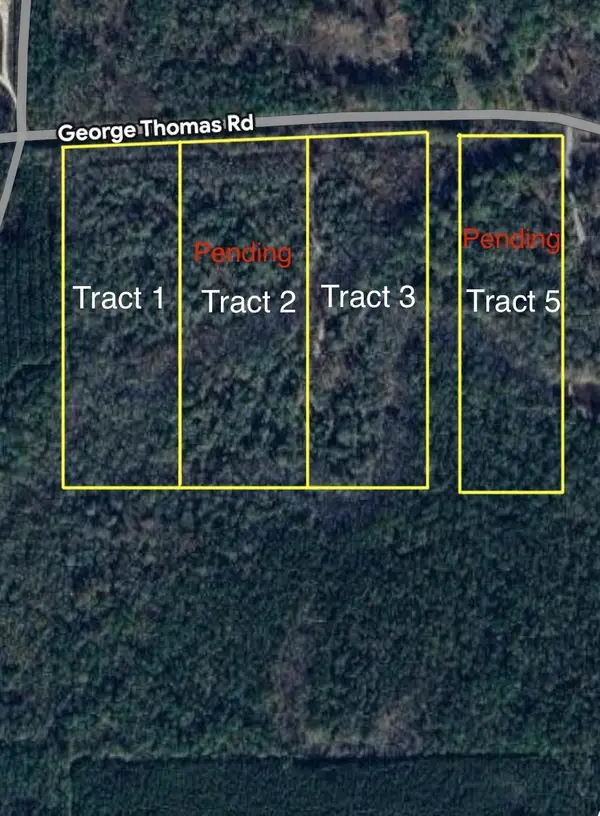 $59,999Active15 Acres
885 County Road 883 - Tract 1A, Vidor, TX 77662
MLS# 265448Listed by: JLA REALTY- New
 $169,000Active4 beds 3 baths2,280 sq. ft.
1225 Buckhorn, Vidor, TX 77662
MLS# 272132Listed by: SPENCER REAL ESTATE COMPANY - New
 $229,000Active4 beds 2 baths1,612 sq. ft.
335 N Holly St, Vidor, TX 77662
MLS# 272129Listed by: JLA REALTY - New
 $60,000Active2 beds 1 baths1,197 sq. ft.
150 S Dewitt Road, Vidor, TX 77662
MLS# 9240511Listed by: RE/MAX SIGNATURE - New
 $25,000Active2 beds 1 baths1,120 sq. ft.
790 N Tannahill Street, Vidor, TX 77662
MLS# 47468335Listed by: RE/MAX SIGNATURE  $80,000Pending3 beds 3 baths14,680 sq. ft.
1025 Church St., Vidor, TX 77662-0000
MLS# 272005Listed by: UNITED COUNTRY - JW REALTY & A- New
 $315,000Active3 beds 3 baths1,540 sq. ft.
271 N Mayhaw, Vidor, TX 77662
MLS# 271964Listed by: JLA REALTY  $170,000Active3 beds 1 baths1,488 sq. ft.
1055 Kent Street, Vidor, TX 77662
MLS# 21419024Listed by: RE/MAX NEW HORIZON $135,000Active3 beds 2 baths1,152 sq. ft.
1415 Terry Rd, Vidor, TX 77662-0000
MLS# 271917Listed by: UNITED COUNTRY - JW REALTY & A


Protect your home and budget from life's surprises with an Assurant Home Warranty, backed by a partner that supports you through every step of homeownership. Explore Plans.
© 2023 - 2026 ERA Franchise Systems LLC. All rights reserved. ERA Franchise Systems LLC fully supports the principles of the Fair Housing Act and the Equal Opportunity Act. ERA, ERA Real Estate powered, and their respective logos are registered service marks of ERA Franchise Systems LLC. Each office is independently owned and operated.