
335 N Holly St, Vidor, TX 77662
Local realty services provided by:American Real Estate ERA Powered
335 N Holly St,Vidor, TX 77662
$229,000
- 4 Beds
- 2 Baths
- 1,612 sq. ft.
- Single family
- Active
Listed by: crystal west
Office: jla realty
MLS#:272129
Source:TX_BBOR
Price summary
- Price:$229,000
- Price per sq. ft.:$142.06
About this home
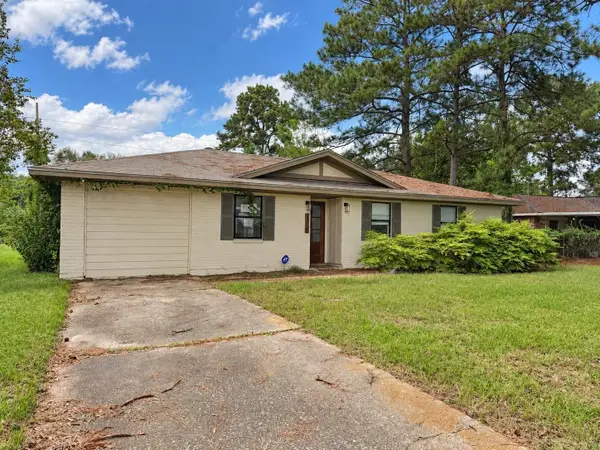
The home everyone gathers at could be yours. Tucked along a dead-end street on approximately half an acre, this updated 4-bedroom, 2-bath home has room for holiday traditions, backyard celebrations, and the everyday moments that make a house feel like home. Picture coffee on the covered front porch, a lively dinner with friends, and evenings winding down beside the fireplace. Outside, mature trees shade a spacious yard with room for a barbecue, lawn games, or your next garden. Four bedrooms offer flexibility as your needs change—space for guests, a home office, or a room devoted to what you enjoy. A spacious indoor utility room and detached one-car garage add everyday convenience. With the updates already done, you can spend less time planning projects and more time settling in. Come experience the space, setting, and possibilities at 335 N Holly. Schedule your showing today!
Contact an agent
Home facts
- Listing ID #:272129
- Added:3 day(s) ago
- Updated:November 03, 2026 at 08:12 PM
Rooms and interior
- Bedrooms:4
- Total bathrooms:2
- Full bathrooms:2
- Flooring:Luxury Vinyl Plank
- Kitchen Description:Dishwasher, Free Standing Range, Microwave, Sld Surface Countertops, Vent Fan
- Living area:1,612 sq. ft.
Heating and cooling
- Cooling:Central Electric
- Heating:Central Electric
Structure and exterior
- Roof:Arch. Comp. Shingle
- Building area:1,612 sq. ft.
- Lot area:0.45 Acres
- Construction Materials:Brick Veneer
- Exterior Features:Covered Patio
- Foundation Description:Slab
- Levels:1 Story
Utilities
- Water:Water Well
- Sewer:Septic System
Finances and disclosures
- Price:$229,000
- Price per sq. ft.:$142.06
- Tax amount:$3,209
Features and amenities
- Laundry features:Wash/Dry Connection
- Amenities:Ceiling Fan(s), Inside Utility Room, Sheetrock, Shutters, Smoke Alarm
Parking
- Parking description:Detached Garage
- Garage spaces:1
New listings near 335 N Holly St
- New
 $169,000Active4 beds 3 baths2,280 sq. ft.
1225 Buckhorn, Vidor, TX 77662
MLS# 272132Listed by: SPENCER REAL ESTATE COMPANY - New
 $289,900Active4 beds 2 baths2,150 sq. ft.
1020 Pinecrest St, Vidor, TX 77662
MLS# 272081Listed by: JLA REALTY - New
 $170,000Active3 beds 1 baths1,488 sq. ft.
1055 Kent Street, Vidor, TX 77662
MLS# 7420986Listed by: RE/MAX NEW HORIZON - New
 $60,000Active2 beds 1 baths1,197 sq. ft.
150 S Dewitt Road, Vidor, TX 77662
MLS# 9240511Listed by: RE/MAX SIGNATURE - New
 $25,000Active2 beds 1 baths1,120 sq. ft.
790 N Tannahill Street, Vidor, TX 77662
MLS# 47468335Listed by: RE/MAX SIGNATURE  $80,000Pending3 beds 3 baths14,680 sq. ft.
1025 Church St., Vidor, TX 77662-0000
MLS# 272005Listed by: UNITED COUNTRY - JW REALTY & A- New
 $315,000Active3 beds 3 baths1,540 sq. ft.
271 N Mayhaw, Vidor, TX 77662
MLS# 271964Listed by: JLA REALTY  $135,000Active3 beds 2 baths1,152 sq. ft.
1415 Terry Rd, Vidor, TX 77662-0000
MLS# 271917Listed by: UNITED COUNTRY - JW REALTY & A $229,000Pending3 beds 2 baths1,469 sq. ft.
150 County Road 826, Vidor, TX 77662
MLS# 271910Listed by: SPENCER REAL ESTATE COMPANY


Protect your home and budget from life's surprises with an Assurant Home Warranty, backed by a partner that supports you through every step of homeownership. Explore Plans.
© 2023 - 2026 ERA Franchise Systems LLC. All rights reserved. ERA Franchise Systems LLC fully supports the principles of the Fair Housing Act and the Equal Opportunity Act. ERA, ERA Real Estate powered, and their respective logos are registered service marks of ERA Franchise Systems LLC. Each office is independently owned and operated.