
1155 Butler Road, Vidor, TX 77662
Local realty services provided by:American Real Estate ERA Powered
1155 Butler Road,Vidor, TX 77662
$129,900
- 3 Beds
- 1 Baths
- 1,352 sq. ft.
- Single family
- Active
Listed by: david smith, taylor trahan
Office: jla realty
MLS#:272611
Source:TX_BBOR
Price summary
- Price:$129,900
- Price per sq. ft.:$96.08
About this home
Welcome to this beautifully updated home offering a fresh, modern interior and inviting curb appeal! Step inside to find an open, spacious layout featuring wood-look flooring, neutral paint colors, and plenty of natural light throughout. The kitchen offers white cabinetry, ample counter space, and a functional layout that flows into the main living areas. Spacious bedrooms provide comfortable living, while the updated bathroom adds to the home’s appeal. Outside, enjoy a welcoming covered front porch, a generous yard with mature trees, and a detached garage offering additional storage space. With its tasteful updates and move-in-ready appeal, this home is ready for its next owner. Schedule your showing today!
Contact an agent
Home facts
- Listing ID #:272611
- Added:1 day(s) ago
- Updated:November 21, 2026 at 12:52 AM
Rooms and interior
- Bedrooms:3
- Total bathrooms:1
- Full bathrooms:1
- Kitchen Description:Dishwasher, Microwave
- Living area:1,352 sq. ft.
Heating and cooling
- Cooling:Central Electric
- Heating:Central Electric
Structure and exterior
- Building area:1,352 sq. ft.
- Lot area:2 Acres
- Levels:1 Story
Finances and disclosures
- Price:$129,900
- Price per sq. ft.:$96.08
- Tax amount:$2,842
Features and amenities
- Laundry features:Wash/Dry Connection
- Amenities:Ceiling Fan(s), Inside Utility Room, Sheetrock
Parking
- Parking description:Detached Garage
- Garage spaces:2
New listings near 1155 Butler Road
- New
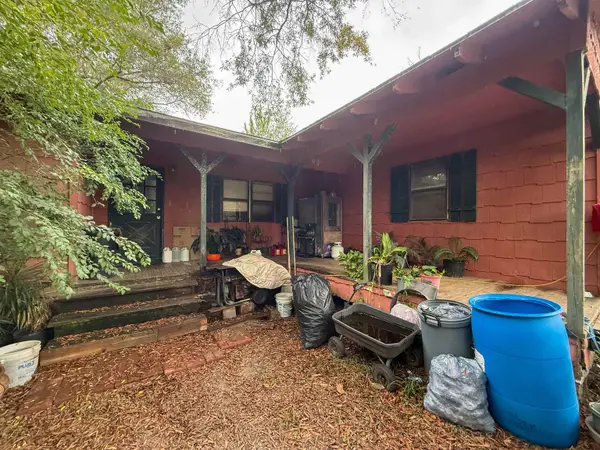 $50,000Active3 beds 2 baths1,595 sq. ft.
5925 Rebel Rd, Vidor, TX 77662
MLS# 272605Listed by: SPENCER REAL ESTATE COMPANY - New
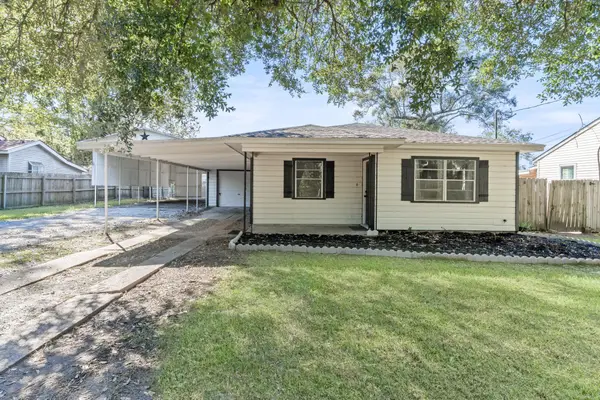 $175,000Active3 beds 2 baths1,410 sq. ft.
515 S Tannahill St, Vidor, TX 77662
MLS# 272593Listed by: RE/MAX ONE - ORANGE COUNTY - New
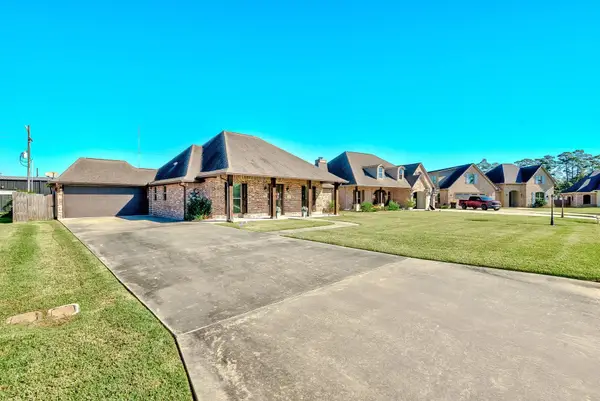 $339,900Active3 beds 3 baths2,206 sq. ft.
305 Lakewood Dr, Vidor, TX 77662
MLS# 272573Listed by: RE/MAX PRO - New
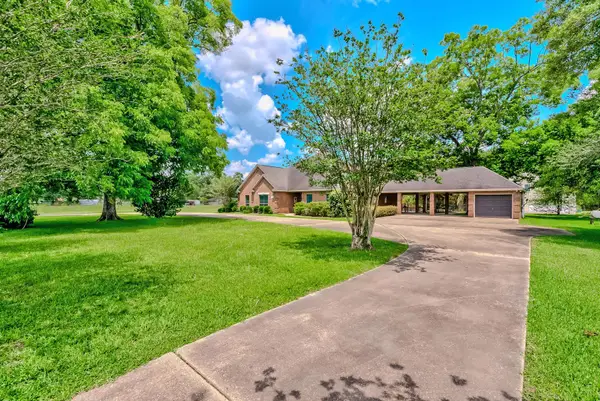 $590,000Active5 beds 2 baths3,143 sq. ft.
5200 N FM 105, Vidor, TX 77662
MLS# 272562Listed by: RE/MAX PRO - New
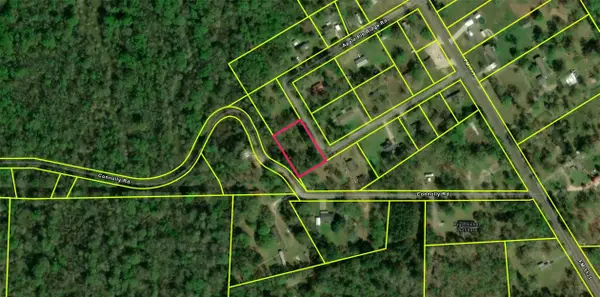 $25,000Active0.6 Acres
170 Connolly Road, Vidor, TX 77662
MLS# 26167096Listed by: ALL CITY REAL ESTATE - New
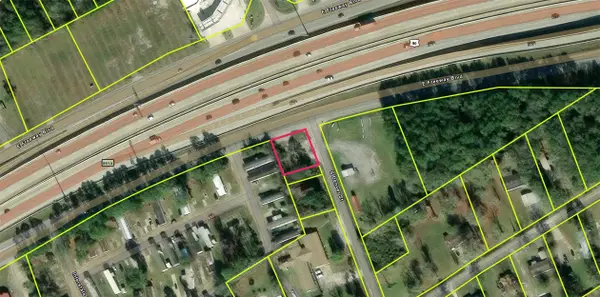 $25,000Active0.23 Acres
599 S Denver Street, Vidor, TX 77662
MLS# 61621334Listed by: ALL CITY REAL ESTATE - New
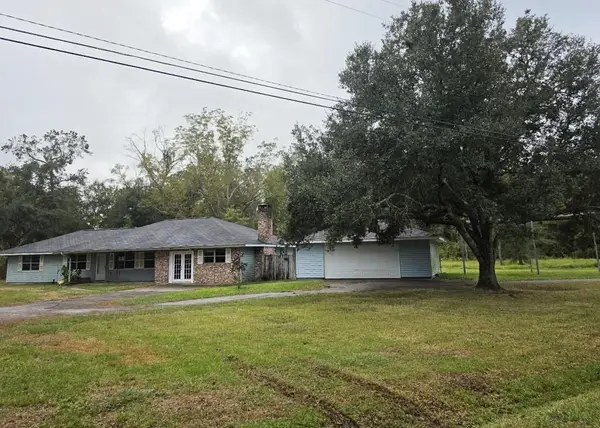 $221,000Active3 beds 2 baths1,916 sq. ft.
1110 S Lakeside St, Vidor, TX 77662
MLS# 272538Listed by: BAYOU STATE REAL ESTATE, LLC -- 9003431 - New
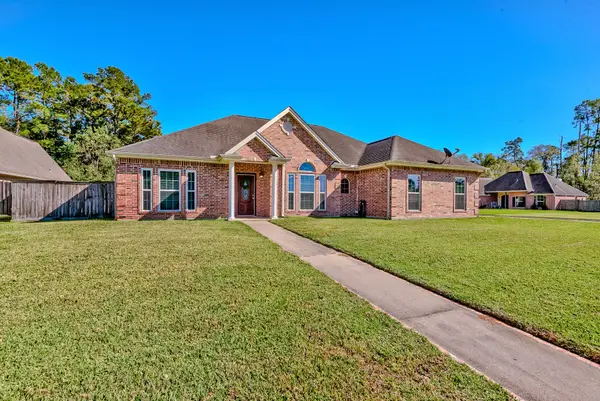 $275,000Active3 beds 2 baths1,968 sq. ft.
210 Christel, Vidor, TX 77662
MLS# 68773671Listed by: RE/MAX PRO - New
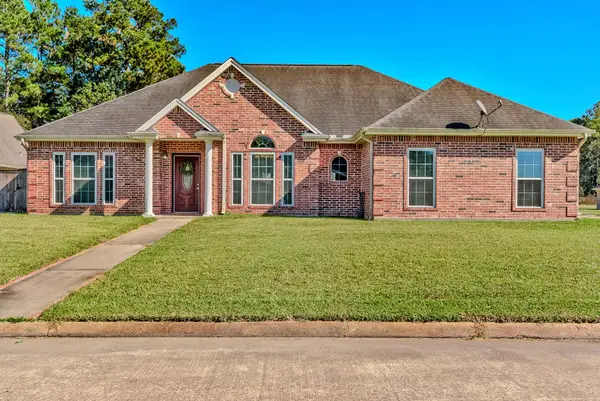 $275,000Active3 beds 2 baths1,968 sq. ft.
210 Christel Circle, Vidor, TX 77662
MLS# 272496Listed by: RE/MAX PRO - New
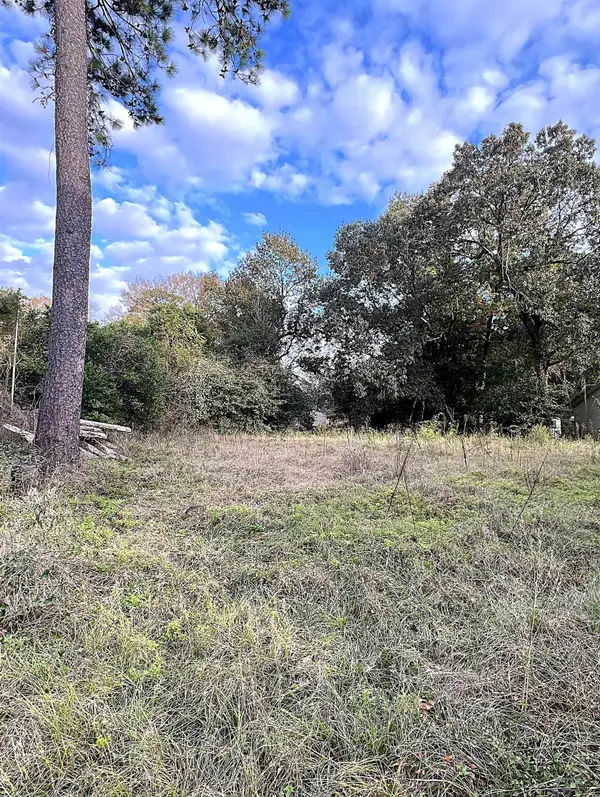 $28,500Active0.26 Acres
1985 Dogwood, Vidor, TX 77662
MLS# 272489Listed by: RE/MAX ONE


Protect your home and budget from life's surprises with an Assurant Home Warranty, backed by a partner that supports you through every step of homeownership. Explore Plans.
© 2023 - 2026 ERA Franchise Systems LLC. All rights reserved. ERA Franchise Systems LLC fully supports the principles of the Fair Housing Act and the Equal Opportunity Act. ERA, ERA Real Estate powered, and their respective logos are registered service marks of ERA Franchise Systems LLC. Each office is independently owned and operated.