
150 County Road 826, Vidor, TX 77662
Local realty services provided by:American Real Estate ERA Powered
150 County Road 826,Vidor, TX 77662
$229,000
- 3 Beds
- 2 Baths
- 1,469 sq. ft.
- Single family
- Active
Listed by: jerad spencer
Office: spencer real estate company
MLS#:271910
Source:TX_BBOR
Price summary
- Price:$229,000
- Price per sq. ft.:$155.89
About this home
Looking for a move-in ready home with a fresh interior and room to spread out? This extensively renovated 3 bedroom, 2 bath brick home offers 1,469 sq ft on a cleared half-acre lot in Jasper County, just beyond the Orange County line and within Vidor ISD. The spacious living room opens into a beautifully remodeled kitchen with new cabinetry, soft-close doors, and new appliances including a stove, dishwasher, and microwave vent hood. Updates include new architectural shingles, HVAC, vinyl plank flooring, interior paint, trim, doors, and renovated bathrooms. Large windows bring in natural light, while the primary bath features a walk-in shower. The oversized two-car garage includes a separate enclosed storage area and laundry space. Outside, enjoy a fenced backyard with room for gardening, pets, or outdoor activities. This property offers the appeal of country living with the convenience of a thoughtfully updated home. Never flooded.
Contact an agent
Home facts
- Listing ID #:271910
- Added:1 day(s) ago
- Updated:October 22, 2026 at 08:05 PM
Rooms and interior
- Bedrooms:3
- Total bathrooms:2
- Full bathrooms:2
- Flooring:Carpeting, Laminate Floors
- Kitchen Description:Dishwasher, Free Standing Range, Microwave
- Living area:1,469 sq. ft.
Heating and cooling
- Cooling:Central Electric
- Heating:Central Electric
Structure and exterior
- Roof:Arch. Comp. Shingle
- Building area:1,469 sq. ft.
- Lot area:0.5 Acres
- Construction Materials:Brick Veneer
- Foundation Description:Slab
- Levels:1 Story
Utilities
- Water:Water Well
- Sewer:Septic System
Finances and disclosures
- Price:$229,000
- Price per sq. ft.:$155.89
Features and amenities
- Laundry features:Wash/Dry Connection
- Amenities:Ceiling Fan(s), Sheetrock
Parking
- Parking description:Attached Garage
- Garage spaces:2
New listings near 150 County Road 826
- New
 $329,000Active4 beds 2 baths2,146 sq. ft.
1030 Strickland, Vidor, TX 77662
MLS# 271856Listed by: CONNECT REALTY - New
 $269,900Active3 beds 2 baths1,835 sq. ft.
3435 Michelle Avenue, Vidor, TX 77662
MLS# 63670389Listed by: RE/MAX ONE - New
 $399,000Active-- beds 3 baths4,070 sq. ft.
21268 IH-10, Vidor, TX 77662
MLS# 271847Listed by: PINNACLE REALTY ADVISORS - New
 $32,000Active0.51 Acres
185 Regina Road, Vidor, TX 77662
MLS# 63879910Listed by: JASON MITCHELL GROUP - New
 $700,000Active6.42 Acres
1150 HWY 12, Vidor, TX 77662
MLS# 271801Listed by: RE/MAX ONE - New
 $85,000Active3 beds 1 baths1,386 sq. ft.
550 Lyndale, Vidor, TX 77662
MLS# 271749Listed by: JLA REALTY - New
 $26,000Active0.33 Acres
1555 Cherokee Street, Vidor, TX 77662
MLS# 23672200Listed by: JASON MITCHELL GROUP - New
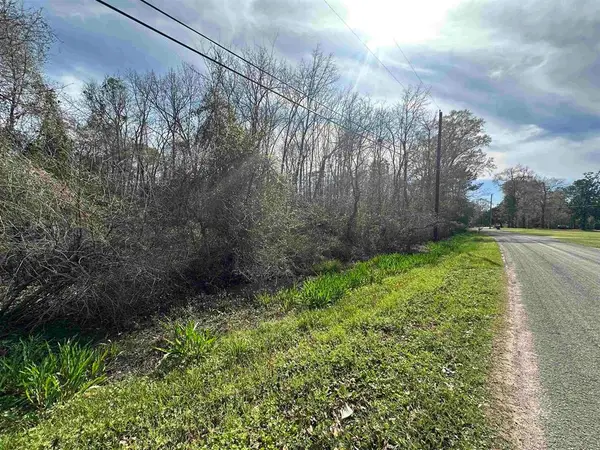 $39,900Active1.56 Acres
1270 Operators Lane, Vidor, TX 77662
MLS# 70553625Listed by: COLDWELL BANKER SOUTHERN HOMES - New
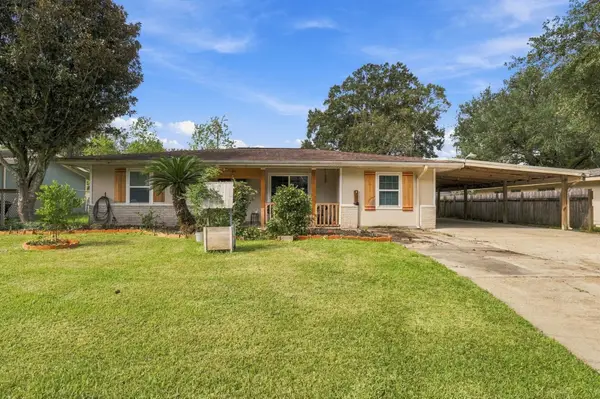 $210,000Active3 beds 2 baths1,743 sq. ft.
290 Triangle Dr, Vidor, TX 77662
MLS# 271715Listed by: JLA REALTY


Protect your home and budget from life's surprises with an Assurant Home Warranty, backed by a partner that supports you through every step of homeownership. Explore Plans.
© 2023 - 2026 ERA Franchise Systems LLC. All rights reserved. ERA Franchise Systems LLC fully supports the principles of the Fair Housing Act and the Equal Opportunity Act. ERA, ERA Real Estate powered, and their respective logos are registered service marks of ERA Franchise Systems LLC. Each office is independently owned and operated.