
2345 S Main St, Vidor, TX 77662
Local realty services provided by:American Real Estate ERA Powered
2345 S Main St,Vidor, TX 77662
$275,000
- 3 Beds
- 2 Baths
- 1,900 sq. ft.
- Single family
- Active
Listed by: keri cooke gillies
Office: re/max pro
MLS#:270431
Source:TX_BBOR
Price summary
- Price:$275,000
- Price per sq. ft.:$144.74
About this home
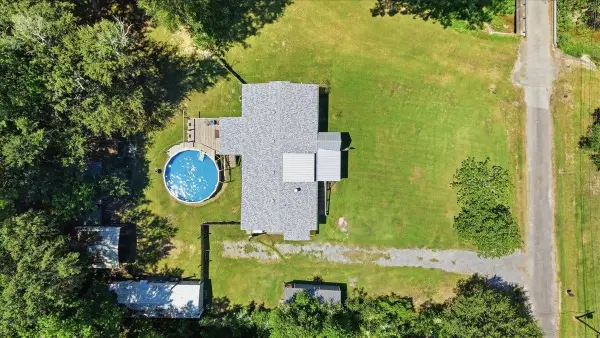
This unique property is ready for whatever you want! This property comes with a commercial building up front for your business, OR you can rent the business front out. Situated on 3 acres outside the city limits, with a 30X120’ shop fully electric with 3 phase electrical. Owner was a mechanic and loved to tinker out there. The back used to have a fence up separating the front from the back. This property has the unique capability of turning the back acreage into a lay down yard or pasture land. Plenty of room for animals if that is your preference! Multiple carports, shops, and an RV hookup with separate meter for flexibility with equipment, storage, or guests. There is also an OSHA approved storm shelter for your peace of mind. NEVER FLOODED with great visibility on S Main. Book your showing today!
Contact an agent
Home facts
- Listing ID #:270431
- Added:7 day(s) ago
- Updated:September 01, 2026 at 02:41 PM
Rooms and interior
- Bedrooms:3
- Total bathrooms:2
- Full bathrooms:2
- Flooring:Carpeting, Tile Floors
- Kitchen Description:Dishwasher, Free Standing Range, Microwave, Pantry, Vent Fan
- Living area:1,900 sq. ft.
Heating and cooling
- Cooling:Central Electric
- Heating:Central Electric
Structure and exterior
- Roof:Arch. Comp. Shingle
- Building area:1,900 sq. ft.
- Lot area:3.07 Acres
- Construction Materials:Frame
- Exterior Features:Barn, Storage Bldg(s), Workshop
- Foundation Description:Slab
- Levels:1 Story
Utilities
- Water:Water Well
Finances and disclosures
- Price:$275,000
- Price per sq. ft.:$144.74
Features and amenities
- Laundry features:Wash/Dry Connection
- Amenities:Ceiling Fan(s), Inside Utility Room, Sheetrock, Storage Bldg(s), Workshop
Parking
- Parking description:Attached Carport, Detached Carport, Detached Garage
New listings near 2345 S Main St
- New
 $225,000Active3 beds 2 baths1,836 sq. ft.
155 E Lindberg Street, Vidor, TX 77662
MLS# 270572Listed by: RE/MAX ONE - New
 $240,000Active3 beds 2 baths1,395 sq. ft.
495 Moore Dr, Vidor, TX 77662
MLS# 270541Listed by: PROPERTY PROS REAL ESTATE & CO - New
 $441,000Active5 beds 3 baths2,520 sq. ft.
3390 N Tram Rd, Vidor, TX 77662
MLS# 270566Listed by: SPENCER REAL ESTATE COMPANY - New
 $299,900Active5 beds 2 baths2,441 sq. ft.
630 Hwy 1131, Vidor, TX 77662
MLS# 270557Listed by: RE/MAX PRO - New
 $59,999Active0 Acres
510 Spoonemore, Vidor, TX 77662
MLS# 61327411Listed by: RE/MAX PRO - New
 $239,900Active3 beds 2 baths1,287 sq. ft.
220 Kilmer, Vidor, TX 77662
MLS# 270501Listed by: PROPERTY PROS REAL ESTATE & CO - New
 $299,900Active3 beds 2 baths1,684 sq. ft.
880 Tralee, Vidor, TX 77662
MLS# 270453Listed by: RE/MAX PRO - New
 $120,000Active3 beds 2 baths1,368 sq. ft.
340 Welborn, Vidor, TX 77662
MLS# 270427Listed by: CB&A, REALTORS - New
 $412,000Active5 beds 2 baths2,776 sq. ft.
125 Lexington, Vidor, TX 77662
MLS# 39737162Listed by: BEYCOME BROKERAGE REALTY, LLC


Protect your home and budget from life's surprises with an Assurant Home Warranty, backed by a partner that supports you through every step of homeownership. Explore Plans.
© 2023 - 2026 ERA Franchise Systems LLC. All rights reserved. ERA Franchise Systems LLC fully supports the principles of the Fair Housing Act and the Equal Opportunity Act. ERA, ERA Real Estate powered, and their respective logos are registered service marks of ERA Franchise Systems LLC. Each office is independently owned and operated.