
560 ELGIE, Vidor, TX 77662
Local realty services provided by:American Real Estate ERA Powered
560 ELGIE,Vidor, TX 77662
$299,900
- 3 Beds
- 2 Baths
- 1,674 sq. ft.
- Single family
- Active
Listed by: dawn johnson
Office: advantage real estate
MLS#:271636
Source:TX_BBOR
Price summary
- Price:$299,900
- Price per sq. ft.:$179.15
About this home
Built in 2024 and situated on over half an acre, this beautiful home offers modern finishes and thoughtful extras throughout! Featuring Hardie board-and-batten siding, Govee exterior lighting, spray foam insulation, a 5-stage A/C system, and an additional 2,400 sq ft of driveway space. Inside, you'll find a split floor plan with wood-look tile flooring throughout. The kitchen features shaker-style cabinets, quartz countertops, an island, pantry, built-in dishwasher, microwave, and electric stove. The spacious primary suite offers a tray ceiling, garden soaking tub, walk-in tiled shower, and large walk-in closet with shelving. Additional features include a second attic for extra storage. Step outside to enjoy the covered back patio overlooking the fully fenced backyard, complete with a chicken pen and coop. An added bonus—this property is part of the Vidor Tax Abatement Program, which may be transferable to the new owner. Don't miss all this property has to offer!
Contact an agent
Home facts
- Listing ID #:271636
- Added:1 day(s) ago
- Updated:October 13, 2026 at 04:55 AM
Rooms and interior
- Bedrooms:3
- Total bathrooms:2
- Full bathrooms:2
- Flooring:Tile Floors
- Kitchen Description:Dishwasher, Island Work Center, Microwave, Pantry, Quartz
- Living area:1,674 sq. ft.
Heating and cooling
- Cooling:Central Electric
- Heating:Central Electric
Structure and exterior
- Roof:Arch. Comp. Shingle
- Building area:1,674 sq. ft.
- Lot area:0.49 Acres
- Construction Materials:HardiBoard
- Exterior Features:Covered Patio
- Foundation Description:Slab
- Levels:1 Story
Utilities
- Water:City Water
- Sewer:City Sewer
Finances and disclosures
- Price:$299,900
- Price per sq. ft.:$179.15
Features and amenities
- Amenities:Blinds/Shades, Ceiling Fan(s), Inside Utility Room, Sheetrock, Split Bdrm Plan
Parking
- Parking description:Additional Parking, Attached Garage, Boat Parking
- Garage spaces:2
New listings near 560 ELGIE
- New
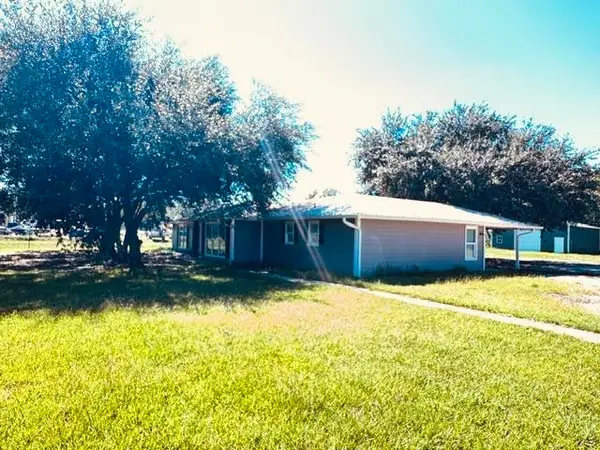 $259,900Active3 beds 2 baths1,885 sq. ft.
440 N Timberlane, Vidor, TX 77662
MLS# 271605Listed by: COLDWELL BANKER SOUTHERN HOMES - New
 $199,800Active4 beds 2 baths2,228 sq. ft.
21788 Ih 10, Vidor, TX 77662
MLS# 21408796Listed by: SUNET GROUP - New
 $130,000Active2 beds 2 baths928 sq. ft.
270 W BOLIVAR, Vidor, TX 77662
MLS# 271556Listed by: JNK HOME & LAND, LLC - New
 $160,000Active3 beds 3 baths1,493 sq. ft.
1120 Alma Circle, Vidor, TX 77662
MLS# 13668801Listed by: RE/MAX PRO - New
 $300,000Active4 beds 2 baths2,051 sq. ft.
620 Windmill Way, Vidor, TX 77662-7614
MLS# 271519Listed by: RE/MAX ONE - ORANGE COUNTY - New
 $249,900Active3 beds 2 baths1,450 sq. ft.
266 pine burr, Vidor, TX 77662
MLS# 271459Listed by: JLA REALTY - New
 $45,000Active1.9 Acres
000 Four Oaks Ranch Rd, Vidor, TX 77662
MLS# 271406Listed by: RE/MAX PRO - New
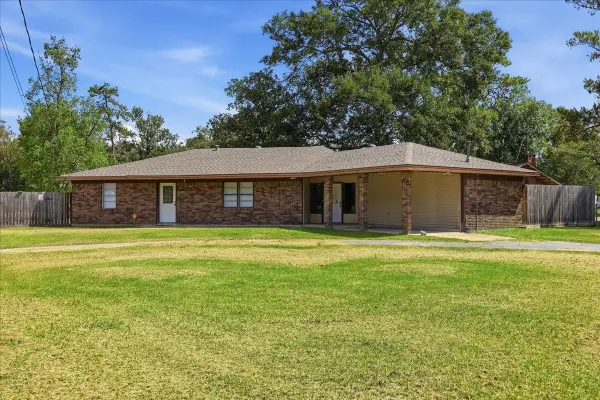 $260,000Active3 beds 2 baths2,064 sq. ft.
3040 Shivers, Vidor, TX 77662
MLS# 271405Listed by: RE/MAX ONE - ORANGE COUNTY - New
 $409,900Active2 beds 2 baths2,500 sq. ft.
755 Evangeline Drive, Vidor, TX 77662
MLS# 27235994Listed by: EATON REAL ESTATE COMPANY,LLC


Protect your home and budget from life's surprises with an Assurant Home Warranty, backed by a partner that supports you through every step of homeownership. Explore Plans.
© 2023 - 2026 ERA Franchise Systems LLC. All rights reserved. ERA Franchise Systems LLC fully supports the principles of the Fair Housing Act and the Equal Opportunity Act. ERA, ERA Real Estate powered, and their respective logos are registered service marks of ERA Franchise Systems LLC. Each office is independently owned and operated.