
3795 Carter Rd, Vidor, TX 77662
Local realty services provided by:American Real Estate ERA Powered
3795 Carter Rd,Vidor, TX 77662
$155,000
- 2 Beds
- 2 Baths
- 1,140 sq. ft.
- Single family
- Active
Listed by: amanda green, shelby green
Office: jla realty
MLS#:270788
Source:TX_BBOR
Price summary
- Price:$155,000
- Price per sq. ft.:$135.96
About this home
Built in 2023, this 2-bedroom, 2-bath home offers modern living on approximately 0.46 acre in Vidor. With approximately 1,140 square feet, the home features a comfortable, functional layout with plenty of room to make it your own. The spacious lot provides added outdoor space for entertaining, pets, gardening, or simply enjoying a little extra room between neighbors. Whether you're looking for your first home, downsizing, or wanting a newer home without the wait of new construction, this property is one you'll want to see. Conveniently located while still offering a relaxed country feel—schedule your showing today!
Contact an agent
Home facts
- Listing ID #:270788
- Added:3 day(s) ago
- Updated:September 13, 2026 at 02:34 PM
Rooms and interior
- Bedrooms:2
- Total bathrooms:2
- Full bathrooms:2
- Flooring:Luxury Vinyl Plank
- Kitchen Description:Breakfast Bar, Dishwasher, Free Standing Range, Microwave, Refrigerator
- Living area:1,140 sq. ft.
Heating and cooling
- Cooling:Central Electric
- Heating:Central Electric
Structure and exterior
- Roof:Arch. Comp. Shingle
- Building area:1,140 sq. ft.
- Lot area:0.46 Acres
- Construction Materials:HardiBoard
- Exterior Features:Storage Bldg(s)
- Foundation Description:Pier & Beam
- Levels:1 Story
Utilities
- Water:Water Well
Finances and disclosures
- Price:$155,000
- Price per sq. ft.:$135.96
- Tax amount:$627
Features and amenities
- Laundry features:Wash/Dry Connection
- Amenities:Blinds/Shades, Ceiling Fan(s), Inside Utility Room, Storage Bldg(s)
New listings near 3795 Carter Rd
- New
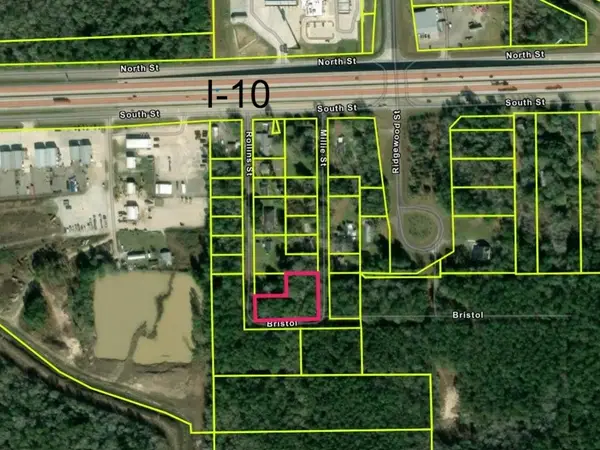 $39,900Active1.03 Acres
0 Rollins Drive, Vidor, TX 77662
MLS# 29082125Listed by: EXP REALTY LLC - New
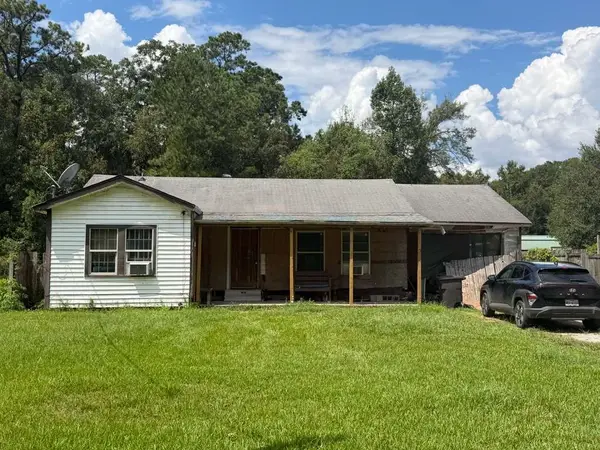 $54,900Active4 beds 2 baths1,860 sq. ft.
660 Moreland Street, Vidor, TX 77662
MLS# 66122721Listed by: TRILLIONAIRE REALTY - New
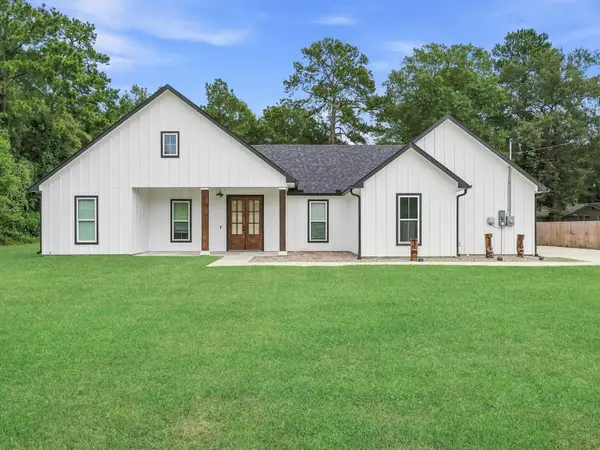 $319,900Active3 beds 2 baths1,480 sq. ft.
660 N Oakland, Vidor, TX 77662
MLS# 270809Listed by: JLA REALTY - New
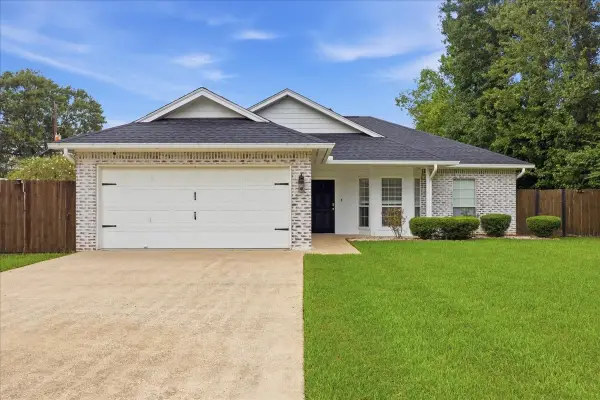 $240,000Active3 beds 2 baths1,395 sq. ft.
495 Moore Drive, Vidor, TX 77662
MLS# 11751122Listed by: PROPERTY PROS REAL ESTATE & CO 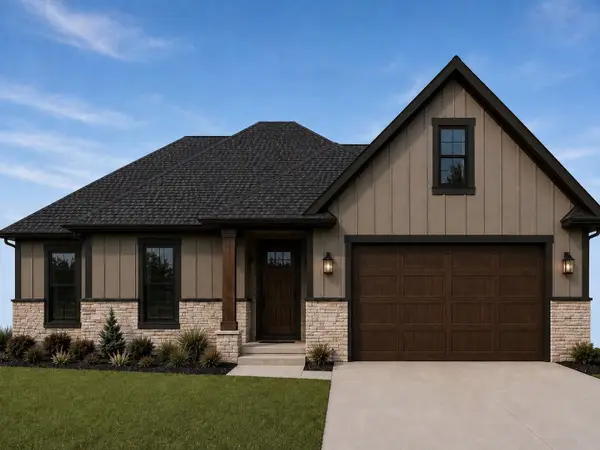 $295,000Active3 beds 2 baths1,489 sq. ft.
420 Needles, Vidor, TX 77662
MLS# 270520Listed by: RE/MAX ONE- New
 $112,000Active1 beds 2 baths432 sq. ft.
4210 HATTON RD, Vidor, TX 77662
MLS# 270729Listed by: RE/MAX ONE - ORANGE COUNTY 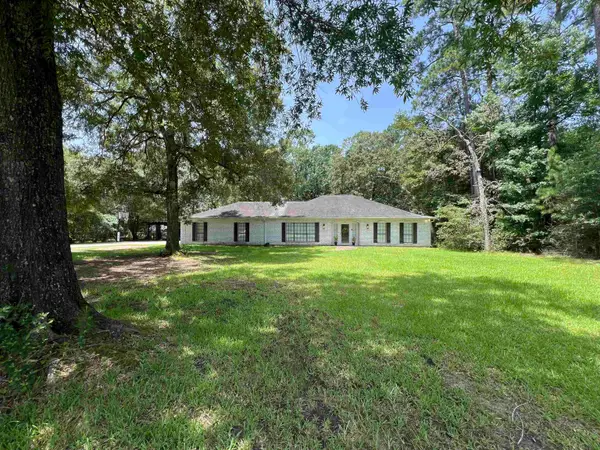 $289,900Active4 beds 2 baths2,847 sq. ft.
425 Lawrence, Vidor, TX 77662
MLS# 268136Listed by: RE/MAX PRO- New
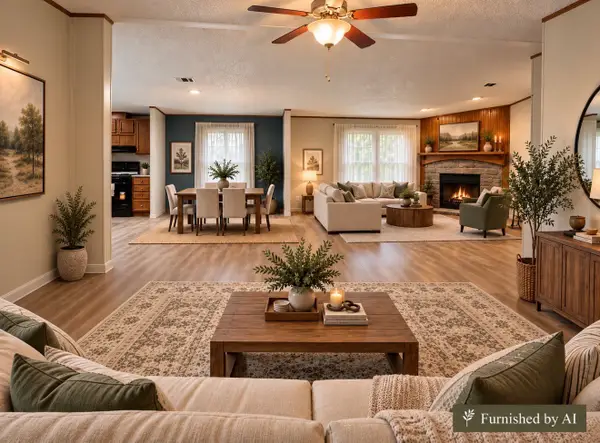 $169,900Active5 beds 2 baths2,128 sq. ft.
1755 Fox Drive, Vidor, TX 77662
MLS# 69338654Listed by: LEGACY REAL ESTATE GROUP 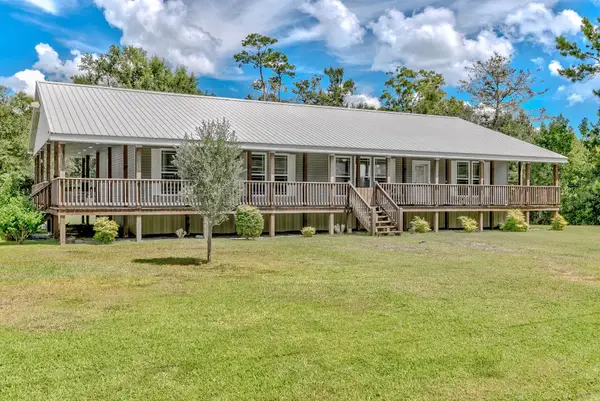 $289,900Pending3 beds 2 baths1,920 sq. ft.
235 Shenandoah Dr, Vidor, TX 77662
MLS# 270697Listed by: RE/MAX PRO


Protect your home and budget from life's surprises with an Assurant Home Warranty, backed by a partner that supports you through every step of homeownership. Explore Plans.
© 2023 - 2026 ERA Franchise Systems LLC. All rights reserved. ERA Franchise Systems LLC fully supports the principles of the Fair Housing Act and the Equal Opportunity Act. ERA, ERA Real Estate powered, and their respective logos are registered service marks of ERA Franchise Systems LLC. Each office is independently owned and operated.