
3040 Shivers, Vidor, TX 77662
Local realty services provided by:American Real Estate ERA Powered
3040 Shivers,Vidor, TX 77662
$260,000
- 3 Beds
- 2 Baths
- 2,064 sq. ft.
- Single family
- Active
Listed by: crystal myers
Office: re/max one - orange county
MLS#:271405
Source:TX_BBOR
Price summary
- Price:$260,000
- Price per sq. ft.:$125.97
About this home
Looking for a move-in ready home with room to spread out AND a great workshop? This 3-bedroom, 2-bath home sits on a spacious .57-acre corner lot and checks all the boxes! The impressive 1,140 SF workshop has its own culverted entrance from the road, while a circle drive, single-car carport and privacy-fenced backyard add even more functionality. Inside, the open floor plan features a remodeled kitchen with a large center island, quartz countertops, tile backsplash, beverage bar with beverage fridge and gas range, all open to the spacious living area. Tile flooring throughout makes upkeep easy and both bathrooms have been nicely updated. The oversized dining area can easily double as a game room, second living area, or flex space. Add a new roof installed in 2025, and this one offers a hard-to-find combination of updates, space and a workshop that sets it apart!
Contact an agent
Home facts
- Listing ID #:271405
- Added:1 day(s) ago
- Updated:October 04, 2026 at 02:41 PM
Rooms and interior
- Bedrooms:3
- Total bathrooms:2
- Full bathrooms:2
- Flooring:Tile Floors
- Kitchen Description:Dishwasher, Free Standing Range, Gas Stove, Ice Maker, Ice Maker Conn., Island Work Center, Microwave, Pantry, Quartz, Refrigerator, Self-Clean Oven, Vent Fan
- Living area:2,064 sq. ft.
Heating and cooling
- Cooling:Central Electric
- Heating:Central Gas
Structure and exterior
- Roof:Arch. Comp. Shingle
- Building area:2,064 sq. ft.
- Lot area:0.57 Acres
- Construction Materials:Brick Veneer
- Exterior Features:Covered Patio, Workshop
- Foundation Description:Slab
- Levels:1 Story
Utilities
- Water:Comm. Water, Water Well
- Sewer:Community Sewer
Finances and disclosures
- Price:$260,000
- Price per sq. ft.:$125.97
Features and amenities
- Laundry features:Wash/Dry Connection
- Amenities:Blinds/Shades, Ceiling Fan(s), Inside Utility Room, Security System, Sheetrock, Smoke Alarm, Workshop
Parking
- Parking description:Additional Parking, Attached Carport
New listings near 3040 Shivers
- New
 $45,000Active1.9 Acres
000 Four Oaks Ranch Rd, Vidor, TX 77662
MLS# 271406Listed by: RE/MAX PRO - New
 $409,900Active2 beds 2 baths2,500 sq. ft.
755 Evangeline Drive, Vidor, TX 77662
MLS# 27235994Listed by: EATON REAL ESTATE COMPANY,LLC - New
 $140,750Active3 beds 2 baths1,152 sq. ft.
3015 Zo Ann Dr, Vidor, TX 77662
MLS# 271373Listed by: PROPERTY PROS REAL ESTATE & CO - New
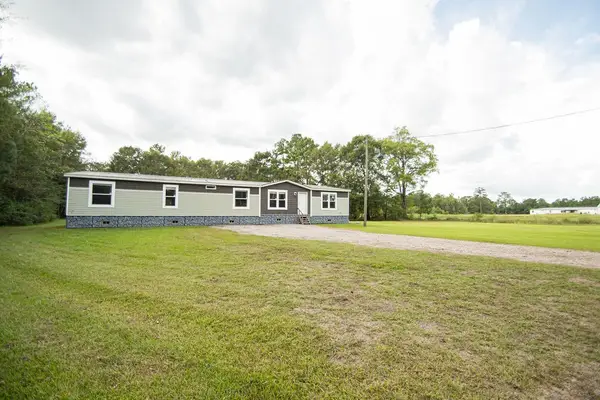 $239,900Active4 beds 3 baths2,280 sq. ft.
6100 Pipeline Road, Vidor, TX 77662
MLS# 85778587Listed by: JLA REALTY - New
 $289,900Active3 beds 2 baths1,580 sq. ft.
120 Gist Rd, Vidor, TX 77662
MLS# 271371Listed by: TRIANGLE REAL ESTATE, LLC - New
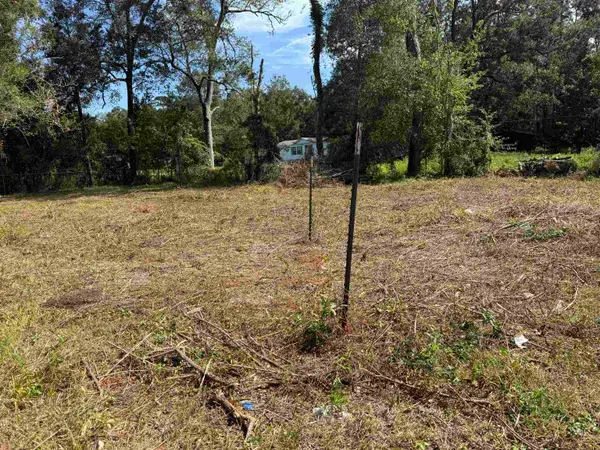 $45,000Active0.17 Acres
000 E Tram, Vidor, TX 77662
MLS# 271348Listed by: RE/MAX PRO - New
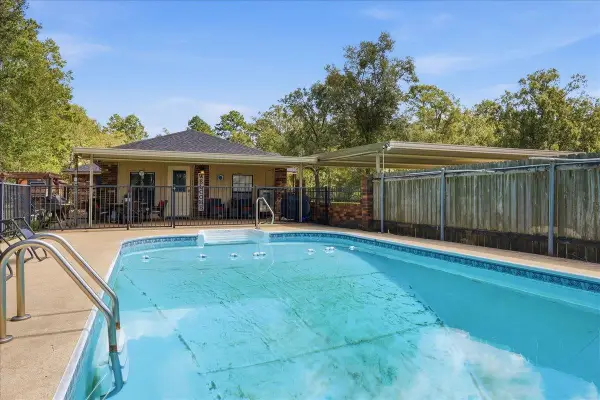 $399,000Active3 beds 2 baths2,528 sq. ft.
915 Strickland, Vidor, TX 77662
MLS# 271341Listed by: FULLER GROUP - New
 $299,900Active3 beds 2 baths1,890 sq. ft.
3520 Michelle Ave, Vidor, TX 77662
MLS# 271313Listed by: RE/MAX PRO 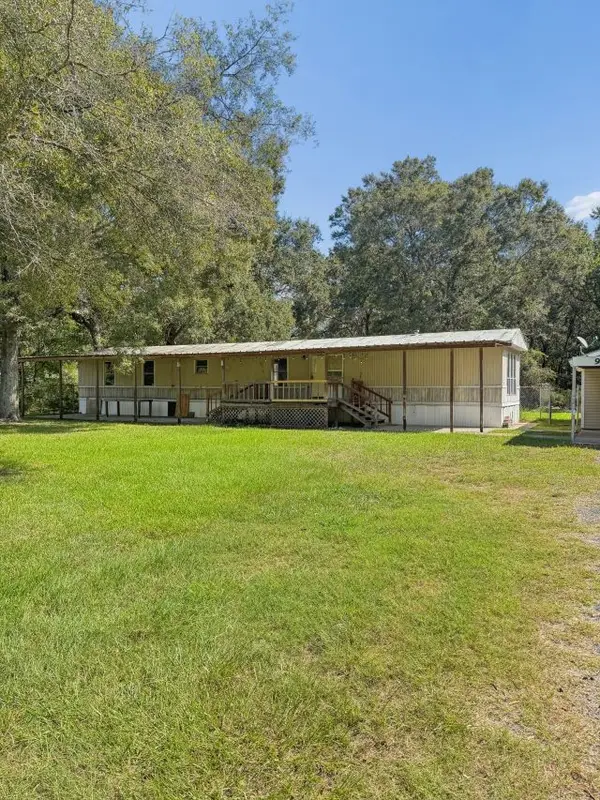 $89,900Pending3 beds 2 baths1,216 sq. ft.
965 Woodland Street, Vidor, TX 77662
MLS# 30374519Listed by: COLDWELL BANKER SOUTHERN HOMES


Protect your home and budget from life's surprises with an Assurant Home Warranty, backed by a partner that supports you through every step of homeownership. Explore Plans.
© 2023 - 2026 ERA Franchise Systems LLC. All rights reserved. ERA Franchise Systems LLC fully supports the principles of the Fair Housing Act and the Equal Opportunity Act. ERA, ERA Real Estate powered, and their respective logos are registered service marks of ERA Franchise Systems LLC. Each office is independently owned and operated.