
1104 Pine, Village Mills, TX 77663
Local realty services provided by:American Real Estate ERA Powered
1104 Pine,Village Mills, TX 77663
$159,900
- 3 Beds
- 2 Baths
- 1,552 sq. ft.
- Single family
- Active
Listed by: mark peno
Office: martindale real estate investments409-283-8727
MLS#:69491062
Source:HARMLS
Price summary
- Price:$159,900
- Price per sq. ft.:$103.03
- Monthly HOA dues:$185
About this home
Come enjoy all that Wildwood Resort City has to offer with this nice 3/2 home with Golf Course view. Nice size master bedroom with walk in closet and with shower and tub in master bath. Located on one of the quietist streets in Wildwood, you can sit on your front porch and watch all the action on the 15th green. Breakfast bar in kitchen, laminate flooring, Newer Paint throughout the inside . The house is laid out to maximize room and also entertain guest. This home sits on two lots to give you plenty of outside room. Tennis Courts, dedicated swimming area in Lake Kimble, basketball courts, Library, Fishing pier, and many civic clubs you could also be a part of. Come join the fun!
Contact an agent
Home facts
- Year built:1983
- Subdivision & Development:S6200
- Listing ID #:69491062
- Updated:October 06, 2026 at 12:12 PM
Rooms and interior
- Bedrooms:3
- Total bathrooms:2
- Full bathrooms:2
- Rooms Total:6
- Flooring:Carpet, Vinyl
- Bathrooms Description:Tub Shower
- Kitchen Description:Dishwasher, Electric Oven, Electric Range, Microwave
- Living area:1,552 sq. ft.
Heating and cooling
- Cooling:Central Air, Electric
- Heating:Central, Electric
- Central air:Yes
Structure and exterior
- Roof:Composition
- Year built:1983
- Building area:1,552 sq. ft.
- Lot area:0.54 Acres
- Lot Features:Near Golf Course, On Golf Course
- Architectural Style:Traditional
- Construction Materials:Brick, Wood Siding
- Exterior Features:Tennis Courts
- Foundation Description:Slab
- Levels:1 Story
Schools
- High school:WARREN HIGH SCHOOL (WARREN)
- Middle school:WARREN JUNIOR HIGH SCHOOL
- Elementary school:WARREN ELEMENTARY SCHOOL
Utilities
- Sewer:Septic Tank
Finances and disclosures
- Price:$159,900
- Price per sq. ft.:$103.03
- Tax amount:$700 (2025)
Features and amenities
- Appliances:Dishwasher, Electric Oven, Electric Range, Microwave
- Amenities:Controlled Access, Gated
Parking
- Parking description:Attached Carport
- Carport spaces:2
New listings near 1104 Pine
- New
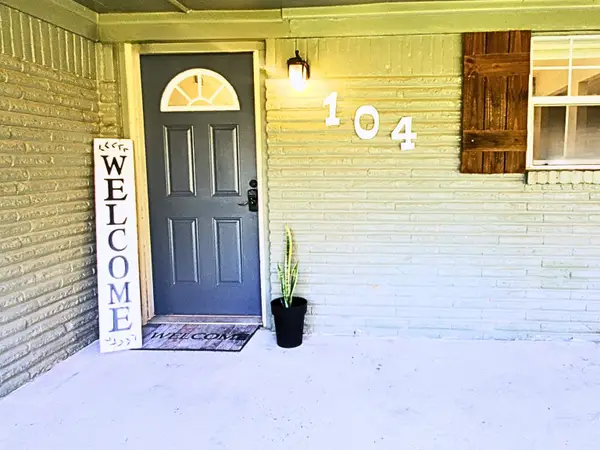 $119,900Active2 beds 2 baths1,266 sq. ft.
104 Sweet Gum, Village Mills, TX 77663
MLS# 271352Listed by: HOMETOWN REALTY - New
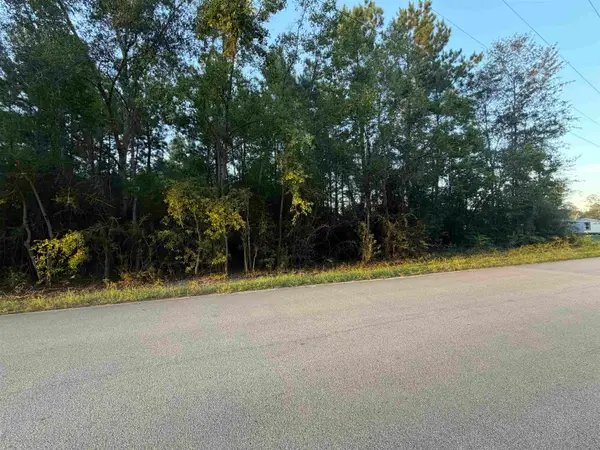 $120,000Active12 Acres
Gore store Road, Village Mills, TX 77663
MLS# 271274Listed by: JLA REALTY - New
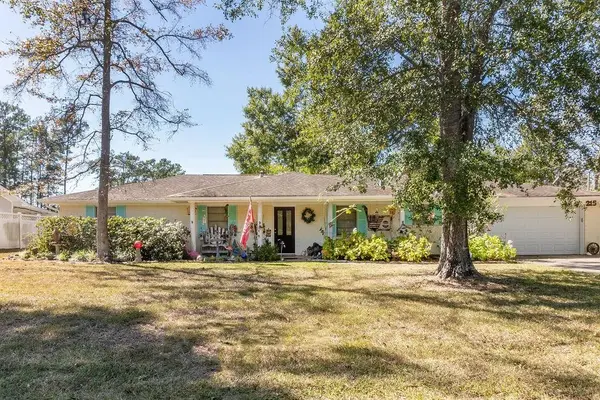 $244,900Active3 beds 2 baths1,766 sq. ft.
215 W Wildwood dr, Village Mills, TX 77663
MLS# 271241Listed by: MARTINDALE REAL ESTATE INVEST - New
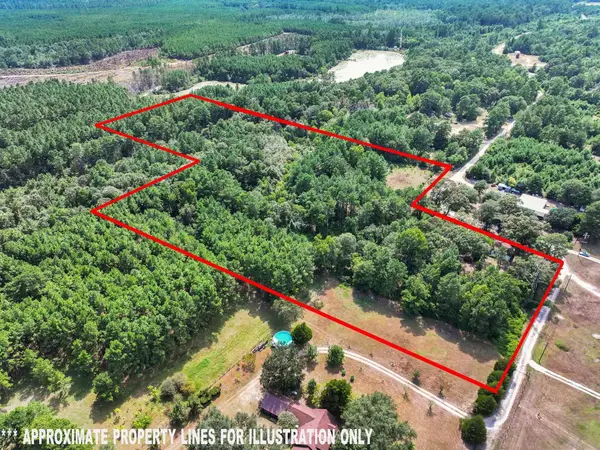 $139,229Active10 Acres
4099 Sumrall, Village Mills, TX 77663
MLS# 271189Listed by: RE/MAX ONE  $26,000Active0 Acres
0000 White Poplar Drive, Village Mills, TX 77663
MLS# 271084Listed by: REAL BROKER, LLC $1,275,000Active3 beds 2 baths2,440 sq. ft.
8743 Ranch Road, Village Mills, TX 77633
MLS# 271028Listed by: EXP REALTY, LLC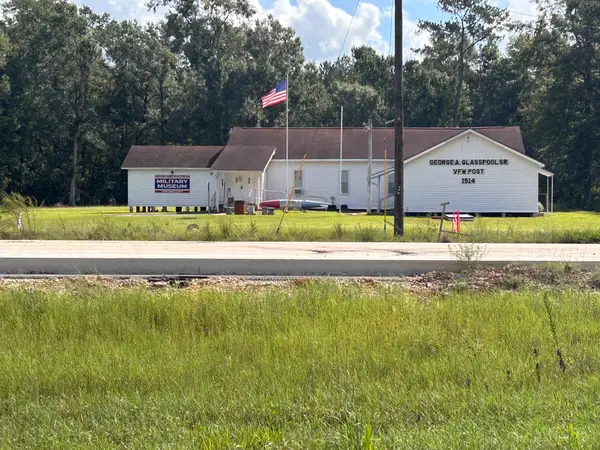 $249,900Active-- beds 4 baths4,236 sq. ft.
13634 N Hwy 69 Highway N, Village Mills, TX 77663
MLS# 88039310Listed by: MARTINDALE REAL ESTATE INVESTMENTS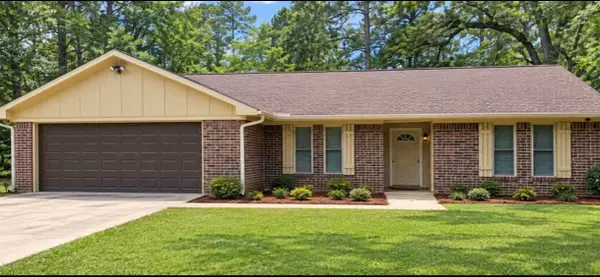 $215,000Active3 beds 2 baths1,426 sq. ft.
120 Bald Cypress, Village Mills, TX 77663
MLS# 270907Listed by: PINNACLE REALTY ADVISORS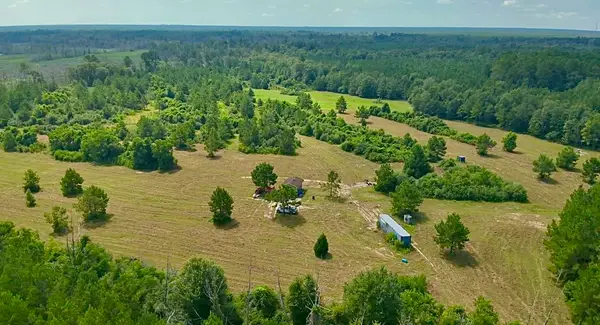 $345,000Active50 Acres
81363 George Sanner Rd, Village Mills, TX 77663
MLS# 9409812Listed by: TEXAS HOME AND RANCH


Protect your home and budget from life's surprises with an Assurant Home Warranty, backed by a partner that supports you through every step of homeownership. Explore Plans.
© 2023 - 2026 ERA Franchise Systems LLC. All rights reserved. ERA Franchise Systems LLC fully supports the principles of the Fair Housing Act and the Equal Opportunity Act. ERA, ERA Real Estate powered, and their respective logos are registered service marks of ERA Franchise Systems LLC. Each office is independently owned and operated.