
8743 Ranch Road, Village Mills, TX 77633
Local realty services provided by:American Real Estate ERA Powered
8743 Ranch Road,Village Mills, TX 77633
$1,275,000
- 3 Beds
- 2 Baths
- 2,440 sq. ft.
- Single family
- Active
Listed by: adam ledoux
Office: exp realty, llc.
MLS#:271028
Source:TX_BBOR
Price summary
- Price:$1,275,000
- Price per sq. ft.:$522.54
About this home
Escape to your own private Texas oasis! Tucked away in the Big Thicket, this breathtaking 113+ acre ranch is bordered by Village Creek, offering private sandy beaches, towering woods and incredible scenery right outside your door. Over 60 cleared and fenced acres provide beautiful pastures ready for cattle, horses or livestock, while the wooded acreage creates endless opportunities for hunting, hiking and exploring. At the heart of the property sits a stunning 2,440 sq ft, 3-bedroom, 2-bath home where exceptional craftsmanship and attention to detail can be found throughout. A sunroom and expansive covered patio make this a place built for gathering and enjoying the views. Guests have their own 850 sq ft bunkhouse, while the 40x70 workshop/barn features a bathroom and 5 horse stalls. Secluded at the end of a quiet road, this isn’t simply a ranch—it’s the kind of place where mornings are peaceful, weekends become adventures and memories are made for generations. Dreams aren’t this good
Contact an agent
Home facts
- Listing ID #:271028
- Added:10 day(s) ago
- Updated:September 30, 2026 at 05:23 PM
Rooms and interior
- Bedrooms:3
- Total bathrooms:2
- Full bathrooms:2
- Flooring:Wood Floors
- Kitchen Description:Dishwasher, Free Standing Range, Island Work Center, Pantry, Vent Fan
- Living area:2,440 sq. ft.
Heating and cooling
- Cooling:Central Electric
- Heating:Central Electric
Structure and exterior
- Roof:Metal
- Building area:2,440 sq. ft.
- Lot area:113.56 Acres
- Construction Materials:Frame, Log (Cabin), Stone
- Exterior Features:Barn, Covered Patio, Patio, Waterfront, Wooden Deck, Workshop
- Foundation Description:Pier & Beam, Slab
- Levels:1 Story
Utilities
- Water:Water Well
- Sewer:Septic System
Finances and disclosures
- Price:$1,275,000
- Price per sq. ft.:$522.54
Features and amenities
- Amenities:Blinds/Shades, Bookcase, Cable TV, Ceiling Fan(s), Inside Utility Room, Sheetrock, Split Bdrm Plan, Waterfront, Wooden Deck, Workshop
Parking
- Parking description:Additional Parking
New listings near 8743 Ranch Road
- New
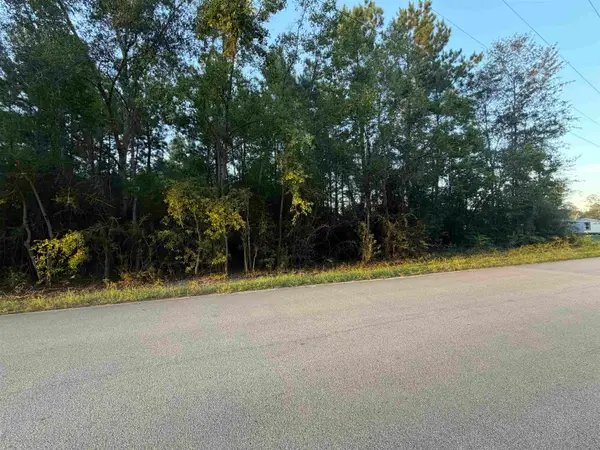 $120,000Active12 Acres
Gore store Road, Village Mills, TX 77663
MLS# 271274Listed by: JLA REALTY - New
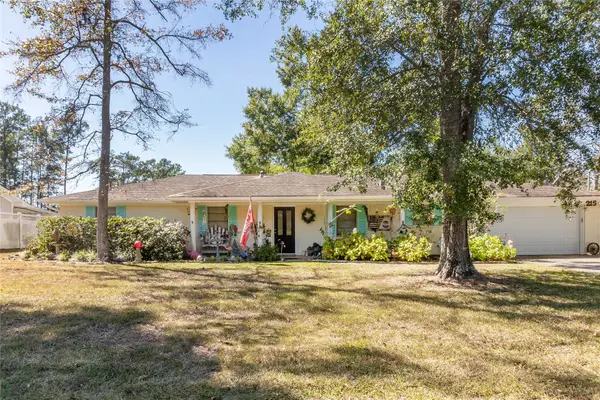 $244,900Active3 beds 2 baths1,756 sq. ft.
215 Wildwood Drive W, Village Mills, TX 77663
MLS# 48959473Listed by: MARTINDALE REAL ESTATE INVESTMENTS - New
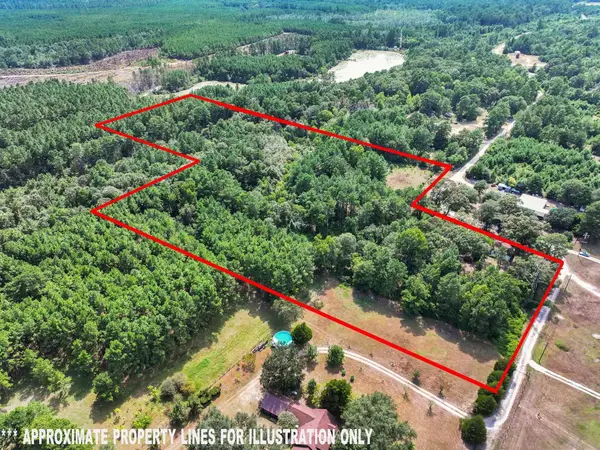 $139,229Active10 Acres
4099 Sumrall, Village Mills, TX 77663
MLS# 271189Listed by: RE/MAX ONE - New
 $26,000Active0 Acres
0000 White Poplar Drive, Village Mills, TX 77663
MLS# 271084Listed by: REAL BROKER, LLC  $249,900Active-- beds 4 baths4,236 sq. ft.
13634 N Hwy 69 Highway N, Village Mills, TX 77663
MLS# 88039310Listed by: MARTINDALE REAL ESTATE INVESTMENTS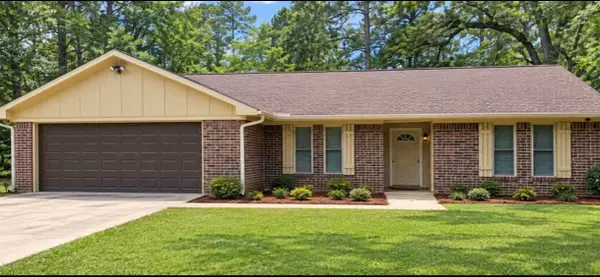 $215,000Active3 beds 2 baths1,426 sq. ft.
120 Bald Cypress, Village Mills, TX 77663
MLS# 270907Listed by: PINNACLE REALTY ADVISORS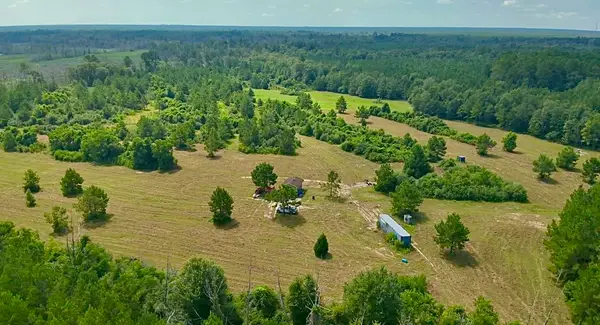 $345,000Active50 Acres
81363 George Sanner Rd, Village Mills, TX 77663
MLS# 9409812Listed by: TEXAS HOME AND RANCH $159,900Active3 beds 2 baths1,552 sq. ft.
1104 Pine, Village Mills, TX 77663
MLS# 270359Listed by: MARTINDALE REAL ESTATE INVEST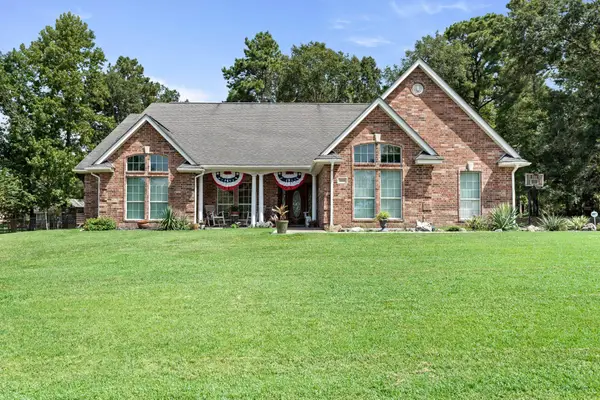 $339,000Active3 beds 3 baths2,520 sq. ft.
318 Peppertree, Village Mills, TX 77663
MLS# 270318Listed by: JNK HOME & LAND, LLC


Protect your home and budget from life's surprises with an Assurant Home Warranty, backed by a partner that supports you through every step of homeownership. Explore Plans.
© 2023 - 2026 ERA Franchise Systems LLC. All rights reserved. ERA Franchise Systems LLC fully supports the principles of the Fair Housing Act and the Equal Opportunity Act. ERA, ERA Real Estate powered, and their respective logos are registered service marks of ERA Franchise Systems LLC. Each office is independently owned and operated.