
117 Cypress Bend Drive, Village Mills, TX 77663
Local realty services provided by:American Real Estate ERA Powered
Listed by: joy berryman
Office: southeast texas realty
MLS#:271781
Source:TX_BBOR
Price summary
- Price:$237,000
- Price per sq. ft.:$124.74
About this home
Welcome to waterfront living this home located in a gated community! Enjoy an open floor plan with 3 bedrooms and 2 bathrooms, and a bonus room, designed for comfortable living and entertaining. The spacious primary bedroom is located upstairs and features a private balcony overlooking the water. The bathroom offers a walk in shower. Step outside to your patio, private dock and enjoy all the beauty of lake living.The community HOA amenities include a beach, lake, golf course, tennis courts, and walking trails. Enjoy a lifestyle filled with recreation, and beautiful waterfront views .
Contact an agent
Home facts
- Listing ID #:271781
- Added:6 day(s) ago
- Updated:October 24, 2026 at 02:36 PM
Rooms and interior
- Bedrooms:3
- Total bathrooms:2
- Full bathrooms:2
- Flooring:Carpeting
- Kitchen Description:Breakfast Bar, Dishwasher, Free Standing Range, Microwave
- Living area:1,900 sq. ft.
Heating and cooling
- Cooling:Central Electric
- Heating:Central Electric
Structure and exterior
- Roof:Comp. Shingle
- Building area:1,900 sq. ft.
- Lot area:0.28 Acres
- Construction Materials:3/4 Brick Veneer, HardiBoard
- Exterior Features:Lake(s), Patio
- Foundation Description:Slab
- Levels:1.5 Story
Utilities
- Water:Comm. Water
- Sewer:Community Sewer
Finances and disclosures
- Price:$237,000
- Price per sq. ft.:$124.74
- Tax amount:$3,000
Features and amenities
- Amenities:Ceiling Fan(s), Inside Utility Room, Lake(s), Sheetrock
Parking
- Parking description:Attached Garage
- Garage spaces:1
New listings near 117 Cypress Bend Drive
- New
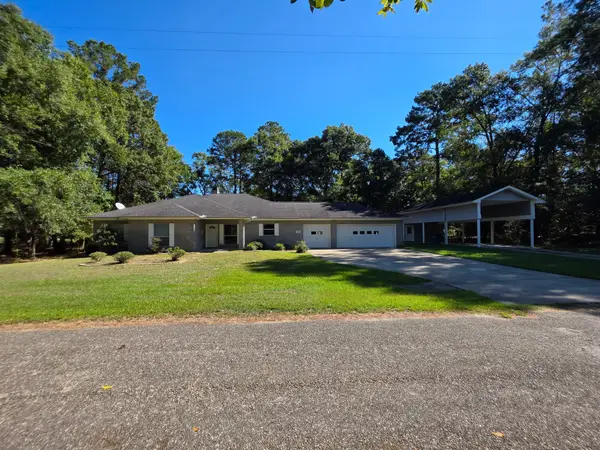 $359,000Active3 beds 2 baths2,274 sq. ft.
210 Hickory, Village Mills, TX 77663
MLS# 41075147Listed by: PINNACLE REALTY ADVISORS - New
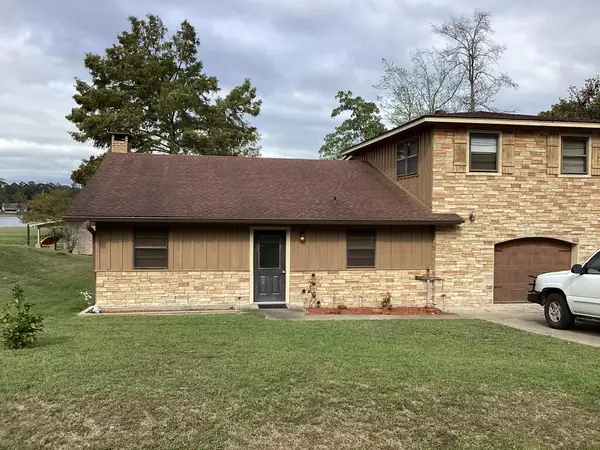 $237,000Active3 beds 2 baths1,900 sq. ft.
117 Cypress Bend, Village Mills, TX 77663
MLS# 50013779Listed by: SOUTHEAST TEXAS REALTY - New
 $179,900Active3 beds 2 baths1,432 sq. ft.
1007 Wildwood Dr, Village Mills, TX 77663
MLS# 271919Listed by: LIVE OAK REAL ESTATE GROUP  $178,500Active21 Acres
00 Gore Store Road, Kountze, TX 77663
MLS# 21409500Listed by: BRADLEY PAUL WILSON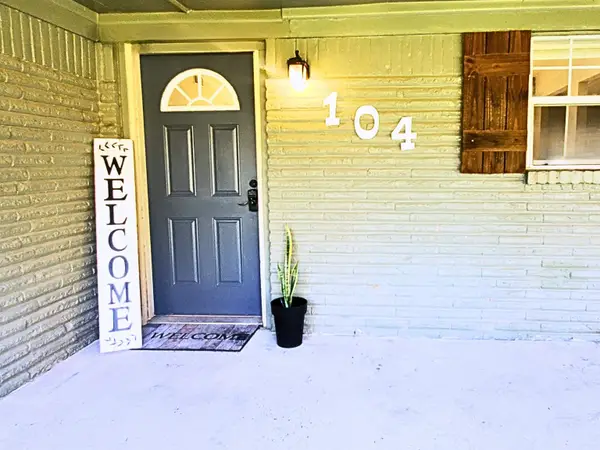 $119,900Active2 beds 2 baths1,266 sq. ft.
104 Sweet Gum, Village Mills, TX 77663
MLS# 271352Listed by: HOMETOWN REALTY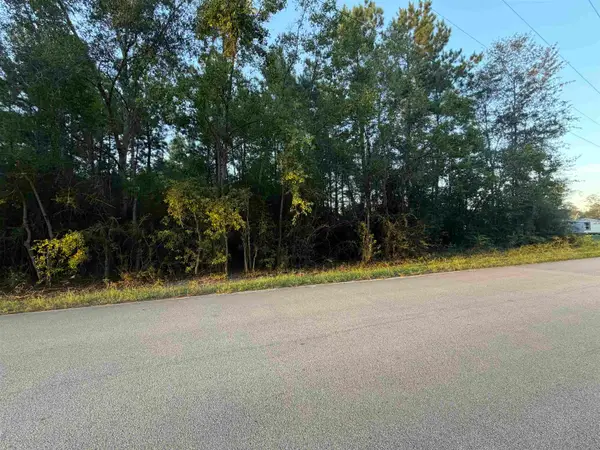 $99,995Active12 Acres
Gore store Road, Village Mills, TX 77663
MLS# 271274Listed by: JLA REALTY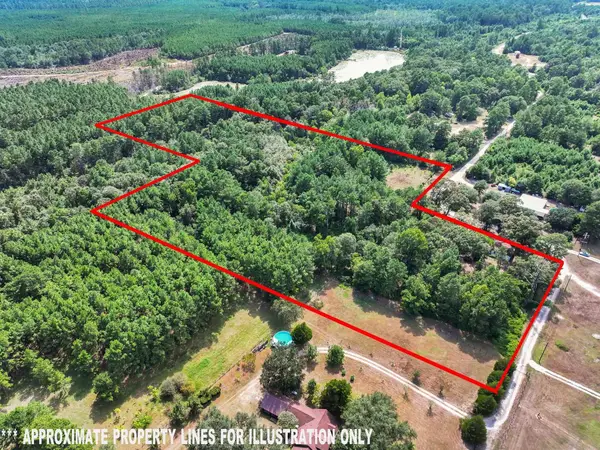 $139,229Active10 Acres
4099 Sumrall, Village Mills, TX 77663
MLS# 271189Listed by: RE/MAX ONE $26,000Active0 Acres
0000 White Poplar Drive, Village Mills, TX 77663
MLS# 271084Listed by: REAL BROKER, LLC $1,275,000Active3 beds 2 baths2,440 sq. ft.
8743 Ranch Road, Village Mills, TX 77633
MLS# 271028Listed by: EXP REALTY, LLC


Protect your home and budget from life's surprises with an Assurant Home Warranty, backed by a partner that supports you through every step of homeownership. Explore Plans.
© 2023 - 2026 ERA Franchise Systems LLC. All rights reserved. ERA Franchise Systems LLC fully supports the principles of the Fair Housing Act and the Equal Opportunity Act. ERA, ERA Real Estate powered, and their respective logos are registered service marks of ERA Franchise Systems LLC. Each office is independently owned and operated.