
15608 Mary St, Volente, TX 78641
Local realty services provided by:ERA Experts
Listed by: dave murray
Office: keller williams realty
MLS#:3699538
Source:ACTRIS
Price summary
- Price:$8,994,900
- Price per sq. ft.:$1,100.97
About this home
Located just 20 minutes from the iconic 360-Pennybacker Bridge and only 10 minutes to Four Points (620 & 2222) for shopping and dining, with downtown Austin approximately 30 minutes away, this private, gated 10 plus acre estate backs to the Balcones Canyonlands Preserve and captures sweeping Hill Country and Lake Travis views. Zoned to highly regarded schools including Grandview Hills, Four Points Middle, and Vandegrift High School, the property offers preserve frontage, roughly a mile of trails, and turnkey equestrian facilities—ideal for a private estate, equestrian operation, family compound, or luxury retreat.
Turnkey and fully furnished. Owner financing available for qualified Buyers.
The 4,744 sq ft custom main residence features 3 en-suite beds plus a half bath, dramatic two-story windows, multiple indoor and outdoor living areas, a two-sided stone fireplace, and expansive patios with an outdoor kitchen and fireplace, perfect for entertaining and unforgettable sunsets. The first-floor primary suite includes a spa-like bath with copper sinks, soaking tub, walk-in shower, and generous custom closet. A chef's kitchen with Bertazzoni range, butler's pantry, office, media room, pet wash station, and additional living spaces complete the home.
A finished 3 bed, 3 bath, 2,600 sq ft guest house offers a private courtyard, outdoor cooking center, flexible bedroom-office spaces, a kitchenette with optional private entrance, 2-car garage, and stunning preserve views.
Equestrian amenities include an approximately 2,000 plus sq ft six-stall barn with constant airflow, smart-controlled water systems, indoor and outdoor wash racks, a tack room with bath, and a second-floor 768 sq ft one-bedroom apartment with balcony, plus a riding arena and two fenced pastures. The barn is also versatile, easily reimagined as a party barn, toy barn for ATVs, boats or cars, or a private workshop, gym, or studio....
Contact an agent
Home facts
- Year built:2022
- Subdivision & Development:Lake Travis 05
- Listing ID #:3699538
- Updated:August 12, 2026 at 02:28 PM
Rooms and interior
- Bedrooms:7
- Total bathrooms:9
- Full bathrooms:7
- Half bathrooms:2
- Flooring:Carpet, Tile, Wood
- Kitchen Description:Bar Fridge, Built-In Gas Range, Built-In Oven(s), Dishwasher, Disposal, Double Oven, Exhaust Fan, Freezer, Microwave, Refrigerator, Stainless Steel Appliance(s), Vented Exhaust Fan
- Living area:8,170 sq. ft.
Heating and cooling
- Cooling:Central
- Heating:Central
- Central air:Yes
Structure and exterior
- Roof:Metal, Tile
- Year built:2022
- Building area:8,170 sq. ft.
- Lot area:10.63 Acres
- Lot Features:Many Trees, Sprinkler - Automatic
- Construction Materials:HardiPlank Type, Masonry All Sides, Stone, Stucco
- Exterior Features:Balcony, Garden, Gas Grill, Gutters Full, Outdoor Grill, Private Entrance, Private Yard, Uncovered Courtyard
- Foundation Description:Slab
Schools
- High school:Vandegrift
- Elementary school:Grandview Hills
Utilities
- Water:Well
- Sewer:Septic Tank
Finances and disclosures
- Price:$8,994,900
- Price per sq. ft.:$1,100.97
Features and amenities
- Appliances:Bar Fridge, Built-In Gas Range, Built-In Oven(s), Dishwasher, Disposal, Double Oven, Dryer, Electric Water Heater, Exhaust Fan, Freezer, Microwave, RNGHD, Refrigerator, Stainless Steel Appliance(s), Vented Exhaust Fan, Washer
- Laundry features:Dryer, Washer
- Amenities:Bookcases, Pantry, Storage
Parking
- Total parking spaces:50
- Parking description:Additional Parking, Circular Driveway, Direct Access, Door-Multi, Driveway, Electric Gate, Enclosed, Garage, Garage Door Opener, Gated, Golf Cart Garage, Kitchen Level, Oversized, Parking Pad, Private, Secured
- Garage:Yes
- Garage spaces:6
New listings near 15608 Mary St
- New
 $1,749,900Active5 beds 6 baths3,656 sq. ft.
7812 Brandy Way, Volente, TX 78641
MLS# 4997162Listed by: KELLER WILLIAMS REALTY - New
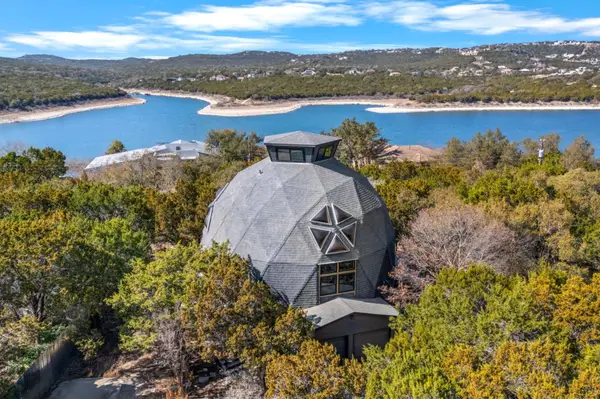 $849,900Active4 beds 3 baths3,524 sq. ft.
8125 Joy Rd, Leander, TX 78641
MLS# 5270575Listed by: KELLER WILLIAMS REALTY, WACO - New
 $1,095,000Active3 beds 3 baths3,174 sq. ft.
8012 Bernard St, Volente, TX 78641
MLS# 6579931Listed by: EXP REALTY, LLC 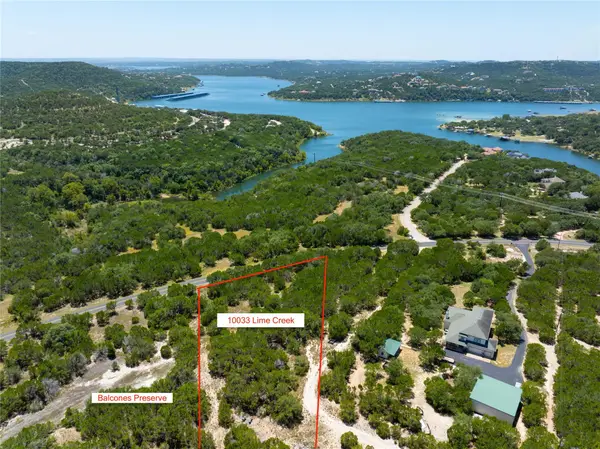 $230,000Active1.27 Acres
10033 Lime Creek Rd, Volente, TX 78641
MLS# 3654106Listed by: LJG COMM REAL ESTATE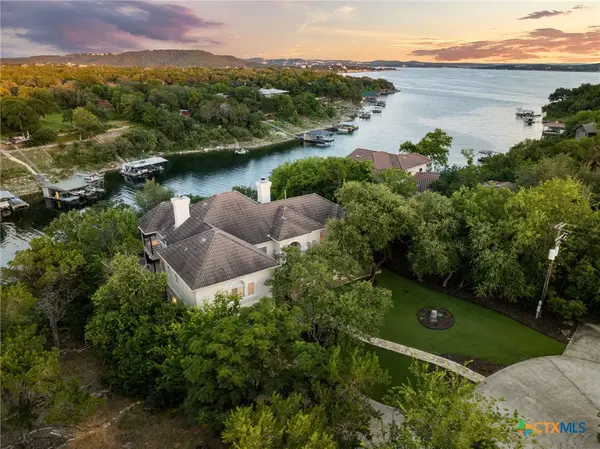 $2,250,000Active4 beds 4 baths4,074 sq. ft.
15747 Booth Circle, Volente, TX 78641
MLS# 619541Listed by: REDFIN CORPORATION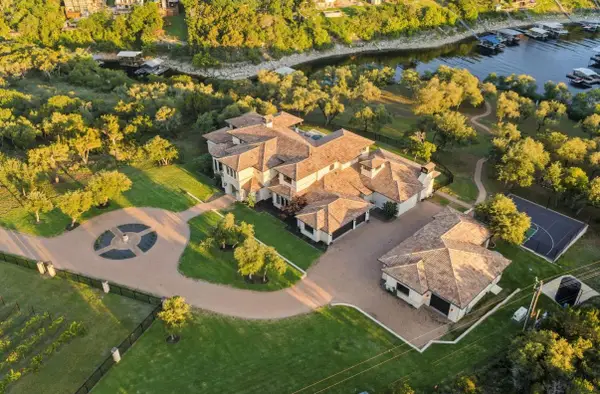 $11,995,000Active5 beds 8 baths11,150 sq. ft.
15201 Fm 2769, Leander, TX 78641
MLS# 9143500Listed by: THE AUSTIN HOME COMPANY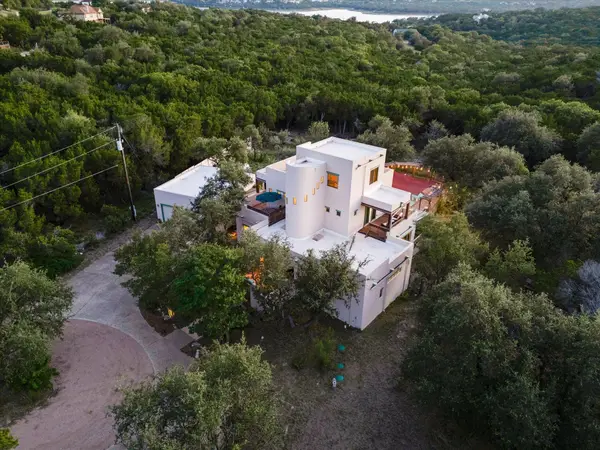 $1,095,000Active4 beds 3 baths3,039 sq. ft.
8300 Lime Creek Rd, Volente, TX 78641
MLS# 8983411Listed by: NADA HOMES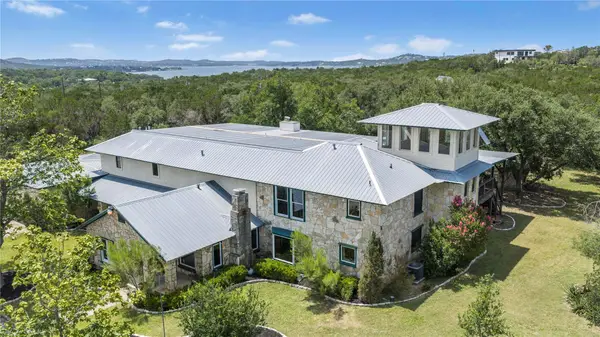 $1,699,999Active6 beds 6 baths6,232 sq. ft.
15805 Buddy Ave, Volente, TX 78641
MLS# 6340164Listed by: EXP REALTY, LLC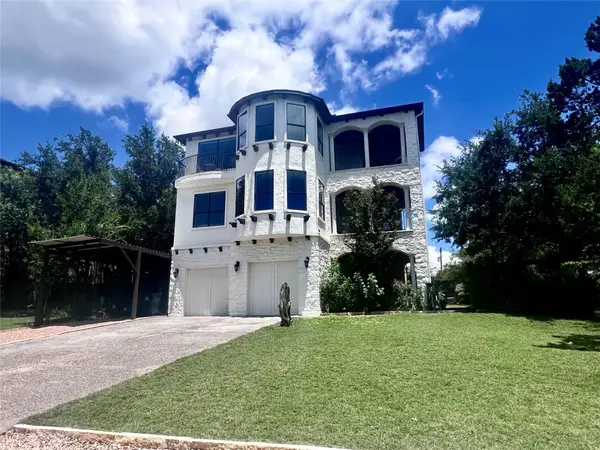 $1,125,000Active4 beds 4 baths4,044 sq. ft.
8117 Joy Rd, Volente, TX 78641
MLS# 1558221Listed by: BEYCOME BROKERAGE REALTY LLC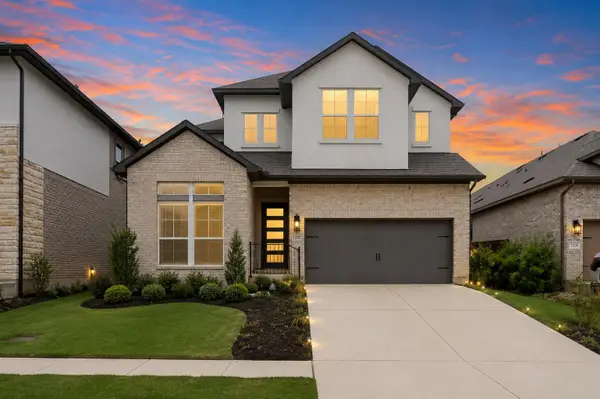 $650,000Active5 beds 4 baths3,056 sq. ft.
1212 Frances Peyton Ct, Leander, TX 78641
MLS# 3061741Listed by: MALLACH AND COMPANY


Protect your home and budget from life's surprises with an Assurant Home Warranty, backed by a partner that supports you through every step of homeownership. Explore Plans.
© 2023 - 2026 ERA Franchise Systems LLC. All rights reserved. ERA Franchise Systems LLC fully supports the principles of the Fair Housing Act and the Equal Opportunity Act. ERA, ERA Real Estate powered, and their respective logos are registered service marks of ERA Franchise Systems LLC. Each office is independently owned and operated.