
12923 Audrey Hbr, Von Ormy, TX 78073
Local realty services provided by:ERA Experts
12923 Audrey Hbr,Von Ormy, TX 78073
$319,112
- 3 Beds
- 2 Baths
- - sq. ft.
- Single family
- Active
Listed by: ashley yoder
Office: castlerock realty, llc.
MLS#:2009271
Source:LERA
Price summary
- Price:$319,112
- Monthly HOA dues:$33.33
About this home
The Comal floor plan is a well-designed, three-bedroom and two-bathroom home that has a ton of character. The exterior of the home is a beautiful brick structure, with the option to swap the brick for stone. Upon entry, you are greeted by the combined flex space and family room. The flex space allows for either a fourth bedroom, a private study, a formal dining area, a quaint game room, or anything your heart desires. The spacious kitchen/breakfast area and massive family room are perfect for entertaining gatherings of any size! On the right side of the home, you are met with the walk-in utility room with access to your two-car garage, along with the second and third bedrooms. Residing in the middle of the two bedrooms is the full secondary bathroom complete with a shower/bathtub enclosure, single vanity, and a linen closet. Facing the large family room is the extensive kitchen and breakfast area boasting sleek granite countertops, flat-panel birch cabinets, industry-leading appliances, and an undermount stainless steel sink with a ceramic tile backsplash. Do you wish to be able to relax in your backyard while being protected from the weather? Opt to include an exclusive covered patio! Next to the breakfast/kitchen combination area are two more linen closets, and the entry to your Master bedroom and bathroom with a huge walk-in closet. Retreat to your master bathroom that includes the option of double vanities, a shower/bathtub enclosure, and an additional linen closet. If you want to add an extra flair to your master bathroom, decide to switch out the shower/bathtub enclosure for a luxury bathtub or a master super shower - both including double vanities. The Comal floor plan has just the right amount of space for your whole family to feel comfortable. The abundant opportunities that you are able to accomplish to enhance your home, as well as the flowing, open-concept layout are just a few reasons why you will love living in your new CastleRock Comal home!...
Contact an agent
Home facts
- Year built:2026
- Subdivision & Development:MESA VISTA
- Listing ID #:2009271
- Added:43 day(s) ago
- Updated:September 30, 2026 at 01:57 PM
Rooms and interior
- Bedrooms:3
- Total bathrooms:2
- Full bathrooms:2
- Flooring:Laminate
- Dining Description:Separate Dining Room
- Bathrooms Description:Tub/Shower Combo
- Kitchen Description:Gas Cooking, Island Kitchen
- Bedroom Description:Master Bedroom Downstairs
Heating and cooling
- Cooling:One Central
- Heating:Central, Electric
Structure and exterior
- Roof:Composition
- Year built:2026
- Lot area:0.12 Acres
- Architectural Style:One Story
- Construction Materials:4 Sides Masonry, Brick
- Foundation Description:Slab
- Levels:1 Story
Schools
- High school:Southwest
- Middle school:RESNIK
- Elementary school:Spicewood Park
Utilities
- Water:Water System
- Sewer:Sewer System
Finances and disclosures
- Price:$319,112
- Tax amount:$716 (2026)
Features and amenities
- Amenities:Park/Playground
Parking
- Parking description:Two Car Garage
 IDX information is provided exclusively for consumers’ personal, non-commercial use, that it may not be used for any purpose other than to identify prospective properties consumers may be interested in purchasing, and that the data is deemed reliable but is not guaranteed accurate by LERA MLS (Local Expertise Regional Access). The MLS may, at its discretion, require use of other disclaimers as necessary to protect participants and/or the MLS from liability.
 New listings near 12923 Audrey Hbr
- New
 $212,160Active4 beds 2 baths1,667 sq. ft.
12223 Dower Heights, Von Ormy, TX 78073
MLS# 2019934Listed by: KELLER WILLIAMS CITY-VIEW 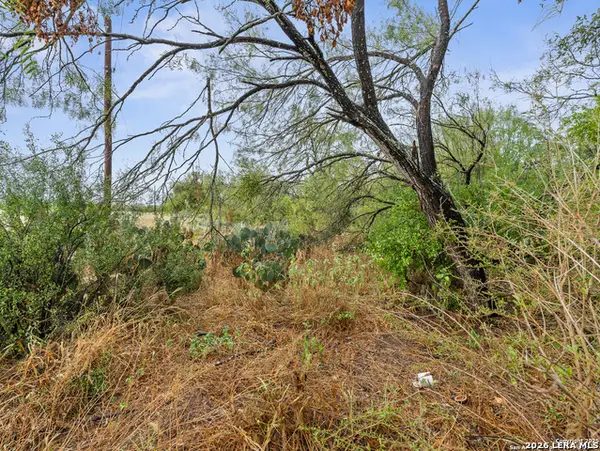 $135,000Active2 Acres
17321 Jackel Rd, Von Ormy, TX 78073
MLS# 2004459Listed by: PREMIER REALTY GROUP PLATINUM $674,000Active1 beds 1 baths338 sq. ft.
81 Stevens Rd, Von Ormy, TX 78073
MLS# 1958982Listed by: BRUSH COUNTRY REAL ESTATE $205,000Pending3 beds 2 baths1,290 sq. ft.
4711 Vaquero Crk, Von Ormy, TX 78073
MLS# 2019361Listed by: KELLER WILLIAMS HERITAGE- New
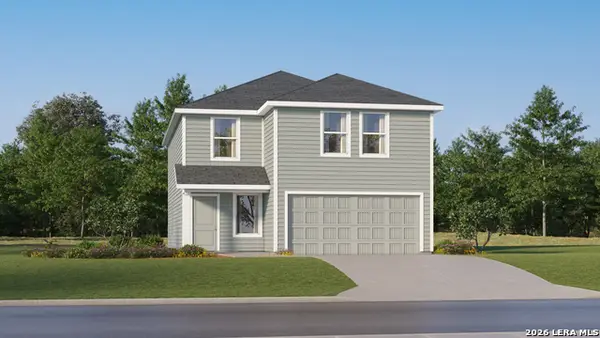 $249,599Active4 beds 2 baths2,173 sq. ft.
12327 Kneeling Path, Von Ormy, TX 78073
MLS# 2019219Listed by: KELLER WILLIAMS CITY-VIEW - New
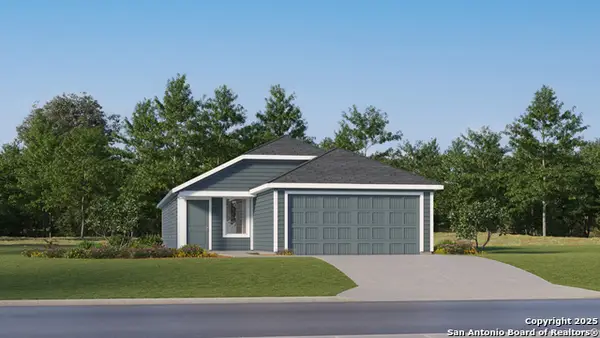 $254,599Active4 beds 2 baths1,575 sq. ft.
5994 Consider Trail, Von Ormy, TX 78073
MLS# 2019220Listed by: KELLER WILLIAMS CITY-VIEW - New
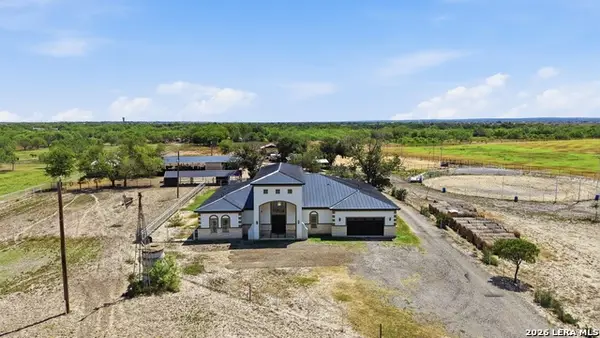 $1,499,000Active4 beds 4 baths5,116 sq. ft.
14906 Somerset, Von Ormy, TX 78073
MLS# 2019104Listed by: CITICAPITAL R.E. & MTG, LLC - New
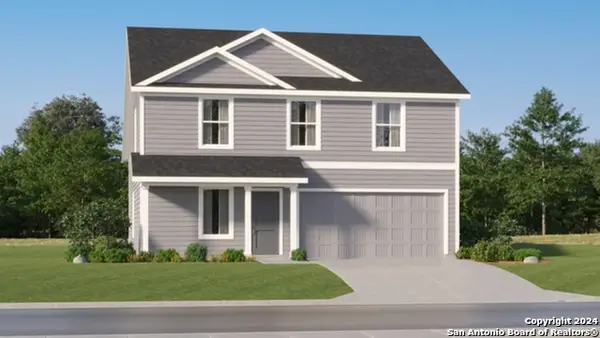 $229,500Active4 beds 3 baths1,891 sq. ft.
12211 Dower Heights, Von Ormy, TX 78073
MLS# 2018775Listed by: KELLER WILLIAMS CITY-VIEW - New
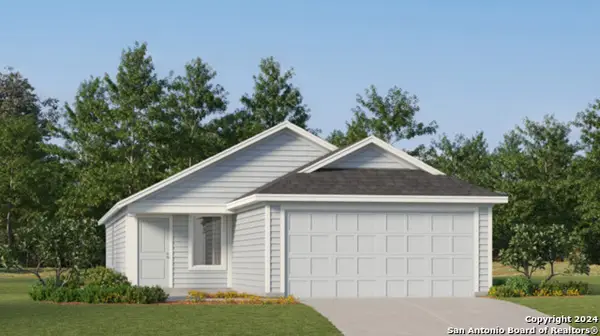 $228,599Active3 beds 2 baths1,402 sq. ft.
11806 Guessing Way, Von Ormy, TX 78073
MLS# 2018319Listed by: KELLER WILLIAMS CITY-VIEW - New
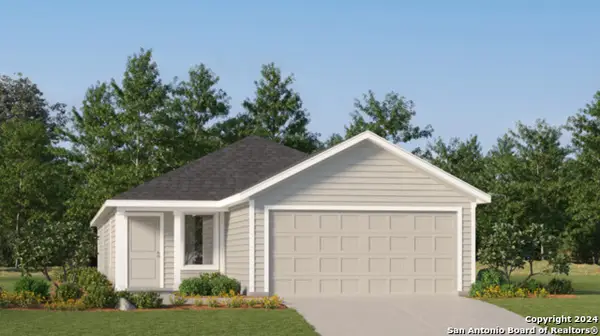 $237,599Active4 beds 2 baths1,600 sq. ft.
11810 Guessing Way, Von Ormy, TX 78073
MLS# 2018320Listed by: KELLER WILLIAMS CITY-VIEW


Protect your home and budget from life's surprises with an Assurant Home Warranty, backed by a partner that supports you through every step of homeownership. Explore Plans.
© 2023 - 2026 ERA Franchise Systems LLC. All rights reserved. ERA Franchise Systems LLC fully supports the principles of the Fair Housing Act and the Equal Opportunity Act. ERA, ERA Real Estate powered, and their respective logos are registered service marks of ERA Franchise Systems LLC. Each office is independently owned and operated.