
21660 Senior Rd #2, Von Ormy, TX 78073
Local realty services provided by:ERA Brokers Consolidated
21660 Senior Rd #2,Von Ormy, TX 78073
$625,000
- 3 Beds
- 3 Baths
- 2,872 sq. ft.
- Single family
- Active
Listed by: irma salazar
Office: exp realty
MLS#:2017883
Source:LERA
Price summary
- Price:$625,000
- Price per sq. ft.:$217.62
About this home
Experience modern country living in Von Ormy, TX! Enjoy the feel of a brand-new home with the space and freedom of country living. This recently completed 3-bedroom, 2.5-bath home sits on 1.5 fully fenced acres and offers a contemporary design with soaring ceilings, abundant natural light, and a spacious open-concept layout. A dedicated office provides flexibility for working from home or can easily serve as an additional bedroom. The home features generous living and dining areas, multiple covered outdoor spaces, and an oversized 2-car garage. A 25' x 44' metal building provides exceptional additional space for trucks, equipment, storage, a workshop, or recreational vehicles. With NO HOA and plenty of usable land, there's room to spread out and make the property your own. Enjoy modern comfort, privacy, and the freedom of country living-all within convenient reach of San Antonio.
Contact an agent
Home facts
- Year built:2025
- Subdivision & Development:STOLLE GROVE ADDN SM
- Listing ID #:2017883
- Added:2 day(s) ago
- Updated:September 22, 2026 at 01:28 AM
Rooms and interior
- Bedrooms:3
- Total bathrooms:3
- Full bathrooms:2
- Half bathrooms:1
- Flooring:Vinyl
- Dining Description:Separate Dining Room
- Bathrooms Description:Double Vanity, Garden Tub, Separate Vanity, Tub/Shower Separate
- Kitchen Description:Cook Top, Dishwasher, Island Kitchen, Stove/Range, Walk-In Pantry
- Bedroom Description:All Bedrooms Downstairs, Ceiling Fan, Full Bath, Master Bedroom Downstairs, Walk-In Closet, Walk-In Closets
- Living area:2,872 sq. ft.
Heating and cooling
- Cooling:One Central
- Heating:Central, Electric
Structure and exterior
- Roof:Wood Shingle/Shake
- Year built:2025
- Building area:2,872 sq. ft.
- Lot area:1.51 Acres
- Architectural Style:One Story
- Construction Materials:Stucco
- Foundation Description:Slab
- Levels:1 Story
Schools
- High school:Somerset
- Middle school:Somerset
- Elementary school:Somerset
Utilities
- Sewer:Septic
Finances and disclosures
- Price:$625,000
- Price per sq. ft.:$217.62
- Tax amount:$6,700 (2026)
Features and amenities
- Laundry features:Dryer Connection, Laundry Lower Level, Laundry Main Level, Laundry Room, Laundry in Closet, Washer Connection
- Amenities:Ceiling Fans, Chandelier, Electric Water Heater, Skylights, Smoke Alarm, Utility Room Inside
Parking
- Parking description:Two Car Garage
 IDX information is provided exclusively for consumers’ personal, non-commercial use, that it may not be used for any purpose other than to identify prospective properties consumers may be interested in purchasing, and that the data is deemed reliable but is not guaranteed accurate by LERA MLS (Local Expertise Regional Access). The MLS may, at its discretion, require use of other disclaimers as necessary to protect participants and/or the MLS from liability.
 New listings near 21660 Senior Rd #2
- New
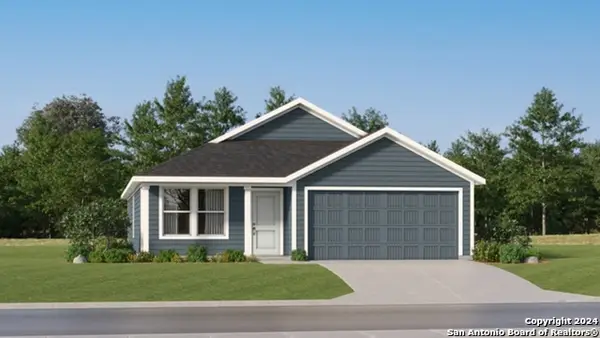 $222,999Active3 beds 2 baths1,474 sq. ft.
4746 Legacy Point, Von Ormy, TX 78073
MLS# 2018013Listed by: KELLER WILLIAMS CITY-VIEW - New
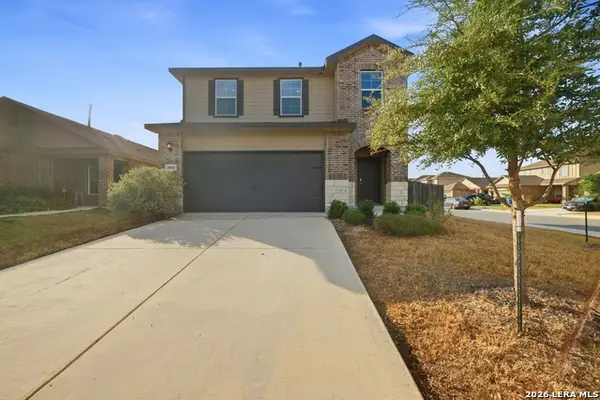 $210,000Active4 beds 3 baths1,956 sq. ft.
15603 Garam Trl, Von Ormy, TX 78073
MLS# 2017850Listed by: REAL BROKER, LLC - New
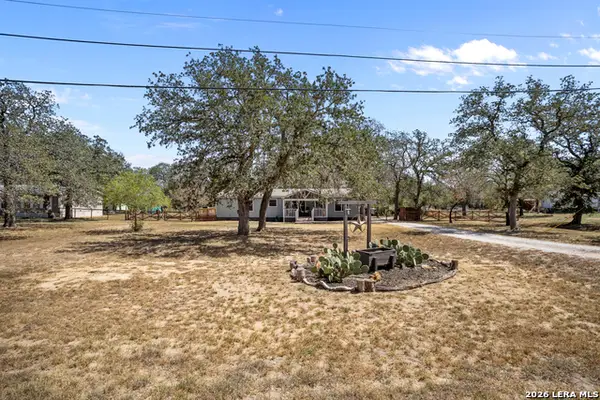 $175,000Active3 beds 2 baths1,624 sq. ft.
170 Savannah Grove, Von Ormy, TX 78073
MLS# 2017745Listed by: EXP REALTY - Open Sat, 2 to 4pmNew
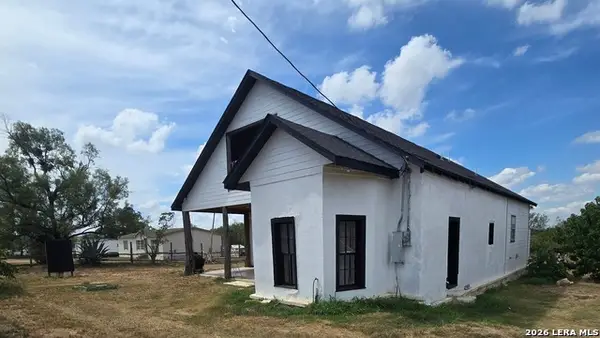 $299,000Active4 beds 3 baths2,339 sq. ft.
21805 Senior Rd, Von Ormy, TX 78073
MLS# 2017596Listed by: REALTY TEXAS LLC - New
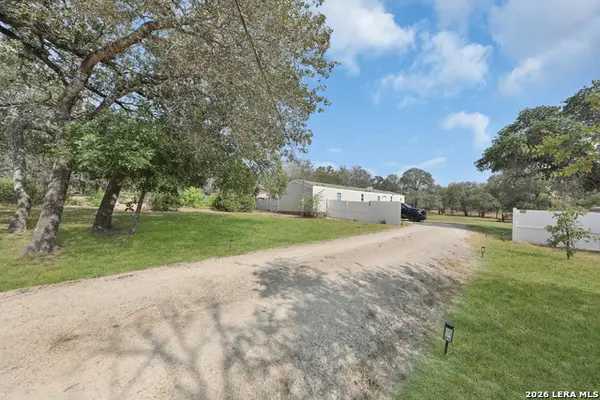 $130,000Active3 beds 2 baths
235 Brianna Ct, Von Ormy, TX 78073
MLS# 2017687Listed by: STONEBURY REALTY - New
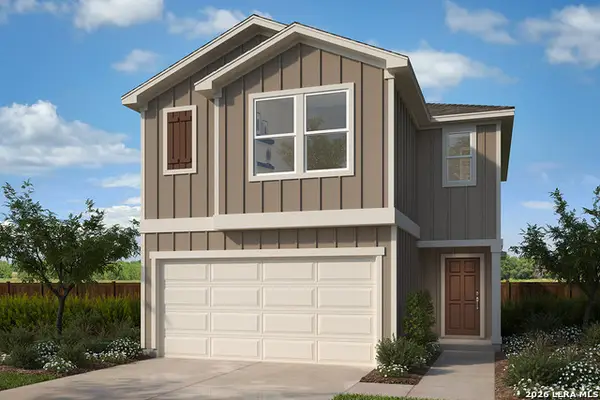 $212,200Active3 beds 3 baths1,676 sq. ft.
12951 Mutton Crossing, Von Ormy, TX 78073
MLS# 2017587Listed by: SATEX PROPERTIES, INC. - New
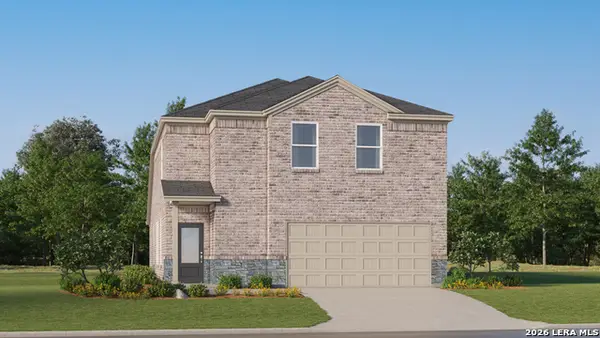 $275,400Active4 beds 4 baths2,149 sq. ft.
5906 Consider Trl, Von Ormy, TX 78073
MLS# 2017129Listed by: KELLER WILLIAMS CITY-VIEW - New
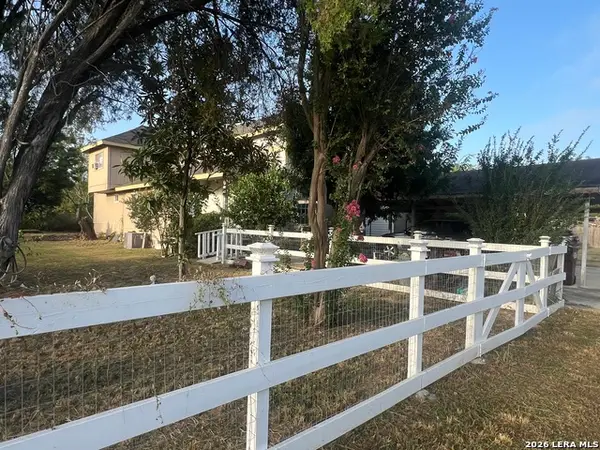 $119,999Active5 beds 2 baths2,208 sq. ft.
4112 Genevia Irene, Von Ormy, TX 78073
MLS# 2016734Listed by: AXIS BROKERAGE - New
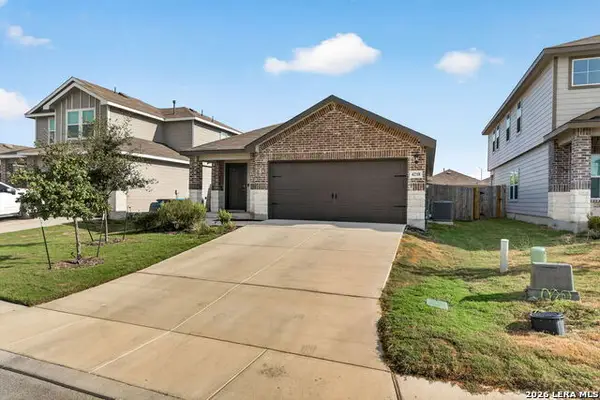 $269,000Active3 beds 2 baths1,495 sq. ft.
4218 Tarragon Pl, Von Ormy, TX 78073
MLS# 2016213Listed by: KELLER WILLIAMS BOERNE


Protect your home and budget from life's surprises with an Assurant Home Warranty, backed by a partner that supports you through every step of homeownership. Explore Plans.
© 2023 - 2026 ERA Franchise Systems LLC. All rights reserved. ERA Franchise Systems LLC fully supports the principles of the Fair Housing Act and the Equal Opportunity Act. ERA, ERA Real Estate powered, and their respective logos are registered service marks of ERA Franchise Systems LLC. Each office is independently owned and operated.