
10201 Castleberry Lane, Waco, TX 76712
Local realty services provided by:ERA Brokers Consolidated
Upcoming open houses
- Sun, Dec 0601:00 pm - 03:00 pm
Listed by: katie miller
Office: real broker, llc.
MLS#:630437
Source:TX_FRAR
Price summary
- Price:$550,000
- Price per sq. ft.:$216.62
About this home
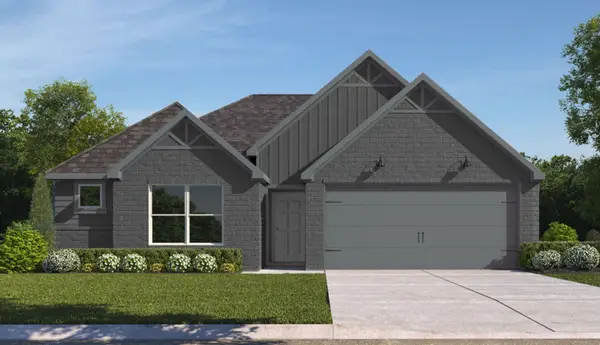
Quiet luxury is all about the details, and this single-story Creekside home gets them right. A striking combination of dark siding and stone creates timeless curb appeal, while the interior is light, refined, and designed to live beautifully. The open living, dining, and kitchen spaces are filled with natural light and finished with tall ceilings, extensive cabinetry, quartz-style surfaces, designer lighting, and a stone fireplace that adds just the right amount of warmth. The kitchen is a standout with a generous island, farmhouse sink, pot filler, abundant storage, and a walk-in pantry. Just beyond, the primary suite feels more like a private retreat. The spa-inspired bath features a freestanding soaking tub, oversized glass shower with multiple shower heads, dual vanities, and an exceptionally large custom closet. With five bedrooms and three full baths, the floor plan offers flexibility for guests, a home office, or additional living space. Thoughtful everyday features include a built-in mudroom-drop zone, dedicated laundry room with cabinetry and counter space, and an attached two-car garage. The home was built in 2022 and sits on approximately .263 acre in Midway ISD with no HOA. Outside, the covered back patio features a stained wood ceiling and overlooks a spacious fenced yard with open land beyond the rear fence, creating a sense of privacy that is hard to find in a neighborhood setting. Creekside offers convenient access to Waco, Hewitt, shopping, dining, and I-35, while still feeling comfortably tucked away. 10201 Castleberry Lane is polished without being flashy, spacious without feeling overwhelming, and designed for buyers who appreciate quality that speaks for itself....
Contact an agent
Home facts
- Year built:2022
- Subdivision & Development:Creekside Add
- Listing ID #:630437
- Added:1 day(s) ago
- Updated:November 20, 2026 at 01:14 AM
Rooms and interior
- Bedrooms:5
- Total bathrooms:3
- Full bathrooms:3
- Flooring:Carpet, Tile
- Dining Description:Breakfast Bar, Kitchen/Dining Combo
- Bathrooms Description:Double Vanity, Garden Tub/Roman Tub, Separate Shower, Vanity
- Kitchen Description:Built-In Oven, Cooktop, Dishwasher, Disposal, Granite Counters, Kitchen Island, Kitchen/Dining Combo, Kitchen/Family Room Combo, Microwave, Oven, Pantry, Pot Filler, Some Electric Appliances
- Bedroom Description:All Bedrooms Down
- Living area:2,539 sq. ft.
Heating and cooling
- Cooling:Ceiling Fans, Central Air, Electric
- Heating:Central, Heat Pump
- Central air:Yes
Structure and exterior
- Roof:Composition, Shingle
- Year built:2022
- Building area:2,539 sq. ft.
- Lot area:0.26 Acres
- Construction Materials:Stone Veneer, Vertical Siding
- Exterior Features:Covered, Covered Patio, Patio
- Foundation Description:Slab
- Levels:1 Story
Schools
- High school:Midway High School
- Middle school:Midway Middle School
Utilities
- Water:Public
Finances and disclosures
- Price:$550,000
- Price per sq. ft.:$216.62
Features and amenities
- Appliances:Built-In Oven, Cooktop, Dishwasher, Disposal, Electric Water Heater, Microwave, Oven, Some Electric Appliances
- Laundry features:Inside, Laundry Room
- Amenities:Attic, Walk-in Closets
Parking
- Parking description:2 Car Garage
- Garage:Yes
- Garage spaces:2
New listings near 10201 Castleberry Lane
- New
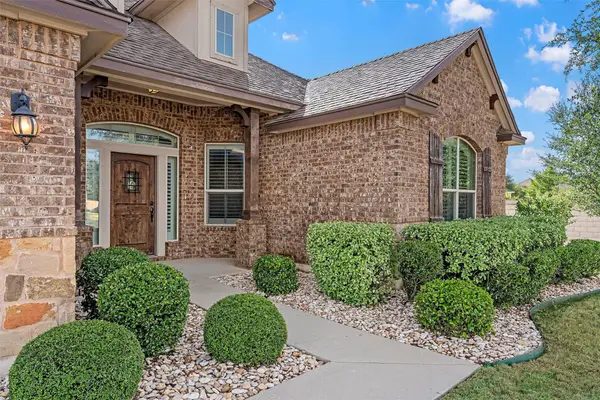 $480,000Active4 beds 3 baths2,579 sq. ft.
100 Livingston Court, Woodway, TX 76712
MLS# 21439797Listed by: THE AGENCY WACO - New
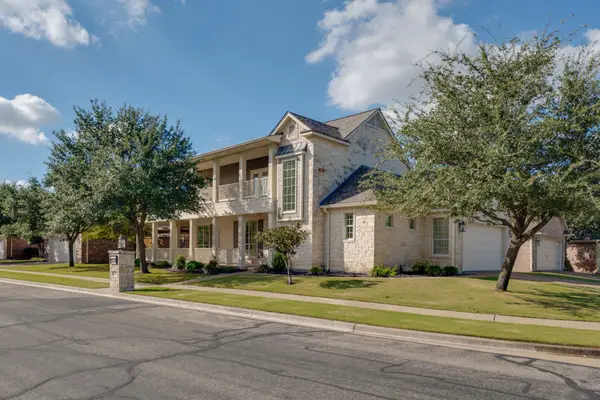 $530,000Active3 beds 3 baths2,660 sq. ft.
1201 Windstone Drive, Waco, TX 76712
MLS# 21439872Listed by: PARAMOUNT REALTY & MANAGEMENT - New
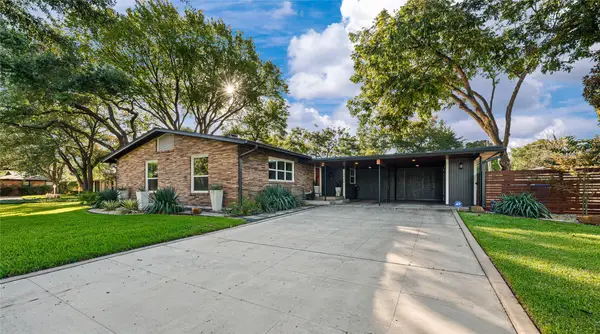 $500,000Active3 beds 3 baths2,450 sq. ft.
3408 Dever Drive, Waco, TX 76708
MLS# 21439949Listed by: THE MCLEOD COMPANY - New
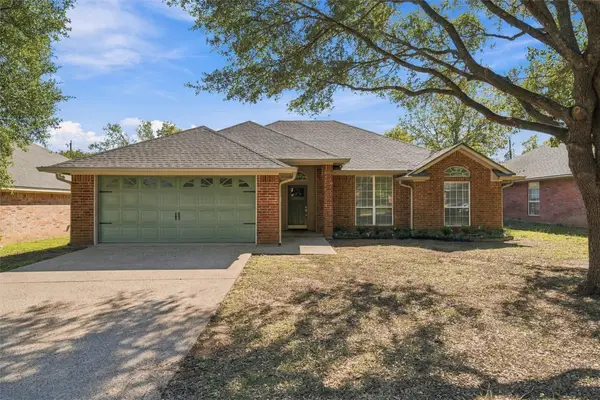 $319,900Active3 beds 2 baths1,732 sq. ft.
10712 Sierra West Drive, Waco, TX 76712
MLS# 21439545Listed by: TURNER BROTHERS REAL ESTATE, LLC - New
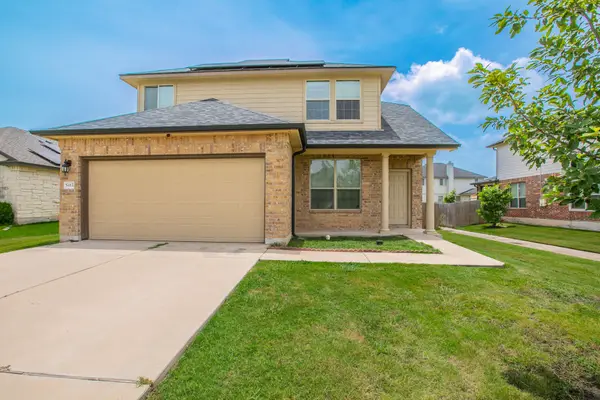 $295,000Active4 beds 3 baths1,998 sq. ft.
5412 Tama Drive, Waco, TX 76708
MLS# 21439802Listed by: EG REALTY - New
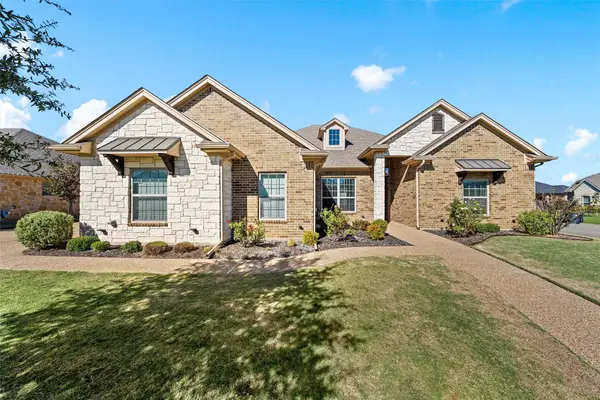 $499,900Active4 beds 3 baths2,433 sq. ft.
321 Desert Sky, McGregor, TX 76657
MLS# 21439496Listed by: COLDWELL BANKER APEX - New
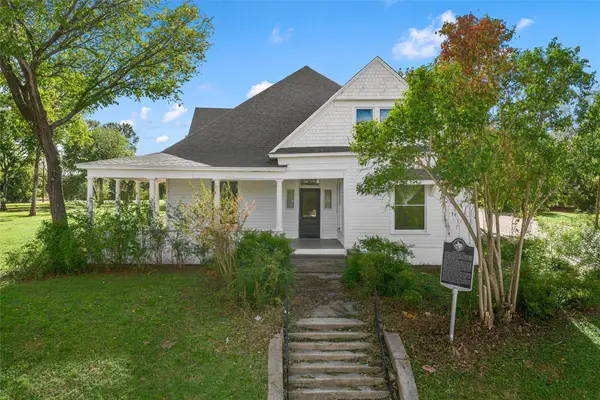 $250,000Active3 beds 2 baths2,560 sq. ft.
1120 N 4th Street, Waco, TX 76707
MLS# 21437164Listed by: AG REAL ESTATE & ASSOCIATES - New
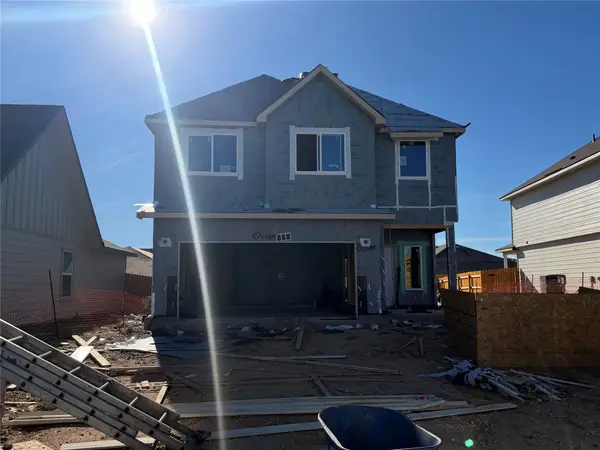 $289,965Active3 beds 3 baths1,691 sq. ft.
10420 Neptune Court, Waco, TX 76708
MLS# 21439619Listed by: KELLER WILLIAMS REALTY, WACO - New
 $280,385Active3 beds 2 baths1,415 sq. ft.
10216 Altair Drive, Waco, TX 76708
MLS# 21439615Listed by: KELLER WILLIAMS REALTY, WACO


Protect your home and budget from life's surprises with an Assurant Home Warranty, backed by a partner that supports you through every step of homeownership. Explore Plans.
© 2023 - 2026 ERA Franchise Systems LLC. All rights reserved. ERA Franchise Systems LLC fully supports the principles of the Fair Housing Act and the Equal Opportunity Act. ERA, ERA Real Estate powered, and their respective logos are registered service marks of ERA Franchise Systems LLC. Each office is independently owned and operated.