
100 Livingston Court, Woodway, TX 76712
Local realty services provided by:ERA Courtyard Real Estate
Listed by: amanda cunningham
Office: the agency waco
MLS#:21439797
Source:GDAR
Price summary
- Price:$480,000
- Price per sq. ft.:$186.12
- Monthly HOA dues:$80
About this home
Welcome to Twin Rivers, where comfort, style, and community come together at the end of your cul-de-sac! This beautiful newer home offers an exceptional 4-bedroom, 2.5-bath split floor plan designed for both everyday living and entertaining. The thoughtful layout provides privacy for everyone, with the spacious primary suite tucked away from the secondary bedrooms. The open-concept living, dining, and kitchen area creates the perfect gathering space. The kitchen is a dream for anyone who loves to cook, featuring abundant cabinetry, an oversized walk-in pantry, generous counter space, and a seamless flow into the dining and living areas. On one side of the home, two secondary bedrooms share a convenient Jack-and-Jill bathroom and their own private flex room ideal for a playroom, study area, media room, or home office. Every bedroom includes a large closet, providing plenty of storage throughout. Step outside to a sun deck making it the perfect place to relax, entertain guests, or enjoy Texas evenings in comfort. Residents enjoy outstanding neighborhood amenities including a community pool, scenic walking trails around the lake, pickle-ball courts and a beautiful golf course, creating an active and welcoming community you’ll love to call home. This exceptional property combines a highly desirable floor plan, outstanding outdoor living space, and incredible neighborhood amenities in one of the area’s most sought-after communities. Don’t miss your opportunity to make this Twin Rivers gem your next home!...
Contact an agent
Home facts
- Year built:2017
- Subdivision & Development:Village at Castle Park
- Listing ID #:21439797
- Added:1 day(s) ago
- Updated:November 21, 2026 at 01:13 PM
Rooms and interior
- Bedrooms:4
- Total bathrooms:3
- Full bathrooms:2
- Half bathrooms:1
- Flooring:Carpet, Ceramic Tile
- Kitchen Description:Dishwasher, Double Oven, Electric Cooktop, Electric Oven
- Living area:2,579 sq. ft.
Structure and exterior
- Roof:Composition
- Year built:2017
- Building area:2,579 sq. ft.
- Lot area:0.25 Acres
- Lot Features:Cul De Sac
- Foundation Description:Slab
- Levels:1 Story
Schools
- High school:Midway
- Middle school:River Valley
- Elementary school:South Bosque
Finances and disclosures
- Price:$480,000
- Price per sq. ft.:$186.12
Features and amenities
- Appliances:Dishwasher, Double Oven, Electric Cooktop, Electric Oven, Electric Water Heater
Parking
- Garage:Yes
- Garage spaces:2
 Information provided, in part, by North Texas Real Estate Information Systems, Inc. Last Updated November 21, 2026 Listings with the NTREIS logo are listed by brokerages other than ERA Courtyard Real Estate.
New listings near 100 Livingston Court
- New
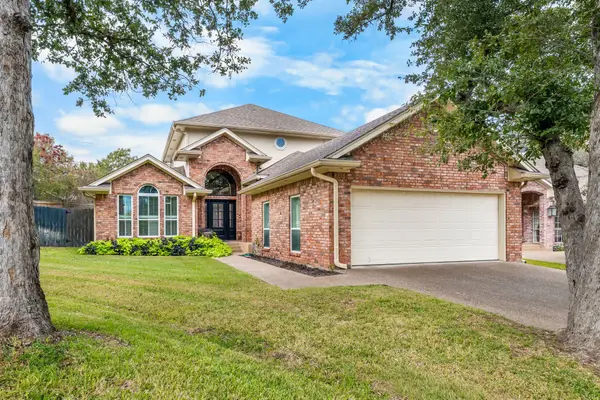 $544,000Active4 beds 3 baths2,808 sq. ft.
75 Sugar Creek Place, Woodway, TX 76712
MLS# 21440402Listed by: KELLY, REALTORS - New
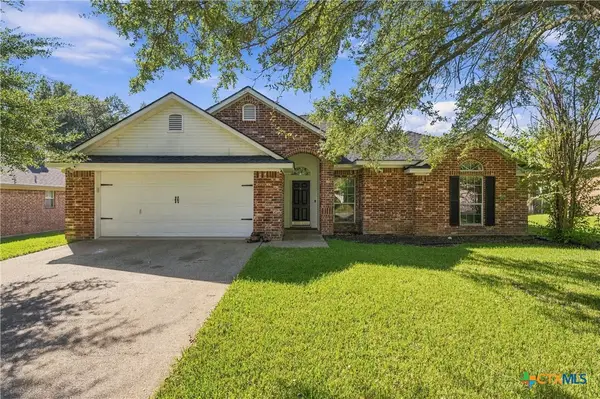 $339,900Active4 beds 2 baths1,891 sq. ft.
3021 Comanche Trail, Woodway, TX 76712
MLS# 630324Listed by: COLDWELL BANKER APEX, REALTORS - Open Sun, 1 to 3pmNew
 $339,900Active4 beds 3 baths2,690 sq. ft.
1208 Knotty Oaks Drive, Woodway, TX 76712
MLS# 21436258Listed by: COLDWELL BANKER APEX - New
 $375,000Active4 beds 2 baths1,792 sq. ft.
2641 Old Lorena Road, Woodway, TX 76712
MLS# 21356439Listed by: GRACELAND REAL ESTATE - New
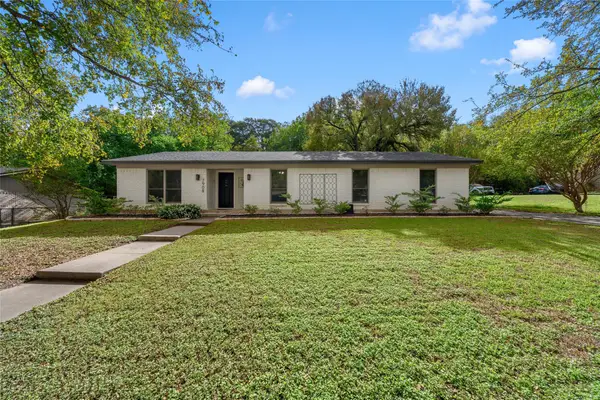 $295,000Active4 beds 2 baths1,804 sq. ft.
7908 Rio Vista Drive, Woodway, TX 76712
MLS# 21424671Listed by: NEXTHOME OUR TOWN - New
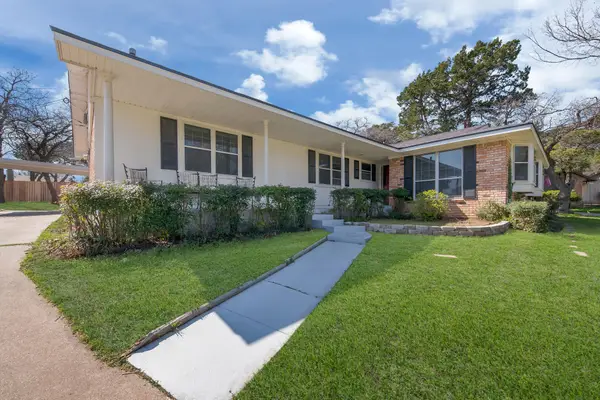 $369,500Active4 beds 3 baths2,047 sq. ft.
512 Mountain Lake Drive, Woodway, TX 76712
MLS# 21434106Listed by: EATON REAL ESTATE COMPANY - New
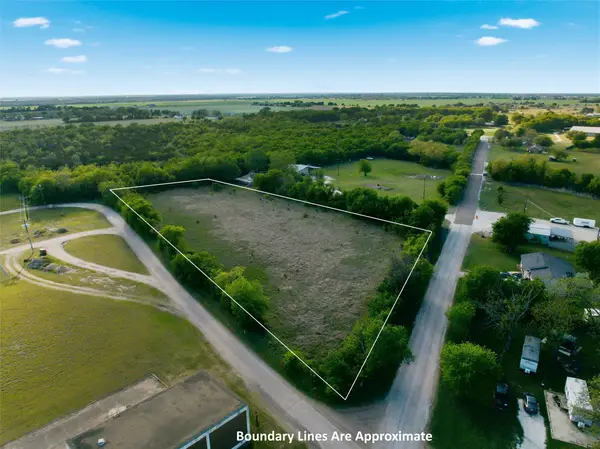 $198,000Active2.83 Acres
TBD 2.83 Acres Willow Grove, Woodway, TX 76712
MLS# 21434334Listed by: EXP REALTY, LLC WACO - New
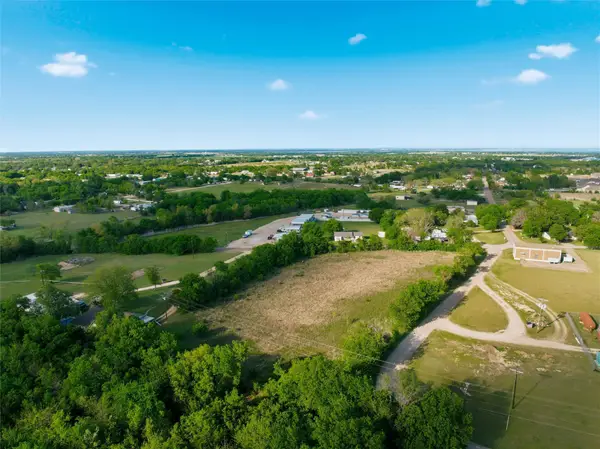 $125,000Active1.41 Acres
TBD 1.415 Acres Willow Grove, Woodway, TX 76712
MLS# 21434346Listed by: EXP REALTY, LLC WACO - New
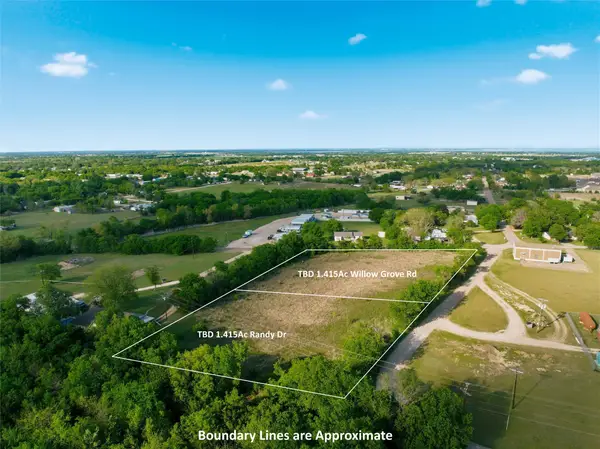 $125,000Active1.41 Acres
TBD 1.415 Acres Randy Dr., Woodway, TX 76712
MLS# 21434387Listed by: EXP REALTY, LLC WACO


Protect your home and budget from life's surprises with an Assurant Home Warranty, backed by a partner that supports you through every step of homeownership. Explore Plans.
© 2023 - 2026 ERA Franchise Systems LLC. All rights reserved. ERA Franchise Systems LLC fully supports the principles of the Fair Housing Act and the Equal Opportunity Act. ERA, ERA Real Estate powered, and their respective logos are registered service marks of ERA Franchise Systems LLC. Each office is independently owned and operated.