
10205 Charmwood Drive, Waco, TX 76712
Local realty services provided by:ERA Myers & Myers Realty
Listed by: kam parker
Office: properties plus
MLS#:21390775
Source:GDAR
Price summary
- Price:$519,000
- Price per sq. ft.:$218.25
About this home
Welcome home to this beautifully appointed 4-bedroom, 3-bath residence in highly sought-after Midway ISD. Thoughtfully designed with an open-concept layout and stylish finishes throughout, this home offers the perfect blend of comfort, functionality, and modern elegance.
The spacious kitchen is the heart of the home, featuring granite countertops, stainless-steel appliances, a large island with seating, and seamless flow into the breakfast and living areas. Raised ceilings, luxury vinyl wood-plank flooring, ceramic tile bathrooms, decorative ceiling fans, and 2-inch faux-wood blinds add an elevated touch throughout.
The isolated primary suite provides a private retreat with granite countertops, dual vanities, a separate shower, soaking tub, and spacious walk-in closet. The inviting living area features an electric fireplace, creating a warm and welcoming space for relaxing or entertaining.
Step outside to a privacy-fenced backyard with an extra-large patio, beautifully landscaped yard, and sprinkler system. Whether enjoying quiet evenings outdoors or entertaining guests, this backyard offers plenty of space to make the most of your home.
Agent-owned. A must-see property in Midway ISD!...
Contact an agent
Home facts
- Year built:2026
- Subdivision & Development:Creekside Addition Phase VI
- Listing ID #:21390775
- Added:51 day(s) ago
- Updated:November 15, 2026 at 01:04 PM
Rooms and interior
- Bedrooms:4
- Total bathrooms:3
- Full bathrooms:3
- Flooring:Luxury Vinyl Plank, Tile
- Kitchen Description:Dishwasher, Disposal, Electric Cooktop, Electric Oven, Microwave, Vented Exhaust Fan
- Living area:2,378 sq. ft.
Heating and cooling
- Cooling:Ceiling Fans, Central Air, Electric, Heat Pump
- Heating:Central, Electric, Fireplaces, Heat Pump
- Central air:Yes
Structure and exterior
- Roof:Composition
- Year built:2026
- Building area:2,378 sq. ft.
- Lot area:0.25 Acres
- Lot Features:Interior Lot, Landscaped, Level, Sprinkler System, Subdivision
- Architectural Style:Traditional
- Construction Materials:Brick, Concrete, Fiber Cement, Wood Siding
- Foundation Description:Slab
- Levels:1 Story
Schools
- High school:Midway
- Middle school:Midway
- Elementary school:Park Hill
Finances and disclosures
- Price:$519,000
- Price per sq. ft.:$218.25
Features and amenities
- Appliances:Dishwasher, Disposal, Electric Cooktop, Electric Oven, Electric Water Heater, Microwave, Vented Exhaust Fan
- Amenities:Carbon Monoxide Detectors, Security Lights, Smoke Detectors
Parking
- Garage:Yes
- Garage spaces:2
 Information provided, in part, by North Texas Real Estate Information Systems, Inc. Last Updated November 15, 2026 Listings with the NTREIS logo are listed by brokerages other than ERA Myers & Myers Realty.
New listings near 10205 Charmwood Drive
- New
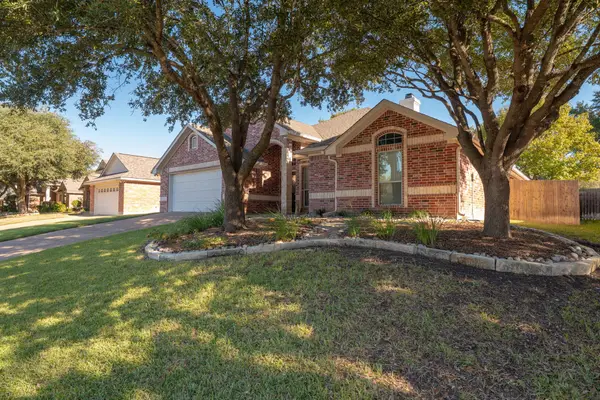 $399,900Active4 beds 2 baths2,130 sq. ft.
3008 Pueblo Drive, Waco, TX 76712
MLS# 21434115Listed by: KELLY, REALTORS - New
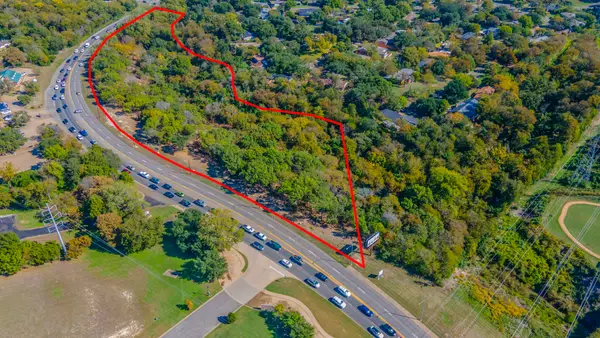 $550,000Active4.6 Acres
7400 Bosque Boulevard, Waco, TX 76710
MLS# 21436585Listed by: GRACELAND REAL ESTATE - New
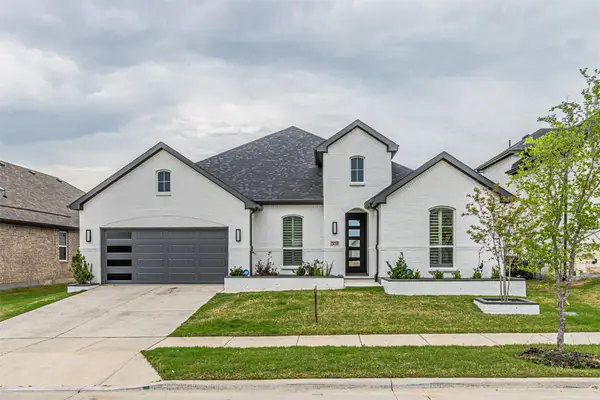 $735,000Active4 beds 3 baths3,370 sq. ft.
2616 Cedar Ridge Road, Celina, TX 75009
MLS# 21436545Listed by: EXIT JRAGZ REALTY ELITE - New
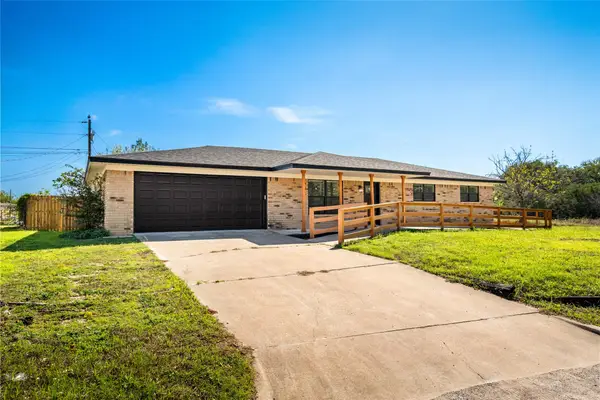 $225,000Active3 beds 2 baths1,518 sq. ft.
418 Pleasantview Drive, Waco, TX 76705
MLS# 21420146Listed by: DHS REALTY - New
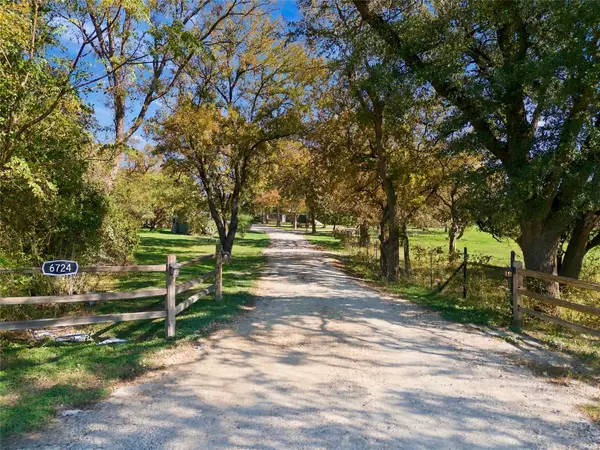 $1,100,000Active4 beds 4 baths2,566 sq. ft.
6724 Gholson Rd, Waco, TX 76705
MLS# 21436465Listed by: ALL CITY REAL ESTATE LTD. CO - New
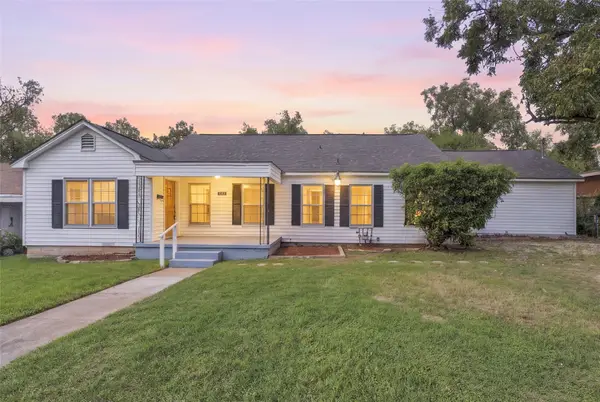 $249,900Active4 beds 2 baths2,012 sq. ft.
3321 Herring Avenue, Waco, TX 76708
MLS# 21436410Listed by: ARISE CAPITAL REAL ESTATE - New
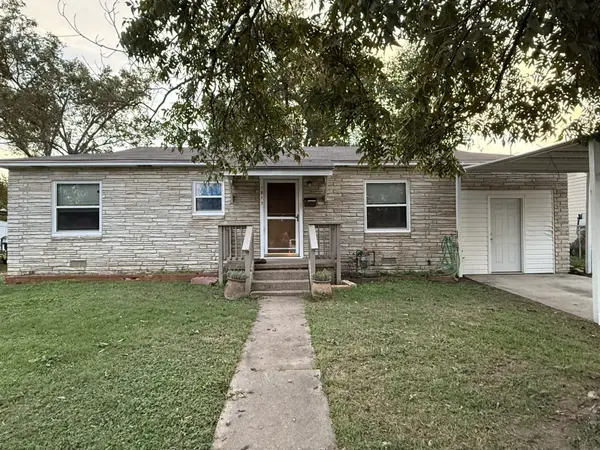 $150,000Active2 beds 1 baths1,128 sq. ft.
1813 Marquita Street, Waco, TX 76711
MLS# 21435152Listed by: BROWN REAL ESTATE - New
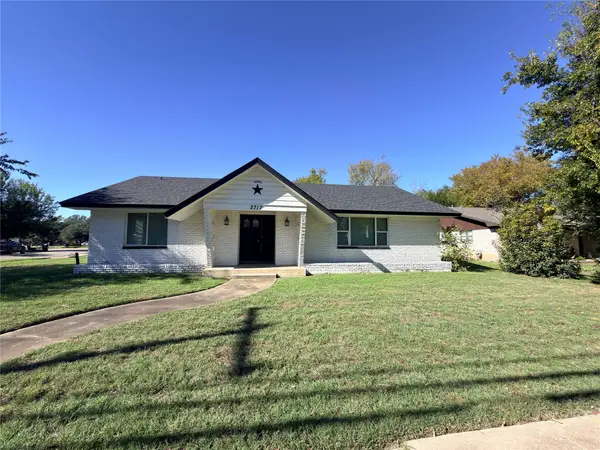 $224,900Active3 beds 3 baths1,961 sq. ft.
2717 Old Robinson Road, Waco, TX 76706
MLS# 21434568Listed by: GRACELAND REAL ESTATE - New
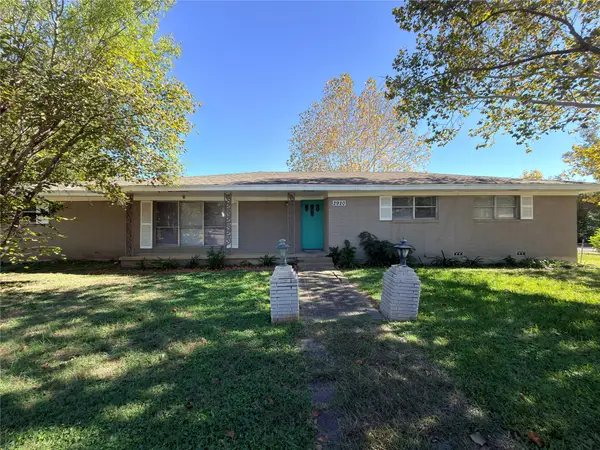 $175,000Active3 beds 2 baths1,570 sq. ft.
2920 Old Robinson Road, Waco, TX 76706
MLS# 21434586Listed by: GRACELAND REAL ESTATE - New
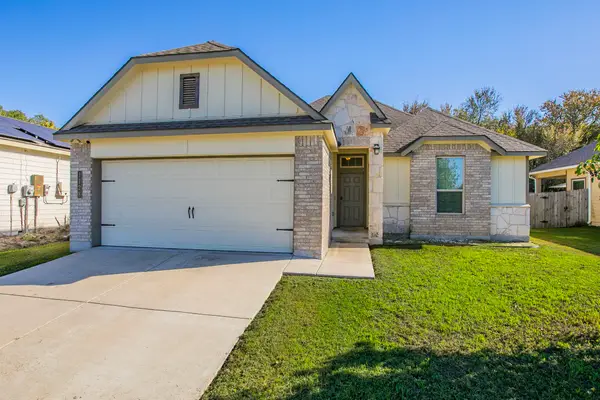 Listed by ERA$322,500Active4 beds 2 baths1,724 sq. ft.
1128 Merganser Way, Waco, TX 76706
MLS# 21436274Listed by: ERA COURTYARD REAL ESTATE


Protect your home and budget from life's surprises with an Assurant Home Warranty, backed by a partner that supports you through every step of homeownership. Explore Plans.
© 2023 - 2026 ERA Franchise Systems LLC. All rights reserved. ERA Franchise Systems LLC fully supports the principles of the Fair Housing Act and the Equal Opportunity Act. ERA, ERA Real Estate powered, and their respective logos are registered service marks of ERA Franchise Systems LLC. Each office is independently owned and operated.