
10308 Whitney Trace, Waco, TX 76708
Local realty services provided by:ERA Newlin & Company
10308 Whitney Trace,Waco, TX 76708
$424,900Last list price
- 3 Beds
- 2 Baths
- - sq. ft.
- Single family
- Sold
Listed by: kristi baker
Office: bentwood realty
MLS#:21358751
Source:GDAR
Sorry, we are unable to map this address
Price summary
- Price:$424,900
About this home
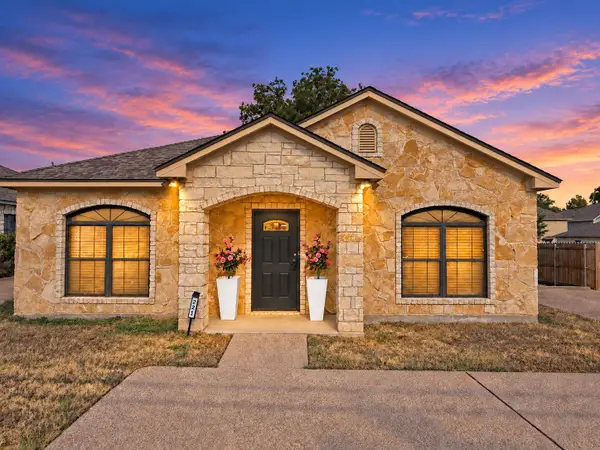
I like big pools and I cannot lie! This gorgeous 3 bedroom, 2 bath home with a dedicated office space has an open floor plan perfect for entertaining the largest of gatherings! The isolated primary suite includes dual vanities, a large walk in shower, and a soaking tub perfect for relaxing after a long day! The backyard is where this home truly shines! Spend your days in the PebbleTec pool and cool things down with the chiller, warm it up with the heater, or relax in the hot tub. With commercial-grade sail shades and roll-down patio shades, this outdoor space was made to be enjoyed year-round! Complete with extra concrete for parking and a covered space for storage, this home is an absolute must see!
Contact an agent
Home facts
- Year built:2013
- Subdivision & Development:Reserve @ Lakeland Meadows Addn Ph 5
- Listing ID #:21358751
- Added:48 day(s) ago
- Updated:October 01, 2026 at 05:59 AM
Rooms and interior
- Bedrooms:3
- Total bathrooms:2
- Full bathrooms:2
- Flooring:Ceramic Tile, Hardwood, Tile, Wood
- Kitchen Description:Dishwasher, Disposal, Ice Maker, Microwave, Vented Exhaust Fan
Heating and cooling
- Cooling:Ceiling Fans, Central Air, Electric, Heat Pump, Humidity Control
- Heating:Central, Electric, Fireplaces, Heat Pump
- Central air:Yes
Structure and exterior
- Roof:Composition
- Year built:2013
- Lot Features:Few Trees, Interior Lot, Sprinkler System, Subdivision
- Architectural Style:Ranch
- Construction Materials:Brick, Stone
- Foundation Description:Slab
- Levels:1 Story
Schools
- High school:China Spring
- Middle school:China Spring
- Elementary school:China Spring
Finances and disclosures
- Price:$424,900
- Tax amount:$6,756
Features and amenities
- Appliances:Dishwasher, Disposal, Electric Water Heater, Ice Maker, Microwave, Vented Exhaust Fan
- Amenities:Fire Alarm, Satellite Dish, Security System, Security System Owned, Smoke Detectors, Window Coverings
Parking
- Garage:Yes
- Garage spaces:2
- Carport spaces:1
 Information provided, in part, by North Texas Real Estate Information Systems, Inc. Last Updated October 1, 2026 Listings with the NTREIS logo are listed by brokerages other than ERA Newlin & Company.
New listings near 10308 Whitney Trace
- New
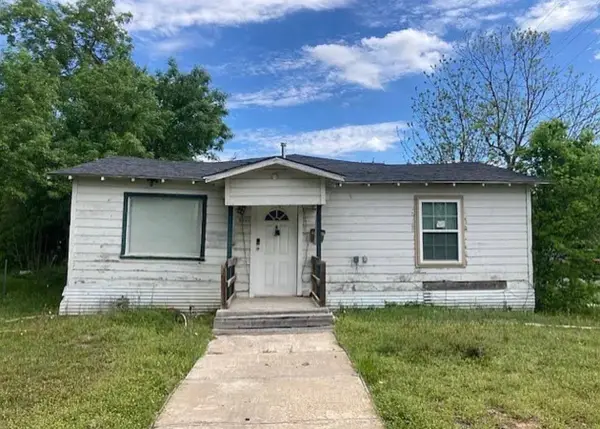 $109,900Active3 beds 3 baths1,958 sq. ft.
2434 S 9th Street, Waco, TX 76706
MLS# 21400243Listed by: DKT REALTY, LLC - New
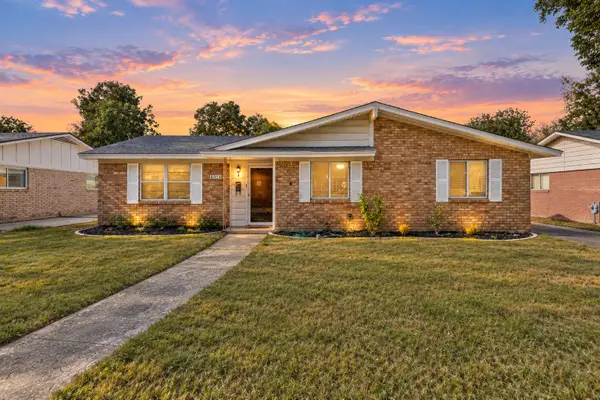 $250,000Active3 beds 2 baths1,438 sq. ft.
6313 May Drive, Waco, TX 76710
MLS# 21400342Listed by: EG REALTY - New
 $795,000Active2 beds 3 baths1,870 sq. ft.
219 S 4th Street #608, Waco, TX 76701
MLS# 21394297Listed by: BENTWOOD REALTY 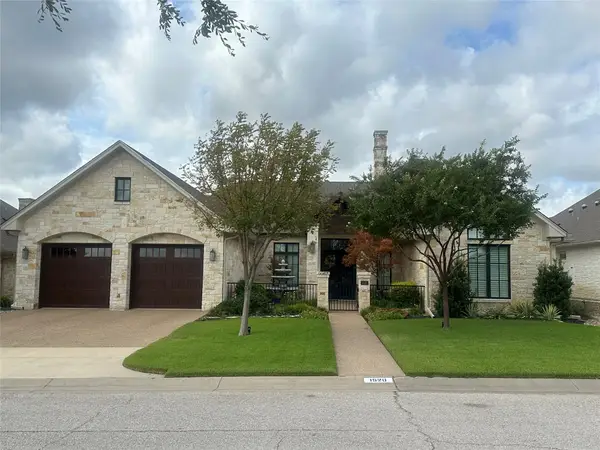 $1,247,900Pending4 beds 5 baths3,853 sq. ft.
1520 Ridgewood Drive, Waco, TX 76710
MLS# 21399694Listed by: CAMILLE JOHNSON- New
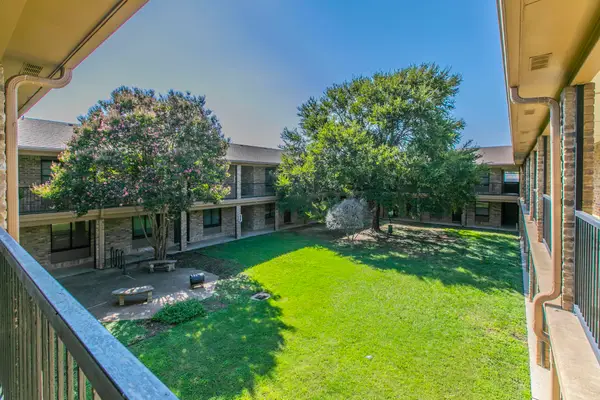 $115,000Active2 beds 2 baths832 sq. ft.
1214 Baylor Avenue #205, Waco, TX 76706
MLS# 21399952Listed by: CENTURY 21 JUDGE FITE COMPANY - New
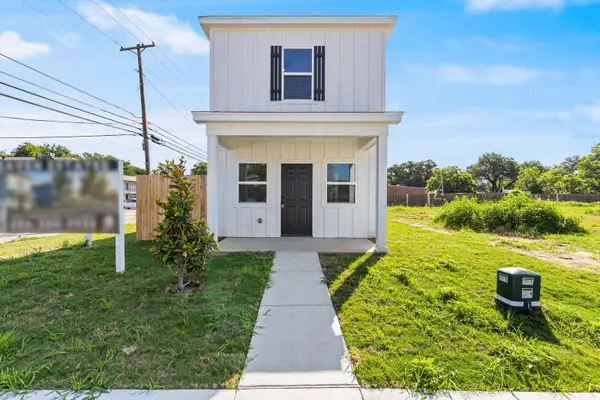 $230,000Active3 beds 2 baths1,165 sq. ft.
84 Crescent, Waco, TX 76705
MLS# 21399075Listed by: EG REALTY - New
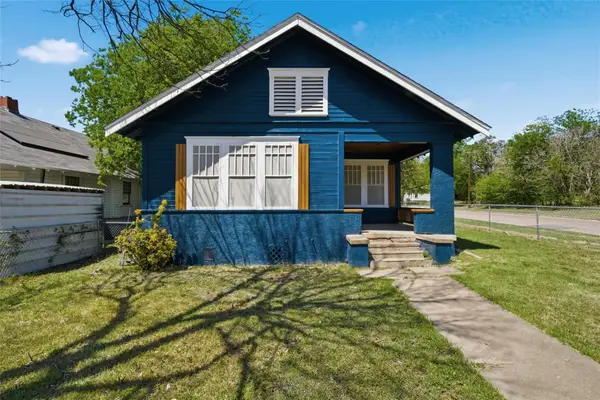 $170,000Active2 beds 2 baths1,252 sq. ft.
2001 Homan Avenue, Waco, TX 76707
MLS# 21399362Listed by: EG REALTY - New
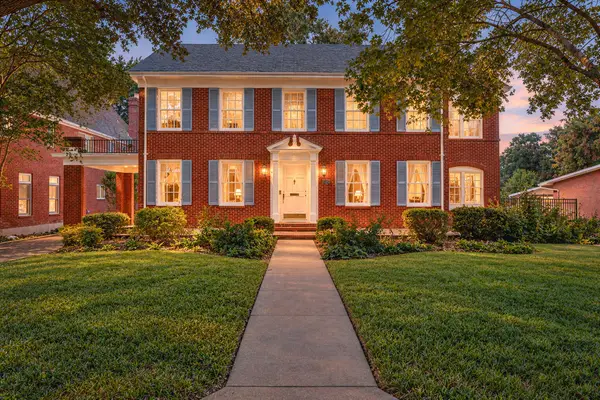 $749,000Active3 beds 3 baths3,012 sq. ft.
3411 Chateau Avenue, Waco, TX 76710
MLS# 21373210Listed by: CAMILLE JOHNSON - New
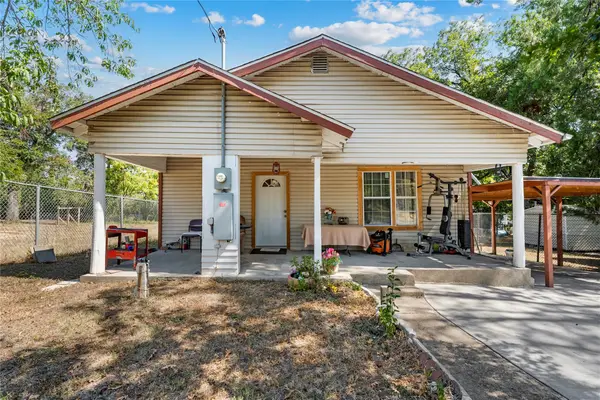 $159,000Active2 beds 1 baths1,188 sq. ft.
708 S 16th Street, Waco, TX 76706
MLS# 21399228Listed by: EG REALTY - New
 $420,000Active6 beds 4 baths2,205 sq. ft.
221 Gurley Lane, Waco, TX 76706
MLS# 21394298Listed by: CAMPUS, REALTORS


Protect your home and budget from life's surprises with an Assurant Home Warranty, backed by a partner that supports you through every step of homeownership. Explore Plans.
© 2023 - 2026 ERA Franchise Systems LLC. All rights reserved. ERA Franchise Systems LLC fully supports the principles of the Fair Housing Act and the Equal Opportunity Act. ERA, ERA Real Estate powered, and their respective logos are registered service marks of ERA Franchise Systems LLC. Each office is independently owned and operated.