
6313 May Drive, Waco, TX 76710
Local realty services provided by:ERA Newlin & Company
6313 May Drive,Waco, TX 76710
$250,000
- 3 Beds
- 2 Baths
- 1,438 sq. ft.
- Single family
- Active
Listed by: anel perales
Office: eg realty
MLS#:21400342
Source:GDAR
Price summary
- Price:$250,000
- Price per sq. ft.:$173.85
About this home
Welcome to this charming all-brick home in a well-established Waco neighborhood! This 3-bedroom, 2-bathroom home offers 1,438 sq ft of living space and plenty of thoughtful updates.
Inside, you'll find vinyl flooring throughout, recessed lighting, and a bright, open layout. The spacious dining area is framed by decorative lighting, making it perfect for gatherings.
The kitchen is a standout, with gray cabinetry, butcher block countertops, and a pretty mosaic tile backsplash. A large black vent hood anchors the space, along with a built-in gas cooktop. Decorative lighting adds style, and there's plenty of countertop space with room for bar stool seating.
The primary bedroom offers a good-sized walk-in closet. The primary bathroom features tile flooring, a tile walk-in shower with a rain showerhead, quartz countertops, and an LED light-up mirror. The guest bath includes a tub shower combo.
Outside, enjoy the 2-car garage and a spacious covered patio, ready for weekend cookouts and relaxing evenings.
Don't miss your chance to make this Waco home yours. Schedule your private showing today!...
Contact an agent
Home facts
- Year built:1964
- Subdivision & Development:Tennyson Heights
- Listing ID #:21400342
- Added:1 day(s) ago
- Updated:October 01, 2026 at 03:43 AM
Rooms and interior
- Bedrooms:3
- Total bathrooms:2
- Full bathrooms:2
- Flooring:Luxury Vinyl Plank, Tile
- Kitchen Description:Gas Cooktop, Vented Exhaust Fan
- Living area:1,438 sq. ft.
Heating and cooling
- Cooling:Ceiling Fans, Central Air, Electric
- Heating:Central, Natural Gas
- Central air:Yes
Structure and exterior
- Roof:Composition
- Year built:1964
- Building area:1,438 sq. ft.
- Lot area:0.17 Acres
- Lot Features:Cleared, Landscaped, Lawn, Level
- Construction Materials:Brick
- Foundation Description:Slab
- Levels:1 Story
Schools
- High school:Waco
- Middle school:Tennyson
- Elementary school:Parkdale
Finances and disclosures
- Price:$250,000
- Price per sq. ft.:$173.85
- Tax amount:$4,489
Features and amenities
- Appliances:Gas Cooktop, Gas Water Heater, Plumbed For Gas, Some Gas Appliances, Vented Exhaust Fan
Parking
- Garage:Yes
- Garage spaces:2
 Information provided, in part, by North Texas Real Estate Information Systems, Inc. Last Updated October 1, 2026 Listings with the NTREIS logo are listed by brokerages other than ERA Newlin & Company.
New listings near 6313 May Drive
- New
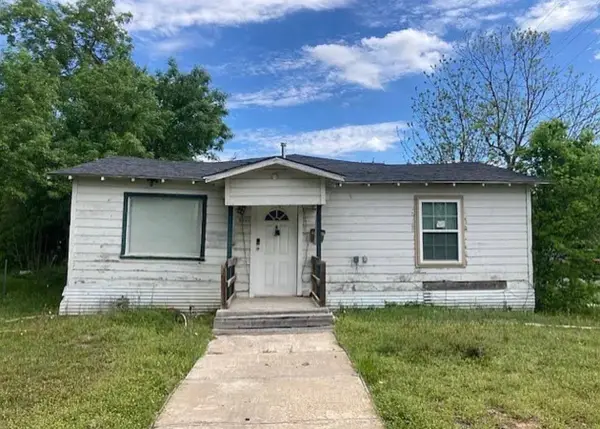 $109,900Active3 beds 3 baths1,958 sq. ft.
2434 S 9th Street, Waco, TX 76706
MLS# 21400243Listed by: DKT REALTY, LLC - New
 $795,000Active2 beds 3 baths1,870 sq. ft.
219 S 4th Street #608, Waco, TX 76701
MLS# 21394297Listed by: BENTWOOD REALTY 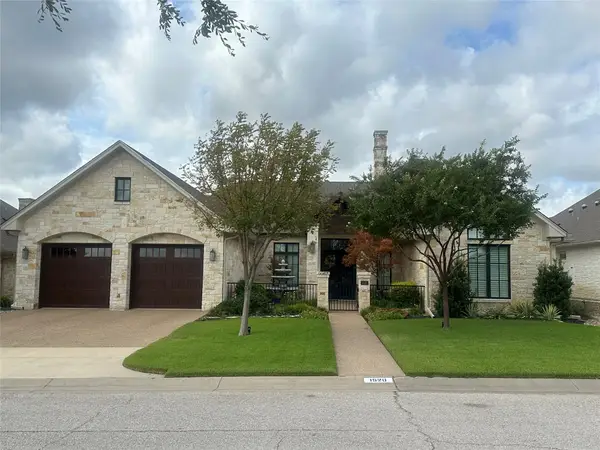 $1,247,900Pending4 beds 5 baths3,853 sq. ft.
1520 Ridgewood Drive, Waco, TX 76710
MLS# 21399694Listed by: CAMILLE JOHNSON- New
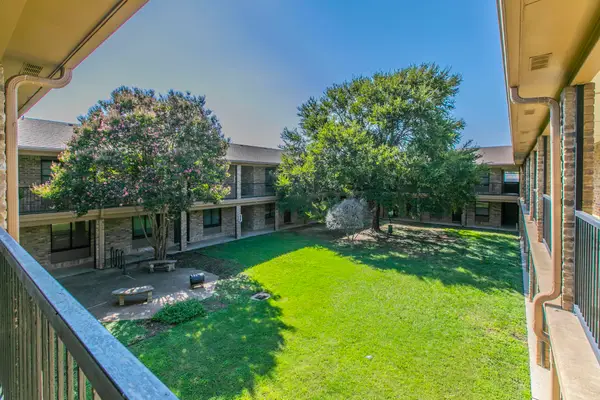 $115,000Active2 beds 2 baths832 sq. ft.
1214 Baylor Avenue #205, Waco, TX 76706
MLS# 21399952Listed by: CENTURY 21 JUDGE FITE COMPANY - New
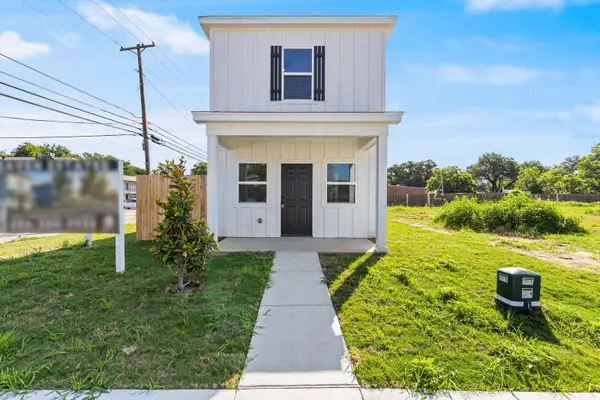 $230,000Active3 beds 2 baths1,165 sq. ft.
84 Crescent, Waco, TX 76705
MLS# 21399075Listed by: EG REALTY - New
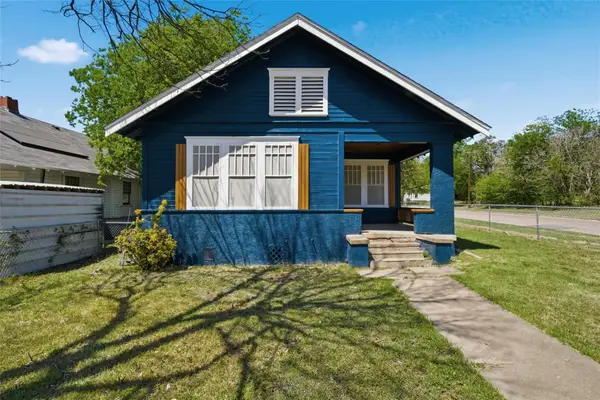 $170,000Active2 beds 2 baths1,252 sq. ft.
2001 Homan Avenue, Waco, TX 76707
MLS# 21399362Listed by: EG REALTY - New
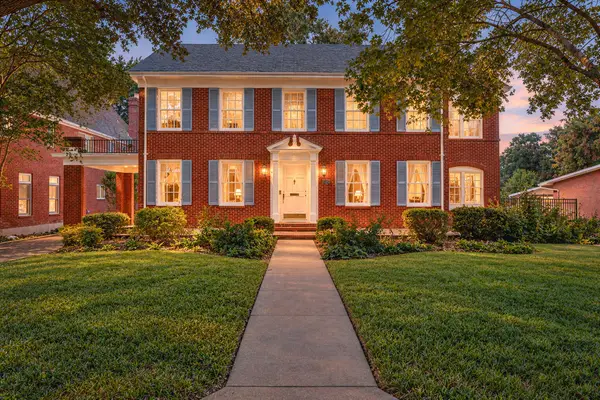 $749,000Active3 beds 3 baths3,012 sq. ft.
3411 Chateau Avenue, Waco, TX 76710
MLS# 21373210Listed by: CAMILLE JOHNSON - New
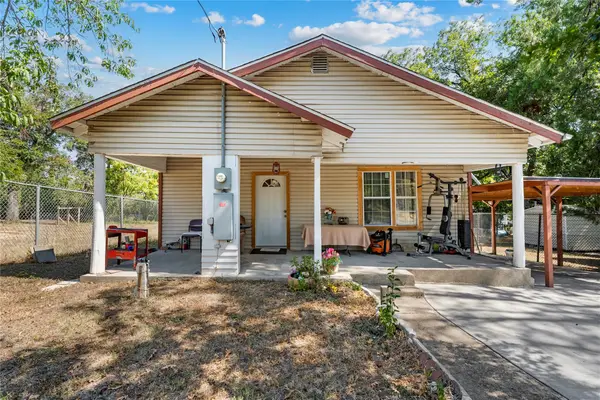 $159,000Active2 beds 1 baths1,188 sq. ft.
708 S 16th Street, Waco, TX 76706
MLS# 21399228Listed by: EG REALTY - New
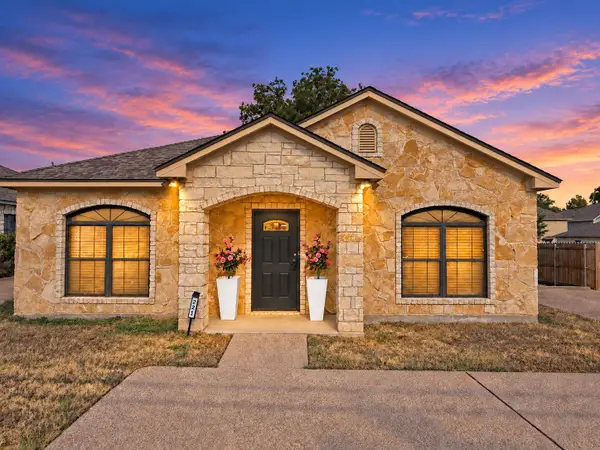 $420,000Active6 beds 4 baths2,205 sq. ft.
221 Gurley Lane, Waco, TX 76706
MLS# 21394298Listed by: CAMPUS, REALTORS


Protect your home and budget from life's surprises with an Assurant Home Warranty, backed by a partner that supports you through every step of homeownership. Explore Plans.
© 2023 - 2026 ERA Franchise Systems LLC. All rights reserved. ERA Franchise Systems LLC fully supports the principles of the Fair Housing Act and the Equal Opportunity Act. ERA, ERA Real Estate powered, and their respective logos are registered service marks of ERA Franchise Systems LLC. Each office is independently owned and operated.