
10357 Fallen Leaf Drive, Waco, TX 76712
Local realty services provided by:ERA Newlin & Company
Listed by: matthew stufflebeam
Office: cif real estate services, inc.
MLS#:21357589
Source:GDAR
Price summary
- Price:$439,000
- Price per sq. ft.:$209.25
About this home
Beautifully designed and move in ready, this 4 bedroom, 2 bath home built in 2021 offers an impressive combination of style, comfort, and functionality. The open concept living area features soaring vaulted ceilings, an exposed wood beam, fireplace, and large windows that fill the space with natural light. The kitchen is a standout with an oversized contrasting island, quartz countertops, farmhouse sink, herringbone tile backsplash, abundant cabinetry, and stainless steel appliances, including the refrigerator.
The spacious primary suite features a tray ceiling and a beautifully appointed bath with dual vanities, freestanding soaking tub, separate tiled shower, and an oversized walk-in closet with built in shelving. Three additional bedrooms provide plenty of flexibility for bedrooms, guests, or a home office. Thoughtful extras include a dedicated laundry room with cabinetry and counter space, mudroom, and a finished two car garage.
Outside, enjoy a large covered patio overlooking the fully fenced backyard, featuring a high back privacy fence that provides additional separation and privacy. The yard is equipped with a full sprinkler system and French drains designed to provide excellent drainage and help manage water throughout the property. There is plenty of room to relax, entertain, or play, and the playset and storage building remain with the property. With approximately 2,098 square feet of thoughtfully designed living space and attractive stone construction, this home offers modern finishes, practical upgrades, and comfortable living inside and out....
Contact an agent
Home facts
- Year built:2021
- Subdivision & Development:Creekside Add
- Listing ID #:21357589
- Added:47 day(s) ago
- Updated:September 30, 2026 at 12:46 PM
Rooms and interior
- Bedrooms:4
- Total bathrooms:2
- Full bathrooms:2
- Flooring:Luxury Vinyl Plank, Tile
- Kitchen Description:Dishwasher, Electric Cooktop, Electric Oven, Microwave, Refrigerator
- Living area:2,098 sq. ft.
Heating and cooling
- Cooling:Central Air, Electric
- Heating:Central, Electric
- Central air:Yes
Structure and exterior
- Roof:Composition
- Year built:2021
- Building area:2,098 sq. ft.
- Lot area:0.19 Acres
- Construction Materials:Stone
- Foundation Description:Slab
- Levels:1 Story
Schools
- High school:Midway
- Middle school:Midway
- Elementary school:Park Hill
Finances and disclosures
- Price:$439,000
- Price per sq. ft.:$209.25
- Tax amount:$9,966
Features and amenities
- Appliances:Dishwasher, Electric Cooktop, Electric Oven, Microwave, Refrigerator
- Amenities:Window Coverings
Parking
- Garage:Yes
- Garage spaces:2
 Information provided, in part, by North Texas Real Estate Information Systems, Inc. Last Updated September 30, 2026 Listings with the NTREIS logo are listed by brokerages other than ERA Newlin & Company.
New listings near 10357 Fallen Leaf Drive
- New
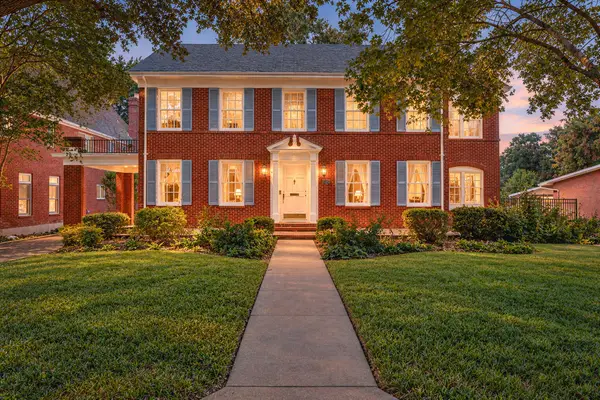 $749,000Active3 beds 3 baths3,012 sq. ft.
3411 Chateau Avenue, Waco, TX 76710
MLS# 21373210Listed by: CAMILLE JOHNSON - New
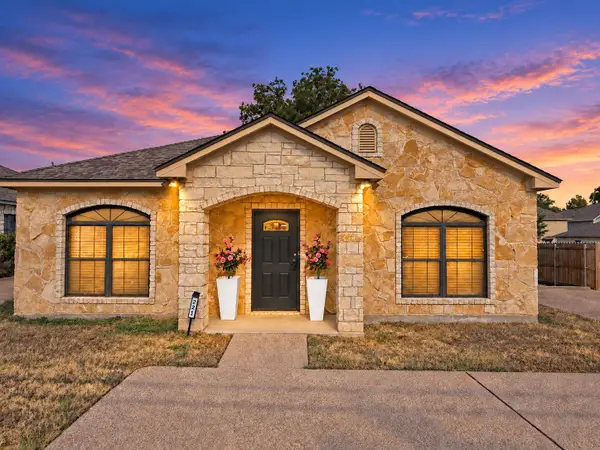 $420,000Active6 beds 4 baths2,205 sq. ft.
221 Gurley Lane, Waco, TX 76706
MLS# 21394298Listed by: CAMPUS, REALTORS - New
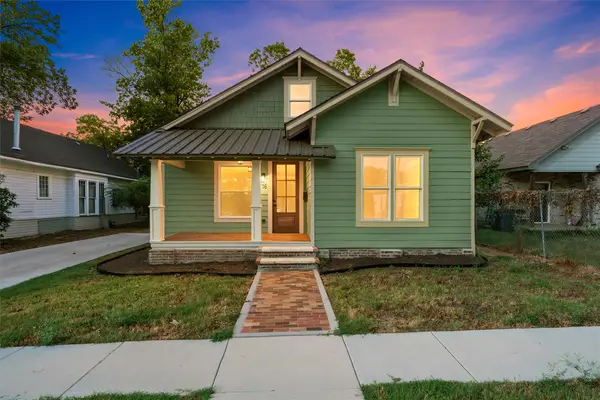 $398,000Active5 beds 3 baths2,020 sq. ft.
716 N 14th Street, Waco, TX 76707
MLS# 21394816Listed by: PINNACLE REALTY ADVISORS - New
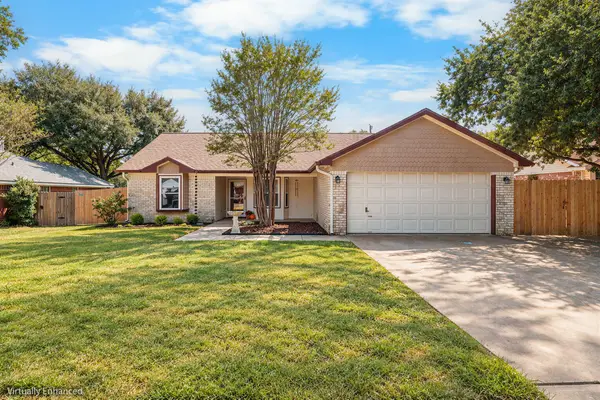 $259,900Active3 beds 2 baths1,342 sq. ft.
10712 Apache Drive, Waco, TX 76712
MLS# 21397727Listed by: KELLY, REALTORS - New
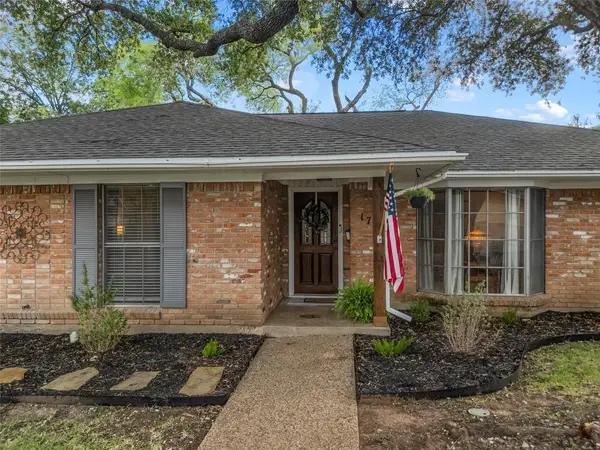 $315,000Active3 beds 2 baths1,866 sq. ft.
1712 Laurel Lake Drive, Waco, TX 76710
MLS# 21397844Listed by: WEICHERT, REALTORS - THE EASTLAND GROUP - New
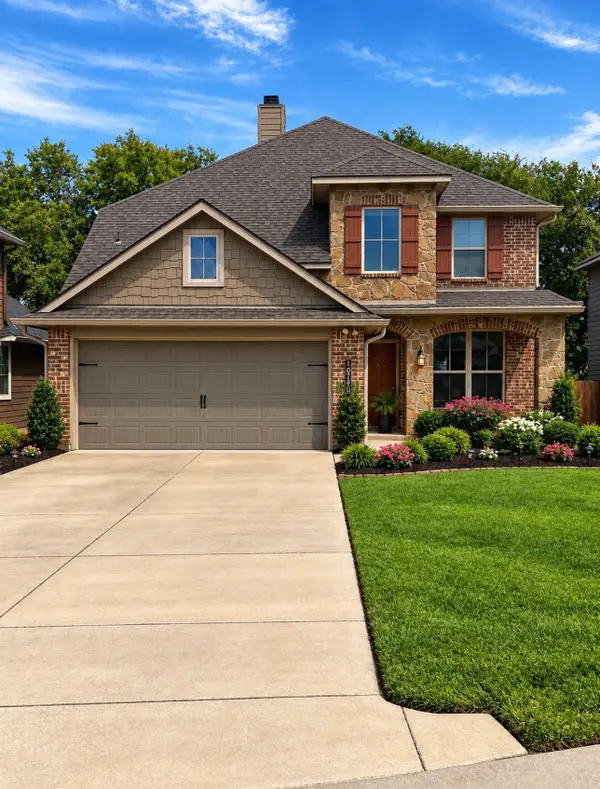 $360,000Active4 beds 3 baths2,612 sq. ft.
10709 Fallbrook Road, Waco, TX 76708
MLS# 21397944Listed by: DALTON WADE, INC. - Open Sat, 12 to 2pmNew
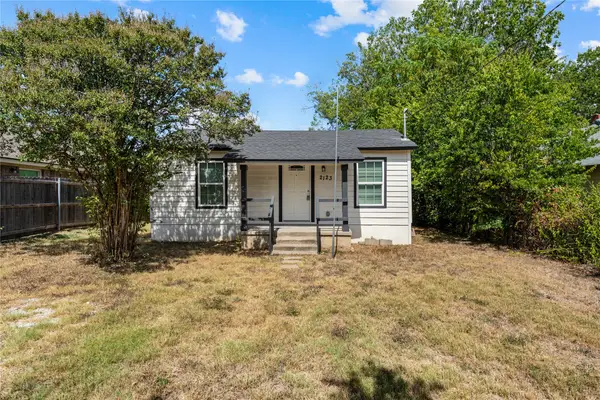 $169,900Active3 beds 2 baths1,184 sq. ft.
2123 Burnett Avenue, Waco, TX 76706
MLS# 21398221Listed by: TEXAS REALTY ONE - New
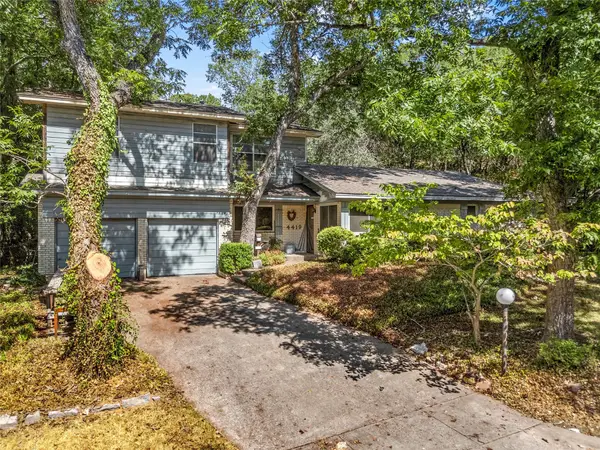 $259,000Active4 beds 3 baths2,847 sq. ft.
4419 Shady Glen Drive, Waco, TX 76708
MLS# 21397516Listed by: BENTWOOD REALTY - New
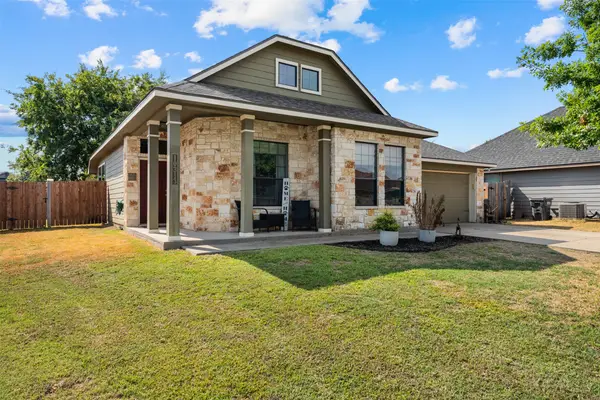 $279,000Active3 beds 2 baths1,448 sq. ft.
10313 Condor Loop, Waco, TX 76708
MLS# 21359624Listed by: KELLY, REALTORS - New
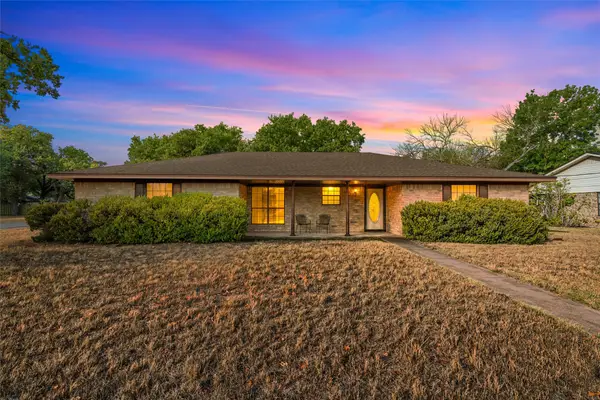 $270,000Active3 beds 2 baths1,656 sq. ft.
400 N Walnut Street, Waco, TX 76705
MLS# 21394905Listed by: KELLER WILLIAMS REALTY, WACO


Protect your home and budget from life's surprises with an Assurant Home Warranty, backed by a partner that supports you through every step of homeownership. Explore Plans.
© 2023 - 2026 ERA Franchise Systems LLC. All rights reserved. ERA Franchise Systems LLC fully supports the principles of the Fair Housing Act and the Equal Opportunity Act. ERA, ERA Real Estate powered, and their respective logos are registered service marks of ERA Franchise Systems LLC. Each office is independently owned and operated.