
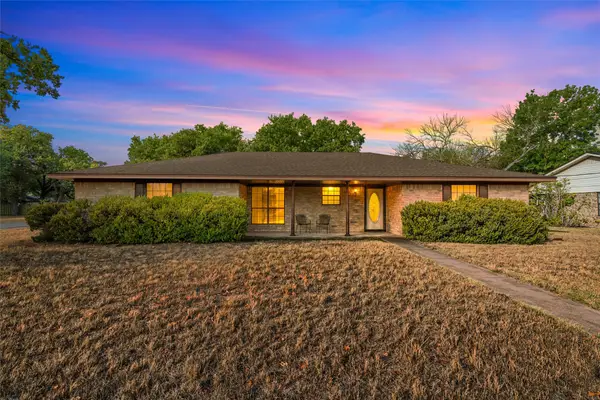
10712 Apache Drive, Waco, TX 76712
Local realty services provided by:ERA Courtyard Real Estate
Listed by: trish griffin
Office: kelly, realtors
MLS#:21397727
Source:GDAR
Price summary
- Price:$259,900
- Price per sq. ft.:$193.67
About this home
Welcome to 10712 Apache Dr., a well-maintained 3-bedroom, 2-bath home in Midway ISD offering a comfortable living space and thoughtful updates. The inviting living room features a vaulted ceiling, brick wood-burning fireplace, and sliding glass door that opens to the covered back patio, creating easy access to the backyard. The dining area is filled with natural light from a charming bay window. The kitchen features durable tile flooring, solid-surface Corian countertops, large stainless sink, pantry, disposal, and stainless-steel appliances including a gas range, microwave, refrigerator and dishwasher. The isolated primary suite provides added privacy and a walk-in closet, while the two generously sized guest bedrooms offer flexible space for family, guests, or a home office. One guest bedroom features a charming window seat. Step outside to a privacy-fenced backyard shaded by mature trees and complete with a covered patio and Morgan storage building. A concrete slab along the side of the home, accessed through a large privacy-fenced double gate, provides additional space for boat or small RV storage, extra parking, or other recreational equipment. Additional features include gutters, a 2-car front-entry garage, HVAC replaced in February 2020, and piped for a standalone generator. Conveniently located, this home offers a comfortable floor plan, established outdoor spaces, and practical features designed for everyday living. $259,900...
Contact an agent
Home facts
- Year built:1985
- Subdivision & Development:Arrowhead Estate
- Listing ID #:21397727
- Added:1 day(s) ago
- Updated:September 30, 2026 at 12:46 PM
Rooms and interior
- Bedrooms:3
- Total bathrooms:2
- Full bathrooms:2
- Flooring:Carpet, Ceramic Tile
- Kitchen Description:Dishwasher, Disposal
- Living area:1,342 sq. ft.
Heating and cooling
- Cooling:Ceiling Fans, Central Air, Electric
- Heating:Central, Electric
- Central air:Yes
Structure and exterior
- Roof:Composition
- Year built:1985
- Building area:1,342 sq. ft.
- Lot area:0.21 Acres
- Architectural Style:Traditional
- Construction Materials:Brick
- Foundation Description:Slab
- Levels:1 Story
Schools
- High school:Midway
- Middle school:Midway
- Elementary school:Park Hill
Finances and disclosures
- Price:$259,900
- Price per sq. ft.:$193.67
- Tax amount:$5,083
Features and amenities
- Appliances:Dishwasher, Disposal
- Amenities:Window Coverings
Parking
- Garage:Yes
- Garage spaces:2
 Information provided, in part, by North Texas Real Estate Information Systems, Inc. Last Updated September 30, 2026 Listings with the NTREIS logo are listed by brokerages other than ERA Courtyard Real Estate.
New listings near 10712 Apache Drive
- New
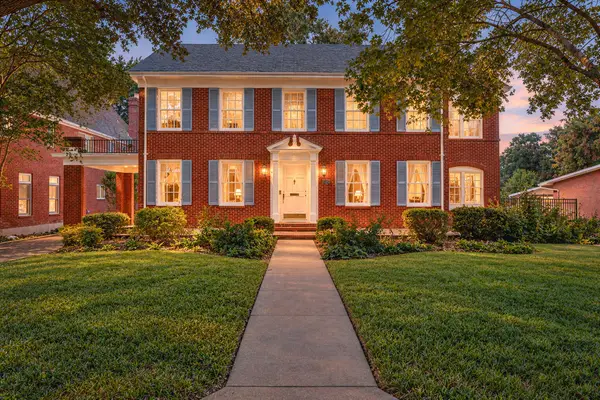 $749,000Active3 beds 3 baths3,012 sq. ft.
3411 Chateau Avenue, Waco, TX 76710
MLS# 21373210Listed by: CAMILLE JOHNSON - New
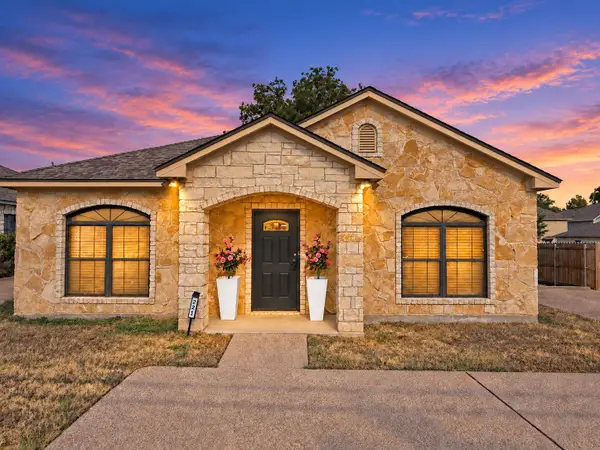 $420,000Active6 beds 4 baths2,205 sq. ft.
221 Gurley Lane, Waco, TX 76706
MLS# 21394298Listed by: CAMPUS, REALTORS - New
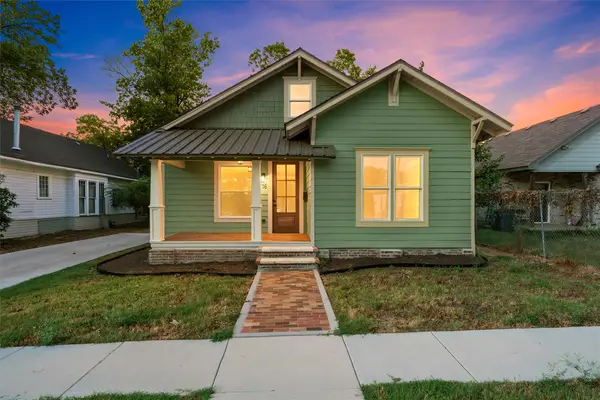 $398,000Active5 beds 3 baths2,020 sq. ft.
716 N 14th Street, Waco, TX 76707
MLS# 21394816Listed by: PINNACLE REALTY ADVISORS - New
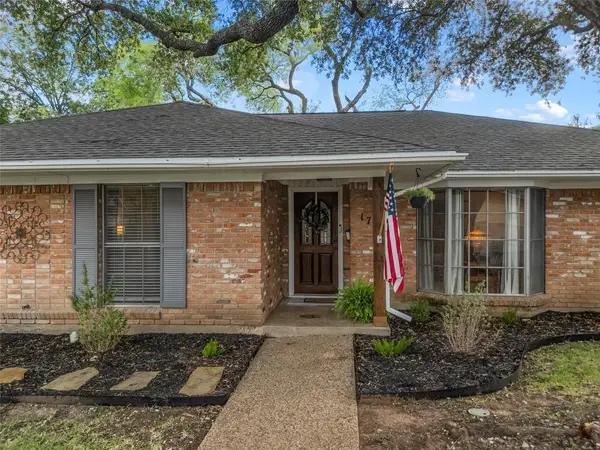 $315,000Active3 beds 2 baths1,866 sq. ft.
1712 Laurel Lake Drive, Waco, TX 76710
MLS# 21397844Listed by: WEICHERT, REALTORS - THE EASTLAND GROUP - New
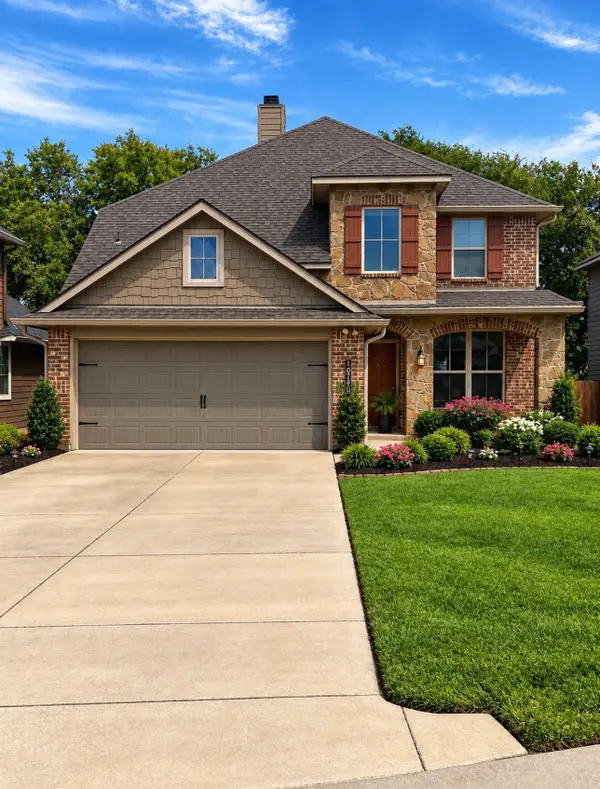 $360,000Active4 beds 3 baths2,612 sq. ft.
10709 Fallbrook Road, Waco, TX 76708
MLS# 21397944Listed by: DALTON WADE, INC. - Open Sat, 12 to 2pmNew
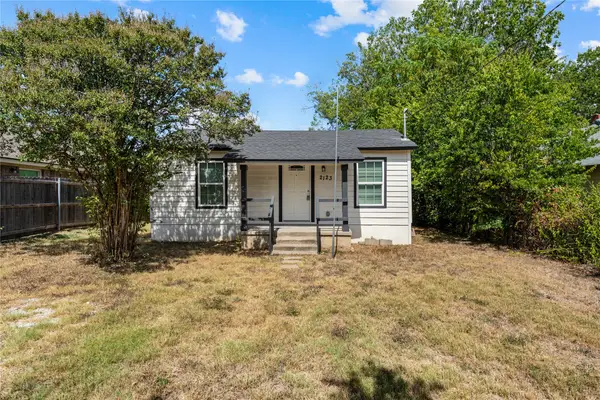 $169,900Active3 beds 2 baths1,184 sq. ft.
2123 Burnett Avenue, Waco, TX 76706
MLS# 21398221Listed by: TEXAS REALTY ONE - New
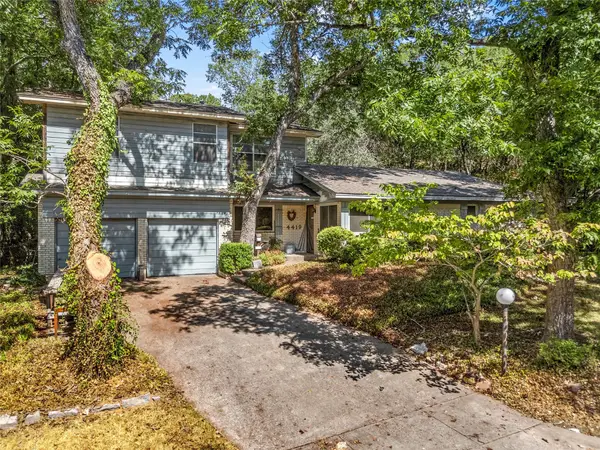 $259,000Active4 beds 3 baths2,847 sq. ft.
4419 Shady Glen Drive, Waco, TX 76708
MLS# 21397516Listed by: BENTWOOD REALTY - New
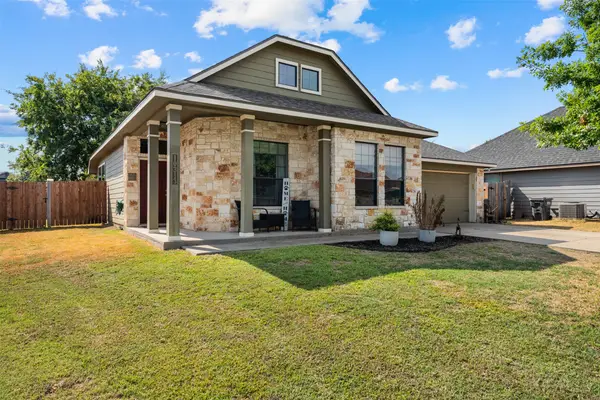 $279,000Active3 beds 2 baths1,448 sq. ft.
10313 Condor Loop, Waco, TX 76708
MLS# 21359624Listed by: KELLY, REALTORS - New
 $270,000Active3 beds 2 baths1,656 sq. ft.
400 N Walnut Street, Waco, TX 76705
MLS# 21394905Listed by: KELLER WILLIAMS REALTY, WACO


Protect your home and budget from life's surprises with an Assurant Home Warranty, backed by a partner that supports you through every step of homeownership. Explore Plans.
© 2023 - 2026 ERA Franchise Systems LLC. All rights reserved. ERA Franchise Systems LLC fully supports the principles of the Fair Housing Act and the Equal Opportunity Act. ERA, ERA Real Estate powered, and their respective logos are registered service marks of ERA Franchise Systems LLC. Each office is independently owned and operated.