
1308 Limestone Trail, Waco, TX 76712
Local realty services provided by:ERA Empower
Listed by: dawn forsgren, dawn forsgren
Office: texas premier realty
MLS#:21349682
Source:GDAR
Price summary
- Price:$439,900
- Price per sq. ft.:$185.07
About this home
Welcome to 1308 Limestone Trail! This inviting 4-bedroom, 3-bath home offers approximately 2,377 sq. ft. of spacious, comfortable living in the desirable Fossil Ridge neighborhood. With a functional floor plan, generous living spaces, and plenty of room for family, guests, or a home office, this home is ready for its next chapter. Enjoy a great backyard and a convenient Waco Woodway location close to shopping, dining, schools, and more. Spacious, welcoming, and ready to make your own—schedule your showing today!!
Contact an agent
Home facts
- Year built:2003
- Subdivision & Development:Fossil Ridge
- Listing ID #:21349682
- Added:46 day(s) ago
- Updated:September 30, 2026 at 12:46 PM
Rooms and interior
- Bedrooms:4
- Total bathrooms:3
- Full bathrooms:3
- Flooring:Tile, Vinyl, Wood
- Kitchen Description:Built In Refrigerator, Dishwasher, Disposal, Gas Cooktop, Gas Oven, Refrigerator
- Living area:2,377 sq. ft.
Heating and cooling
- Cooling:Ceiling Fans, Central Air, Electric
- Heating:Active Solar, Natural Gas, Solar
- Central air:Yes
Structure and exterior
- Roof:Composition
- Year built:2003
- Building area:2,377 sq. ft.
- Lot area:0.27 Acres
- Lot Features:Landscaped, Sprinkler System
- Architectural Style:Traditional
- Construction Materials:Stone Veneer
- Foundation Description:Slab
- Levels:1 Story
Schools
- High school:Midway
- Middle school:Midway
- Elementary school:Chapel Park
Finances and disclosures
- Price:$439,900
- Price per sq. ft.:$185.07
- Tax amount:$9,046
Features and amenities
- Appliances:Built In Refrigerator, Dishwasher, Disposal, Gas Cooktop, Gas Oven, Gas Water Heater, Refrigerator
- Amenities:Window Coverings
Parking
- Garage:Yes
- Garage spaces:2
 Information provided, in part, by North Texas Real Estate Information Systems, Inc. Last Updated September 30, 2026 Listings with the NTREIS logo are listed by brokerages other than ERA Empower.
New listings near 1308 Limestone Trail
- New
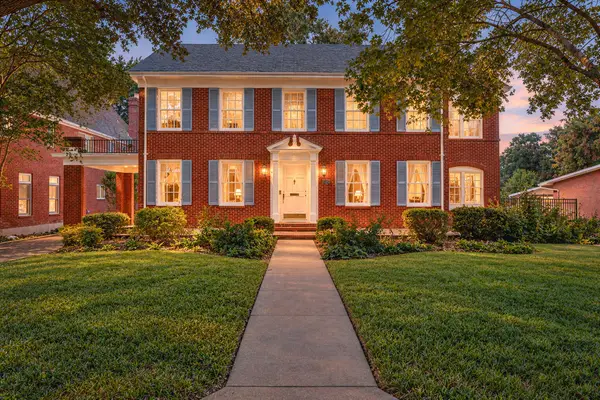 $749,000Active3 beds 3 baths3,012 sq. ft.
3411 Chateau Avenue, Waco, TX 76710
MLS# 21373210Listed by: CAMILLE JOHNSON - New
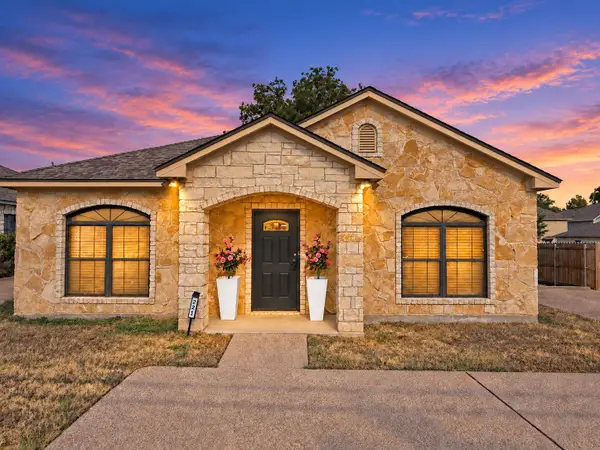 $420,000Active6 beds 4 baths2,205 sq. ft.
221 Gurley Lane, Waco, TX 76706
MLS# 21394298Listed by: CAMPUS, REALTORS - New
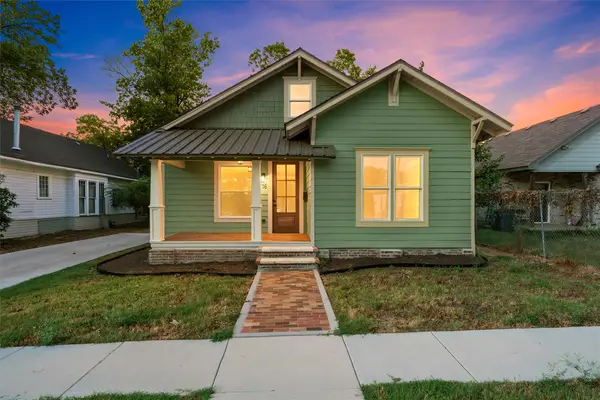 $398,000Active5 beds 3 baths2,020 sq. ft.
716 N 14th Street, Waco, TX 76707
MLS# 21394816Listed by: PINNACLE REALTY ADVISORS - New
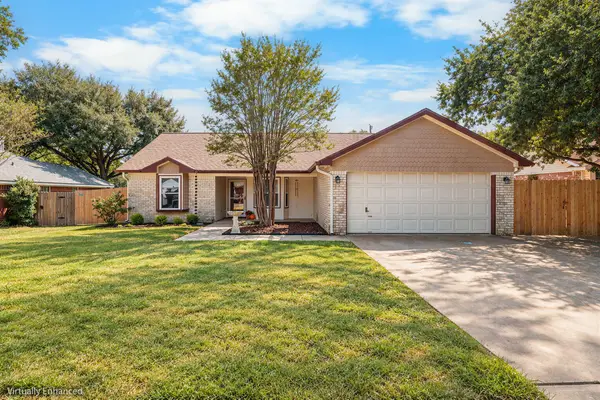 $259,900Active3 beds 2 baths1,342 sq. ft.
10712 Apache Drive, Waco, TX 76712
MLS# 21397727Listed by: KELLY, REALTORS - New
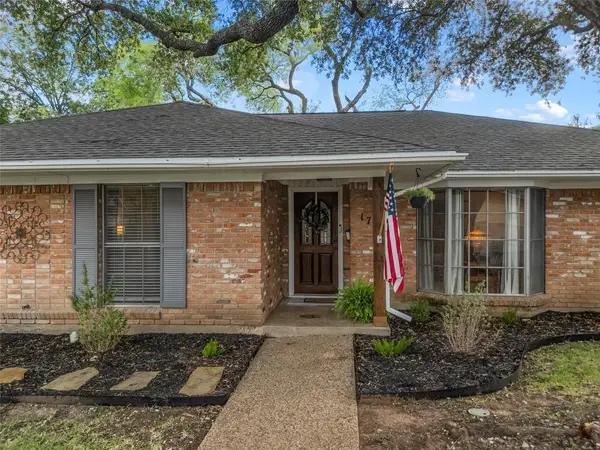 $315,000Active3 beds 2 baths1,866 sq. ft.
1712 Laurel Lake Drive, Waco, TX 76710
MLS# 21397844Listed by: WEICHERT, REALTORS - THE EASTLAND GROUP - New
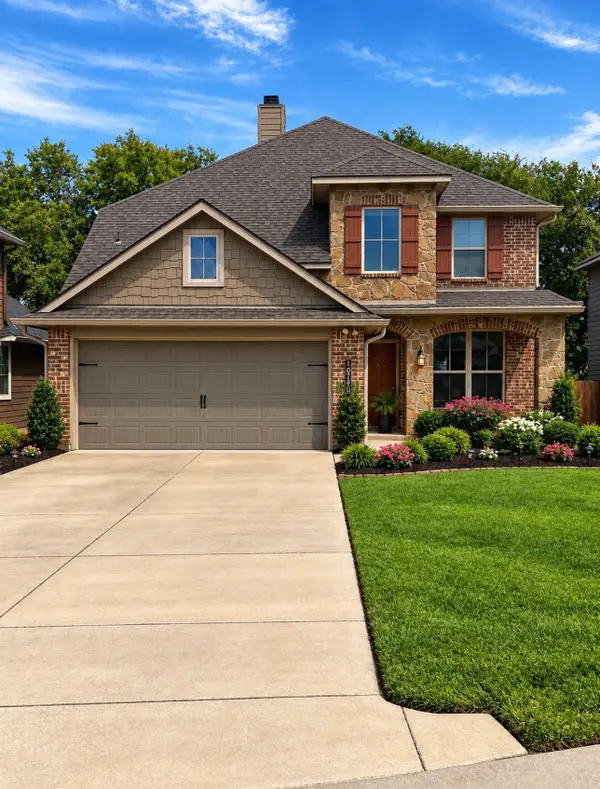 $360,000Active4 beds 3 baths2,612 sq. ft.
10709 Fallbrook Road, Waco, TX 76708
MLS# 21397944Listed by: DALTON WADE, INC. - Open Sat, 12 to 2pmNew
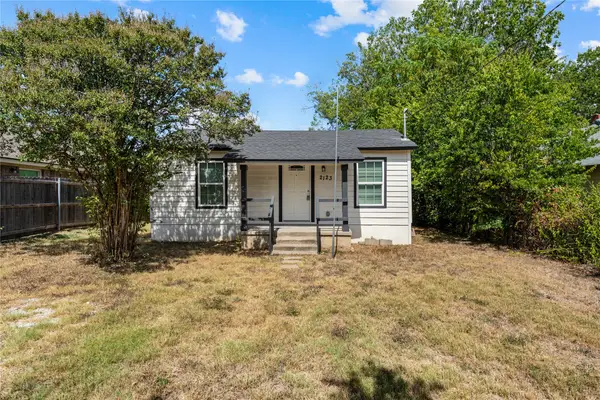 $169,900Active3 beds 2 baths1,184 sq. ft.
2123 Burnett Avenue, Waco, TX 76706
MLS# 21398221Listed by: TEXAS REALTY ONE - New
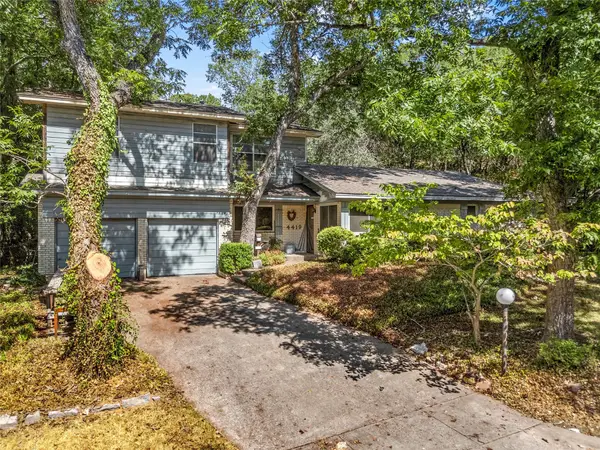 $259,000Active4 beds 3 baths2,847 sq. ft.
4419 Shady Glen Drive, Waco, TX 76708
MLS# 21397516Listed by: BENTWOOD REALTY - New
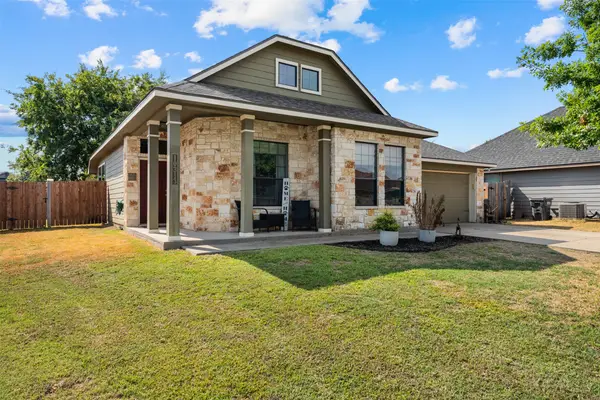 $279,000Active3 beds 2 baths1,448 sq. ft.
10313 Condor Loop, Waco, TX 76708
MLS# 21359624Listed by: KELLY, REALTORS - New
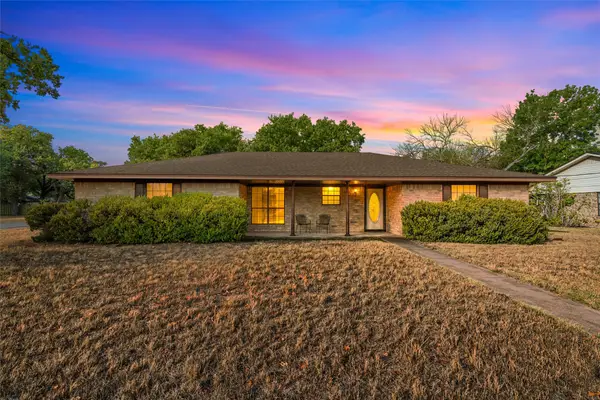 $270,000Active3 beds 2 baths1,656 sq. ft.
400 N Walnut Street, Waco, TX 76705
MLS# 21394905Listed by: KELLER WILLIAMS REALTY, WACO


Protect your home and budget from life's surprises with an Assurant Home Warranty, backed by a partner that supports you through every step of homeownership. Explore Plans.
© 2023 - 2026 ERA Franchise Systems LLC. All rights reserved. ERA Franchise Systems LLC fully supports the principles of the Fair Housing Act and the Equal Opportunity Act. ERA, ERA Real Estate powered, and their respective logos are registered service marks of ERA Franchise Systems LLC. Each office is independently owned and operated.