
2208 N 44th Street, Waco, TX 76710
Local realty services provided by:ERA Experts
Listed by: kimberly lynn
Office: kelly realtors
MLS#:617869
Source:TX_FRAR
Price summary
- Price:$220,000
- Price per sq. ft.:$145.6
About this home
NEW PRICE, SAME SHOWSTOPPER. Step inside 2208 N. 44th Street and feel it immediately: real hardwood underfoot, natural light through brand new windows, and the confidence of a Waco home that has already done the hard work for you. This updated 1950s gem blends true mid-century character with today's must have upgrades, backed by a clean, completed pre-inspection with every repair handled. Truly move-in ready. Truly worry-free.
Inside: refinished original hardwood floors, updated bathrooms, resurfaced walls, and fresh paint throughout. Behind the scenes: new plumbing and water lines, a whole-home water filtration and softener system, new insulation and ductwork, new windows and exterior doors, a new garage door, and upgraded garage electrical.
On a spacious 0.44-acre lot: covered carport parking, a back patio made for slow evenings, outdoor shower plumbing in place, and a rare in-ground concrete tornado shelter, genuinely hard to find in Waco.
Character, quality, and confidence, all in one address. Schedule your private showing today....
Contact an agent
Home facts
- Year built:1954
- Subdivision & Development:Ridgecrest
- Listing ID #:617869
- Added:97 day(s) ago
- Updated:September 30, 2026 at 02:34 PM
Rooms and interior
- Bedrooms:3
- Total bathrooms:2
- Full bathrooms:2
- Rooms Total:1
- Flooring:Hardwood, Tile
- Kitchen Description:Range Hood, Some Gas Appliances
- Living area:1,511 sq. ft.
Heating and cooling
- Cooling:Ceiling Fans, Central Air
- Heating:Electric
- Central air:Yes
Structure and exterior
- Roof:Composition, Shingle
- Year built:1954
- Building area:1,511 sq. ft.
- Lot area:0.44 Acres
- Construction Materials:Brick
- Exterior Features:Covered, Covered Patio, Patio
- Foundation Description:Pillar/Post/Pier
- Levels:1 Story
Schools
- High school:Waco High
- Middle school:Tennyson Middle
- Elementary school:Mountainview Elementary
Utilities
- Water:Public
- Sewer:Public Sewer
Finances and disclosures
- Price:$220,000
- Price per sq. ft.:$145.6
Features and amenities
- Appliances:Range Hood, Some Gas Appliances, Water Softener Owned
- Laundry features:In Garage
- Amenities:Smoke Detectors
Parking
- Parking description:1 Car Garage, Attached, Attached Carport, Garage, Garage Door Opener, Garage Faces Front
- Garage:Yes
- Garage spaces:1
- Carport spaces:2
New listings near 2208 N 44th Street
- New
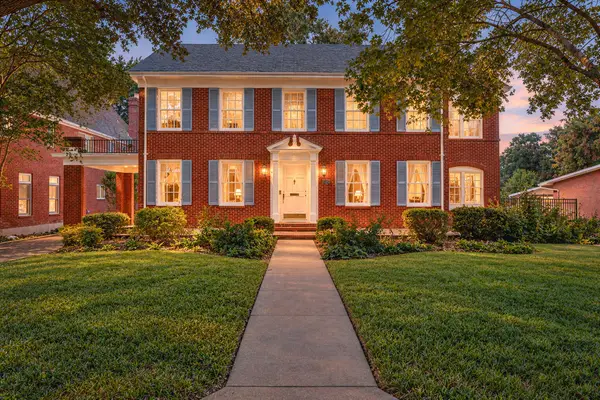 $749,000Active3 beds 3 baths3,012 sq. ft.
3411 Chateau Avenue, Waco, TX 76710
MLS# 21373210Listed by: CAMILLE JOHNSON - New
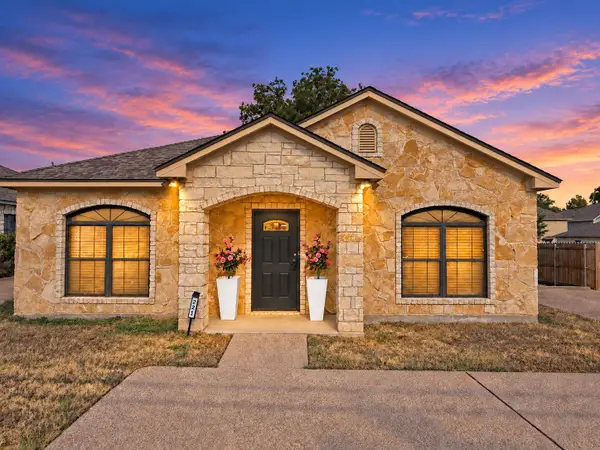 $420,000Active6 beds 4 baths2,205 sq. ft.
221 Gurley Lane, Waco, TX 76706
MLS# 21394298Listed by: CAMPUS, REALTORS - New
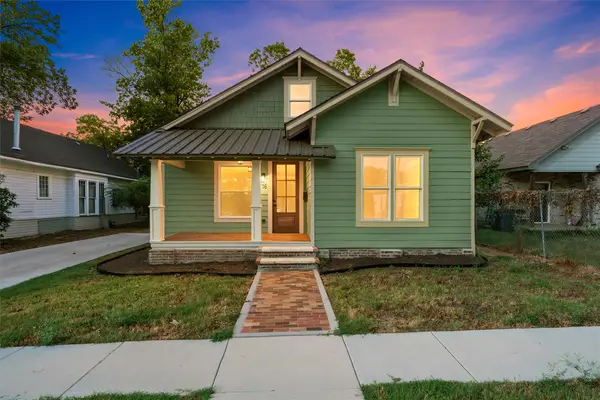 $398,000Active5 beds 3 baths2,020 sq. ft.
716 N 14th Street, Waco, TX 76707
MLS# 21394816Listed by: PINNACLE REALTY ADVISORS - New
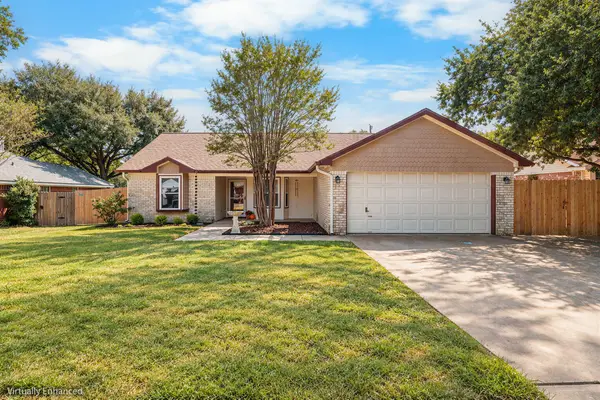 $259,900Active3 beds 2 baths1,342 sq. ft.
10712 Apache Drive, Waco, TX 76712
MLS# 21397727Listed by: KELLY, REALTORS - New
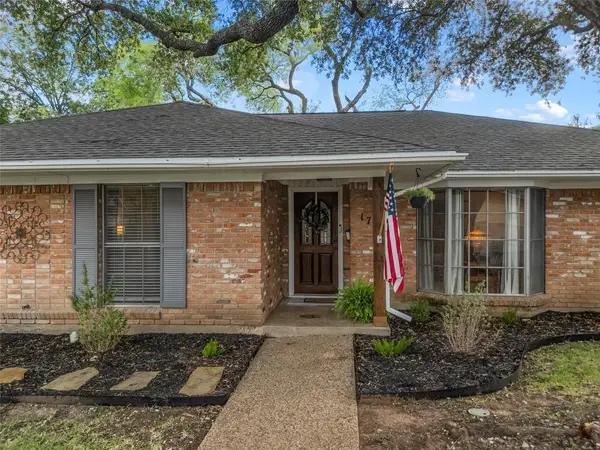 $315,000Active3 beds 2 baths1,866 sq. ft.
1712 Laurel Lake Drive, Waco, TX 76710
MLS# 21397844Listed by: WEICHERT, REALTORS - THE EASTLAND GROUP - New
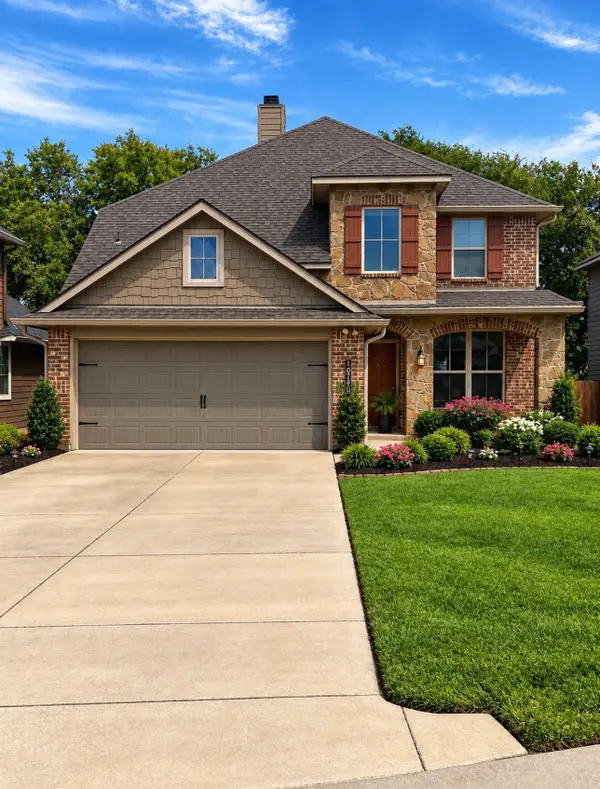 $360,000Active4 beds 3 baths2,612 sq. ft.
10709 Fallbrook Road, Waco, TX 76708
MLS# 21397944Listed by: DALTON WADE, INC. - Open Sat, 12 to 2pmNew
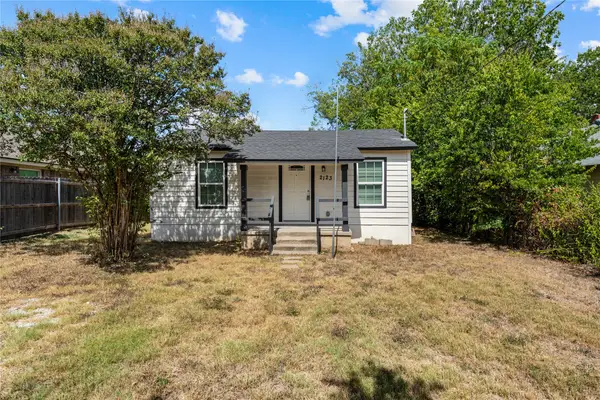 $169,900Active3 beds 2 baths1,184 sq. ft.
2123 Burnett Avenue, Waco, TX 76706
MLS# 21398221Listed by: TEXAS REALTY ONE - New
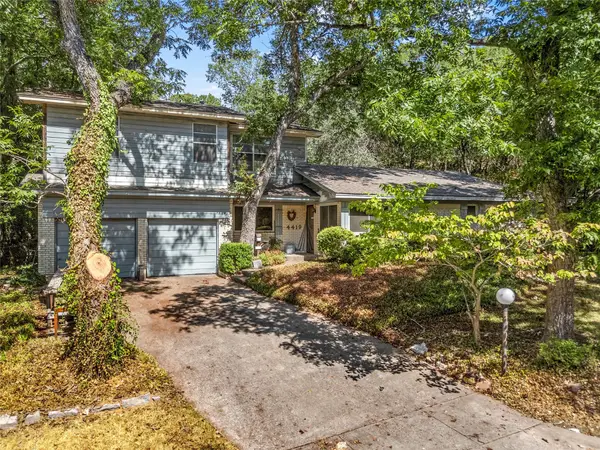 $259,000Active4 beds 3 baths2,847 sq. ft.
4419 Shady Glen Drive, Waco, TX 76708
MLS# 21397516Listed by: BENTWOOD REALTY - New
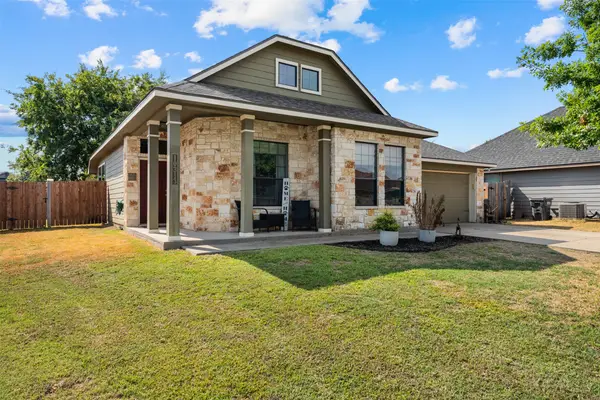 $279,000Active3 beds 2 baths1,448 sq. ft.
10313 Condor Loop, Waco, TX 76708
MLS# 21359624Listed by: KELLY, REALTORS - New
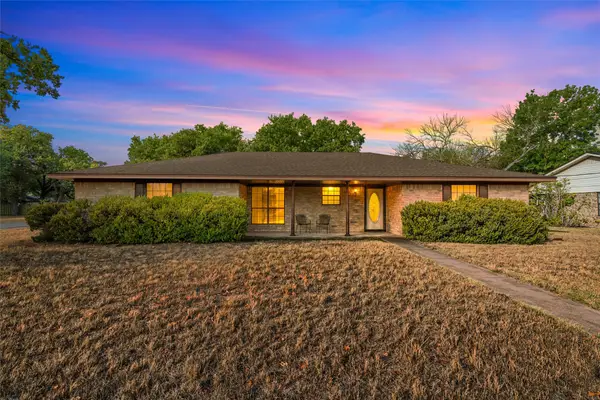 $270,000Active3 beds 2 baths1,656 sq. ft.
400 N Walnut Street, Waco, TX 76705
MLS# 21394905Listed by: KELLER WILLIAMS REALTY, WACO


Protect your home and budget from life's surprises with an Assurant Home Warranty, backed by a partner that supports you through every step of homeownership. Explore Plans.
© 2023 - 2026 ERA Franchise Systems LLC. All rights reserved. ERA Franchise Systems LLC fully supports the principles of the Fair Housing Act and the Equal Opportunity Act. ERA, ERA Real Estate powered, and their respective logos are registered service marks of ERA Franchise Systems LLC. Each office is independently owned and operated.