
6001 Haden Drive, Waco, TX 76710
Local realty services provided by:ERA Newlin & Company
Listed by: victor olvera
Office: bison creek real estate, llc.
MLS#:21359583
Source:GDAR
Price summary
- Price:$265,000
- Price per sq. ft.:$132.1
About this home
Beautifully updated single-story on a corner lot in Tennyson Heights, anchored by a stunning mature live oak and just minutes from N Valley Mills Dr, Richland Mall, and Baylor. Classic Austin stone exterior with a two-car attached garage and circular-style drive.
Step through the decorative glass front door into a tiled entry that opens to a versatile flex space with custom navy built-ins — floor-to-ceiling shelving, cabinetry, and a bank of windows. Ideal as a formal dining room, study, or library.
The open living area is finished in oversized marble-look tile and centered on a stacked-stone fireplace with a painted mantel and floating shelves. A striking geometric accent wall adds character, and French doors lead straight to the covered patio and fenced backyard.
The kitchen is the showpiece: rich navy shaker cabinetry with glass-front uppers, dramatic veined countertops, stainless appliances including a gas range and smart refrigerator, tile backsplash, walk-in pantry, and a breakfast bar that opens to both the living room and the second living space. A dedicated laundry room with an etched-glass door sits just off the kitchen.
A second living and dining area features crown molding, chair rail, wood-look flooring, and a built-in window seat framed by windows on three sides. Bedrooms carry the same wood-look flooring with updated ceiling fans and generous natural light. Bathrooms have been renovated with tiled walk-in showers, pebble-tile flooring, vessel sinks, and modern fixtures.
Outside, enjoy a covered patio, extended concrete slab, mature shade trees, storage building, and privacy-fenced yard with side-yard space.
Move-in ready with fresh, cohesive updates throughout. Schedule your showing today....
Contact an agent
Home facts
- Year built:1965
- Subdivision & Development:Tennyson Heights
- Listing ID #:21359583
- Added:46 day(s) ago
- Updated:September 30, 2026 at 08:23 AM
Rooms and interior
- Bedrooms:4
- Total bathrooms:2
- Full bathrooms:2
- Flooring:Ceramic Tile, Luxury Vinyl Plank, Stone, Tile
- Kitchen Description:Dishwasher, Gas Cooktop, Gas Oven, Gas Range, Microwave, Refrigerator
- Living area:2,006 sq. ft.
Heating and cooling
- Cooling:Ceiling Fans, Central Air, Electric
- Heating:Central, Natural Gas
- Central air:Yes
Structure and exterior
- Roof:Composition
- Year built:1965
- Building area:2,006 sq. ft.
- Lot area:0.25 Acres
- Lot Features:Corner Lot, Hardwood Trees, Level, Many Trees
- Architectural Style:Traditional
- Construction Materials:Stone
- Foundation Description:Slab
- Levels:1 Story
Schools
- High school:Waco
- Middle school:Tennyson
- Elementary school:Parkdale
Finances and disclosures
- Price:$265,000
- Price per sq. ft.:$132.1
- Tax amount:$6,065
Features and amenities
- Appliances:Dishwasher, Gas Cooktop, Gas Oven, Gas Range, Gas Water Heater, Microwave, Refrigerator
- Amenities:Carbon Monoxide Detectors, Security Lights, Smoke Detectors, Window Coverings
Parking
- Garage:Yes
- Garage spaces:2
 Information provided, in part, by North Texas Real Estate Information Systems, Inc. Last Updated September 30, 2026 Listings with the NTREIS logo are listed by brokerages other than ERA Newlin & Company.
New listings near 6001 Haden Drive
- New
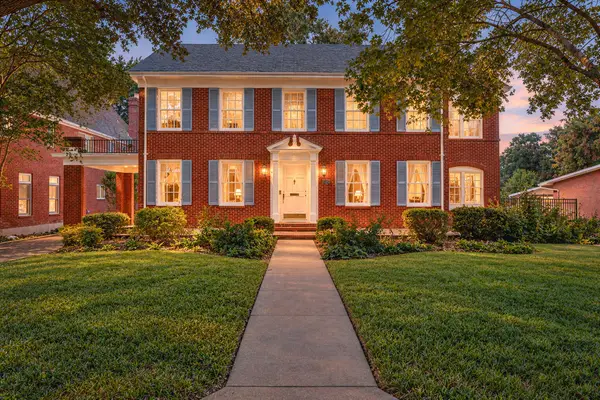 $749,000Active3 beds 3 baths3,012 sq. ft.
3411 Chateau Avenue, Waco, TX 76710
MLS# 21373210Listed by: CAMILLE JOHNSON - New
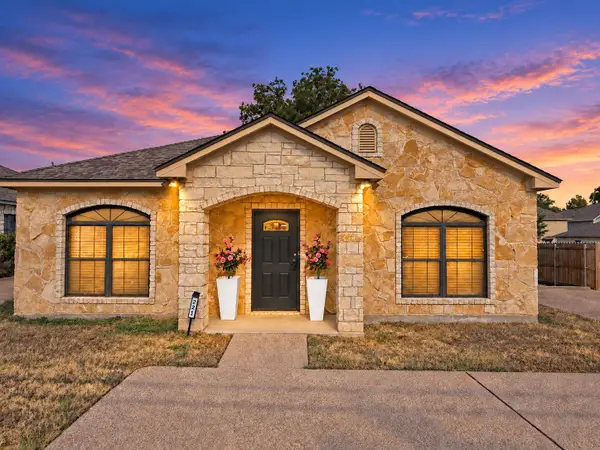 $420,000Active6 beds 4 baths2,205 sq. ft.
221 Gurley Lane, Waco, TX 76706
MLS# 21394298Listed by: CAMPUS, REALTORS - New
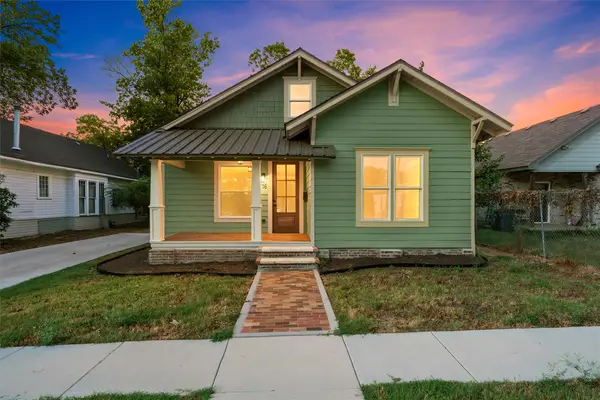 $398,000Active5 beds 3 baths2,020 sq. ft.
716 N 14th Street, Waco, TX 76707
MLS# 21394816Listed by: PINNACLE REALTY ADVISORS - New
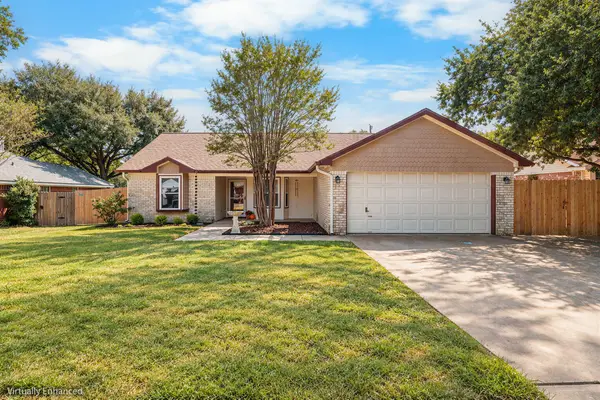 $259,900Active3 beds 2 baths1,342 sq. ft.
10712 Apache Drive, Waco, TX 76712
MLS# 21397727Listed by: KELLY, REALTORS - New
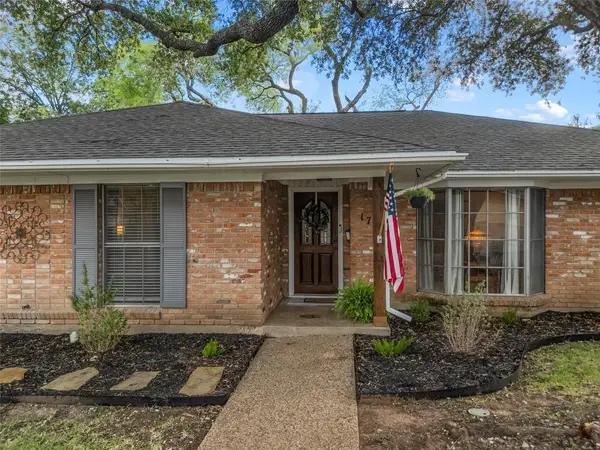 $315,000Active3 beds 2 baths1,866 sq. ft.
1712 Laurel Lake Drive, Waco, TX 76710
MLS# 21397844Listed by: WEICHERT, REALTORS - THE EASTLAND GROUP - New
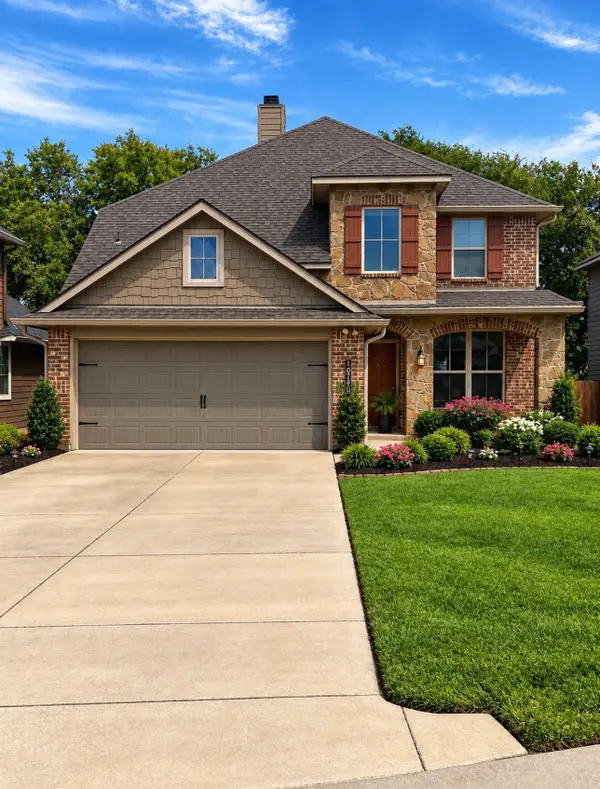 $360,000Active4 beds 3 baths2,612 sq. ft.
10709 Fallbrook Road, Waco, TX 76708
MLS# 21397944Listed by: DALTON WADE, INC. - Open Sat, 12 to 2pmNew
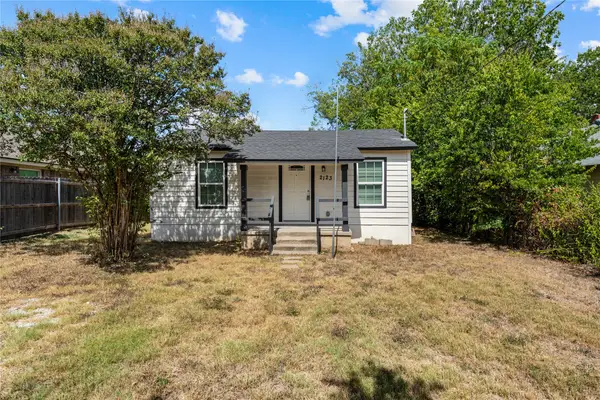 $169,900Active3 beds 2 baths1,184 sq. ft.
2123 Burnett Avenue, Waco, TX 76706
MLS# 21398221Listed by: TEXAS REALTY ONE - New
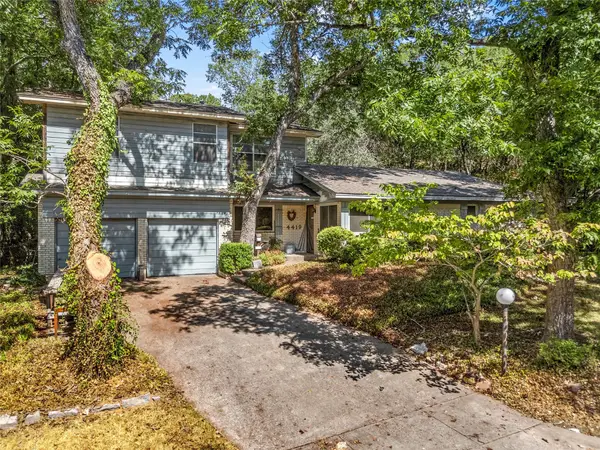 $259,000Active4 beds 3 baths2,847 sq. ft.
4419 Shady Glen Drive, Waco, TX 76708
MLS# 21397516Listed by: BENTWOOD REALTY - New
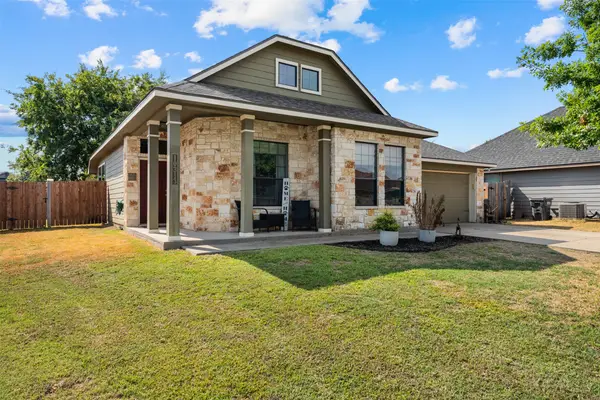 $279,000Active3 beds 2 baths1,448 sq. ft.
10313 Condor Loop, Waco, TX 76708
MLS# 21359624Listed by: KELLY, REALTORS - New
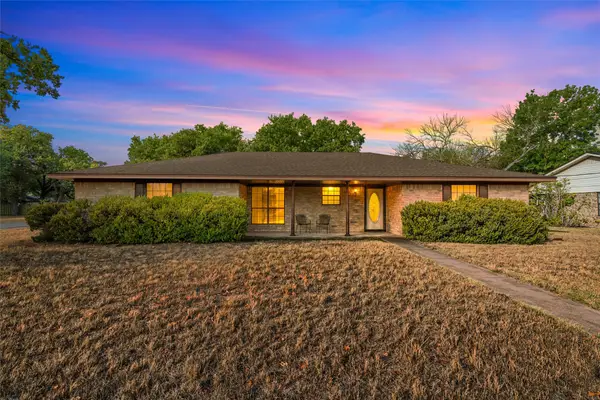 $270,000Active3 beds 2 baths1,656 sq. ft.
400 N Walnut Street, Waco, TX 76705
MLS# 21394905Listed by: KELLER WILLIAMS REALTY, WACO


Protect your home and budget from life's surprises with an Assurant Home Warranty, backed by a partner that supports you through every step of homeownership. Explore Plans.
© 2023 - 2026 ERA Franchise Systems LLC. All rights reserved. ERA Franchise Systems LLC fully supports the principles of the Fair Housing Act and the Equal Opportunity Act. ERA, ERA Real Estate powered, and their respective logos are registered service marks of ERA Franchise Systems LLC. Each office is independently owned and operated.