
2020 Thistle Wind Drive, Waller, TX 77484
Local realty services provided by:ERA Experts
Listed by: kathryn grahmann
Office: weekley properties beverly bradley832-975-8828
MLS#:20004936
Source:HARMLS
Price summary
- Price:$719,925
- Price per sq. ft.:$190.36
- Monthly HOA dues:$54.17
About this home
The Windchime by David Weekley Homes is an impressive estate-style home designed for those who want space, flexibility, and effortless entertaining on a 100’ wide homesite in Lakeview. This home is situated on a corner homesite and features 4 bedrooms, 3.5 baths, a private study, and a sun/pool room with sliding glass doors. The heart of the home is a stunning open-concept kitchen, family room, and dining area that flows seamlessly to an expansive covered porch with sliding glass door, creating the perfect indoor-outdoor living experience. The private owner’s retreat offers a luxurious escape with a spa-inspired shower and oversized walk-in closet, while generously sized secondary bedrooms provide comfort for family and guests. With abundant storage, flexible living spaces, and exceptional curb appeal, The Windchime combines luxury, functionality, and the space.
Contact an agent
Home facts
- Year built:2026
- Subdivision & Development:Lakeview Estates
- Listing ID #:20004936
- Updated:October 05, 2026 at 11:53 AM
Rooms and interior
- Bedrooms:4
- Total bathrooms:4
- Full bathrooms:3
- Half bathrooms:1
- Rooms Total:8
- Dining Description:Kitchen Dining Combo
- Kitchen Description:Convection Oven, Dishwasher, Disposal, Kitchen Dining Combo, Kitchen Family Room Combo, Kitchen Island, Microwave, Pantry
- Living area:3,782 sq. ft.
Heating and cooling
- Cooling:Central Air, Electric
- Heating:Central, Gas
- Central air:Yes
Structure and exterior
- Roof:Composition
- Year built:2026
- Building area:3,782 sq. ft.
- Lot Features:Corner Lot, Side Yard, Subdivision
- Architectural Style:Ranch
- Construction Materials:Cement Siding, Stone
- Exterior Features:Fence, Patio, Porch, Private Yard, Sprinkler Irrigation
- Foundation Description:Slab
- Levels:1 Story
Schools
- High school:WALLER HIGH SCHOOL
- Middle school:WALLER JUNIOR HIGH SCHOOL
- Elementary school:I T HOLLEMAN ELEMENTARY
Finances and disclosures
- Price:$719,925
- Price per sq. ft.:$190.36
Features and amenities
- Appliances:Convection Oven, Dishwasher, Disposal, Microwave
Parking
- Parking description:Garage, Oversized, Tandem
- Garage:Yes
- Garage spaces:3
New listings near 2020 Thistle Wind Drive
- New
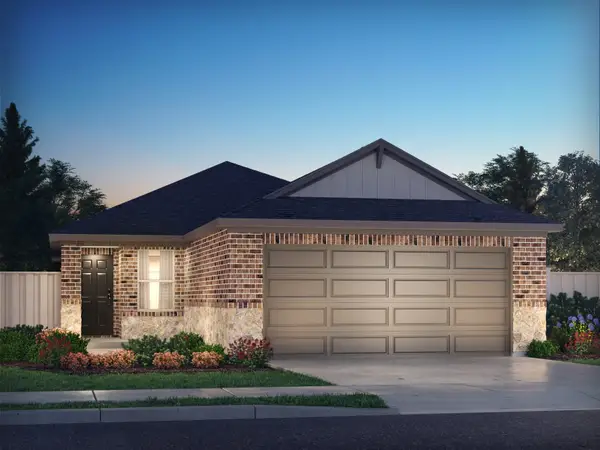 $268,190Active3 beds 2 baths1,426 sq. ft.
17111 Loterbush Lane, Waller, TX 77484
MLS# 32376439Listed by: MERITAGE HOMES REALTY - New
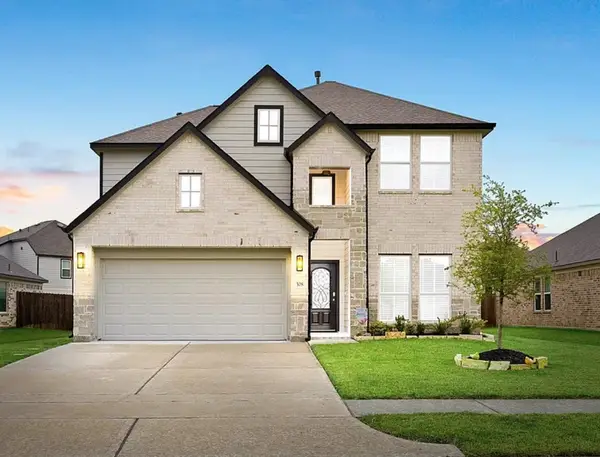 $335,800Active4 beds 3 baths2,657 sq. ft.
308 Spruce Oak Lane, Waller, TX 77484
MLS# 49117576Listed by: RE/MAX GRAND - New
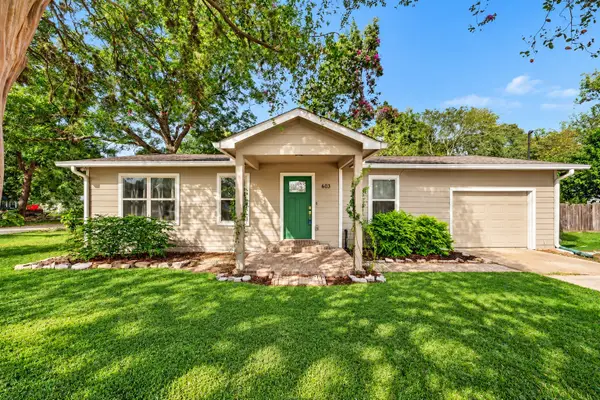 $274,950Active4 beds 3 baths1,687 sq. ft.
603 Penick Road, Waller, TX 77484
MLS# 79265687Listed by: BAYOU CITY REALTY, LLC - New
 $315,690Active4 beds 3 baths2,265 sq. ft.
17107 Loterbush Lane, Waller, TX 77484
MLS# 29188271Listed by: MERITAGE HOMES REALTY - New
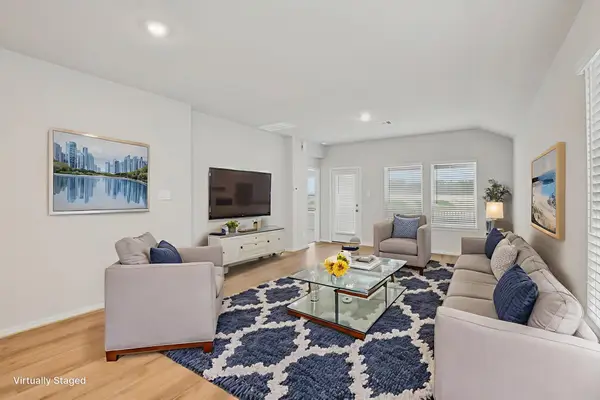 $267,040Active4 beds 2 baths1,565 sq. ft.
17115 Loterbush Lane, Waller, TX 77484
MLS# 55483574Listed by: MERITAGE HOMES REALTY - New
 $260,890Active3 beds 2 baths1,426 sq. ft.
17119 Loterbush Lane, Waller, TX 77484
MLS# 78863450Listed by: MERITAGE HOMES REALTY - New
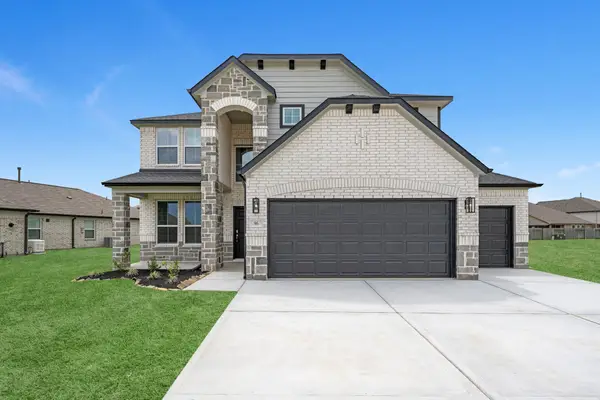 $422,990Active4 beds 4 baths2,872 sq. ft.
504 Fire Mountain Drive, Waller, TX 77484
MLS# 45635908Listed by: LONG LAKE LTD - New
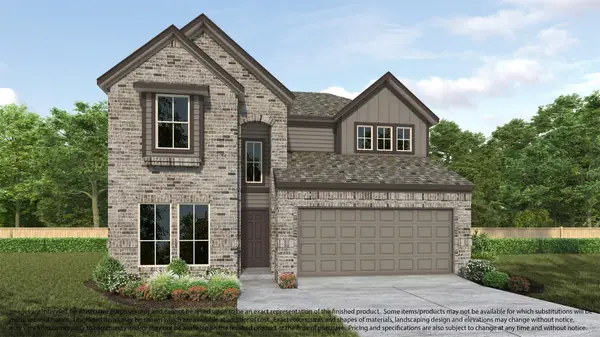 $423,990Active4 beds 4 baths2,837 sq. ft.
508 Fire Mountain Drive, Waller, TX 77484
MLS# 49846636Listed by: LONG LAKE LTD - New
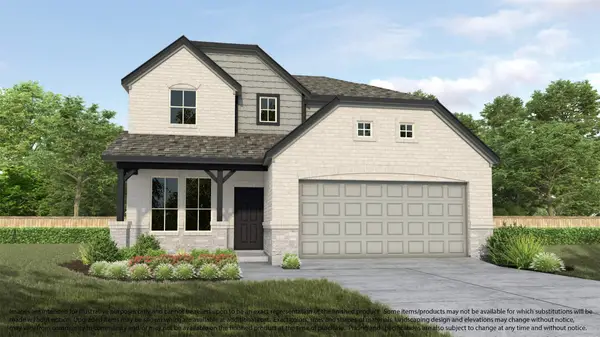 $395,990Active4 beds 4 baths2,655 sq. ft.
500 Fire Mountain Drive, Waller, TX 77484
MLS# 56726701Listed by: LONG LAKE LTD - New
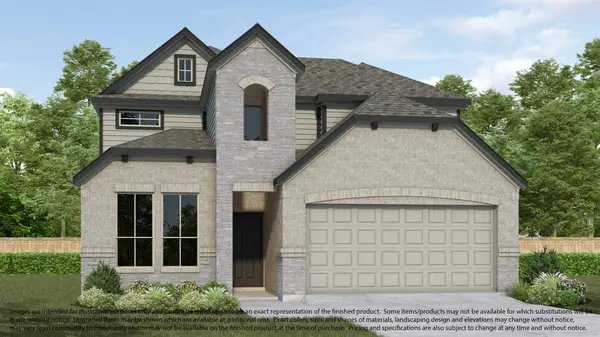 $372,990Active4 beds 4 baths2,532 sq. ft.
81 Shining Point Drive, Waller, TX 77484
MLS# 94843648Listed by: LONG LAKE LTD


Protect your home and budget from life's surprises with an Assurant Home Warranty, backed by a partner that supports you through every step of homeownership. Explore Plans.
© 2023 - 2026 ERA Franchise Systems LLC. All rights reserved. ERA Franchise Systems LLC fully supports the principles of the Fair Housing Act and the Equal Opportunity Act. ERA, ERA Real Estate powered, and their respective logos are registered service marks of ERA Franchise Systems LLC. Each office is independently owned and operated.